
553 Woodland Drive, Buffalo, NY 14223
Local realty services provided by:CENTURY 21 Jackson Real Estate
553 Woodland Drive,Buffalo, NY 14223
$159,900
- 3 Beds
- 2 Baths
- 1,140 sq. ft.
- Single family
- Active
Listed by: lynn kelley
Office: wny metro roberts realty
MLS#:B1711492
Source:NY_GENRIS
Price summary
- Price:$159,900
- Price per sq. ft.:$140.26
About this home
Situated on a generous lot in a desirable Buffalo neighborhood, 553 Woodland Drive is a Cape Cod-style home offering strong potential for the right buyer. The property requires repairs and updates throughout, making it an ideal candidate for an investor looking for a renovation project or an owner-occupant eager to build custom equity. Located in a quiet, well-established area with easy access to local parks, dining, and neighborhood amenities, this home provides a solid foundation and a prime location for your next improvement project.
Contact an agent
Home facts
- Year built:1940
- Listing ID #:B1711492
- Added:1 day(s) ago
- Updated:September 08, 2026 at 07:45 PM
Rooms and interior
- Bedrooms:3
- Total bathrooms:2
- Full bathrooms:1
- Half bathrooms:1
- Rooms Total:8
- Flooring:Carpet, Laminate, Varies
- Dining Description:Separate Formal Dining Room
- Basement:Yes
- Basement Description:Full
- Living area:1,140 sq. ft.
Heating and cooling
- Heating:Electric, Forced Air, Gas
Structure and exterior
- Year built:1940
- Building area:1,140 sq. ft.
- Lot area:0.12 Acres
- Lot Features:Rectangular, Residential Lot
- Architectural Style:Cape Cod
- Construction Materials:Brick, Vinyl Siding
- Exterior Features:Fully Fenced
- Foundation Description:Block
Utilities
- Water:Connected, Public, Water Connected
- Sewer:Connected, Sewer Connected
Finances and disclosures
- Price:$159,900
- Price per sq. ft.:$140.26
- Tax amount:$10,854
Features and amenities
- Laundry features:Electric Water Heater
Parking
- Parking description:Attached, Garage
- Garage:Yes
- Garage spaces:1
New listings near 553 Woodland Drive
- New
 $75,000Active4 beds 2 baths1,390 sq. ft.
407 Busti Avenue, Buffalo, NY 14201
MLS# B1711570Listed by: IRISH JONES REALTY - New
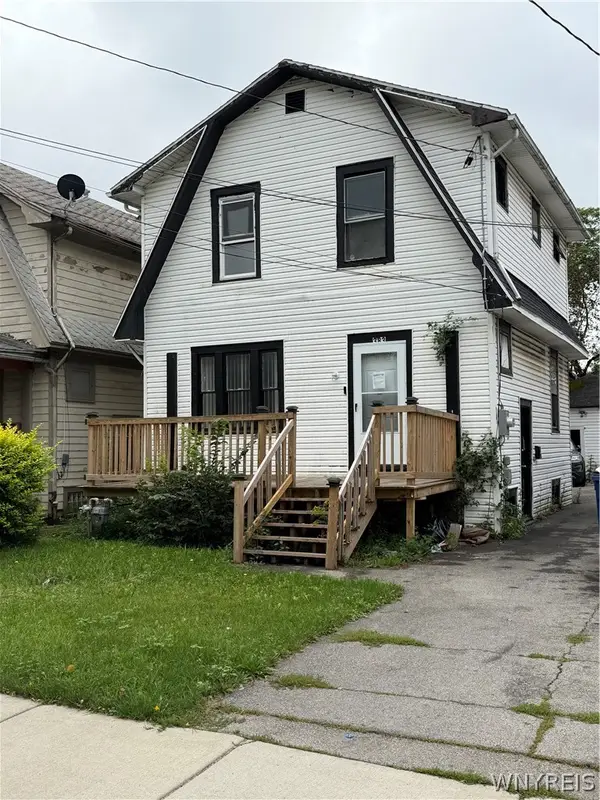 $159,900Active3 beds 1 baths1,056 sq. ft.
383 Shirley Ave Avenue, Buffalo, NY 14215
MLS# B1712414Listed by: MOOTRY MURPHY & BURGIN REALTY GROUP LLC - New
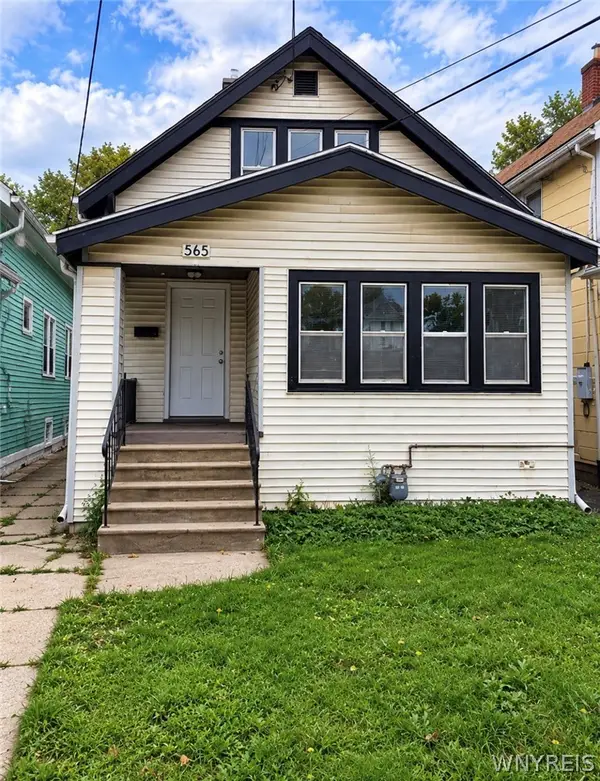 $159,900Active4 beds 1 baths1,264 sq. ft.
565 E Amherst Street #S, Buffalo, NY 14215
MLS# B1712485Listed by: MOOTRY MURPHY & BURGIN REALTY GROUP LLC - New
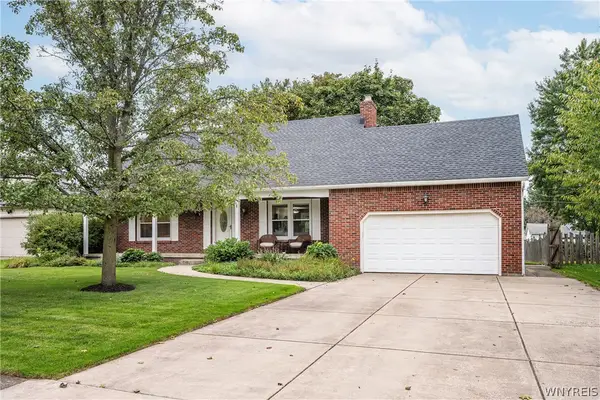 $439,900Active4 beds 2 baths1,457 sq. ft.
99 Patton Place, Buffalo, NY 14221
MLS# B1712773Listed by: KELLER WILLIAMS REALTY WNY - New
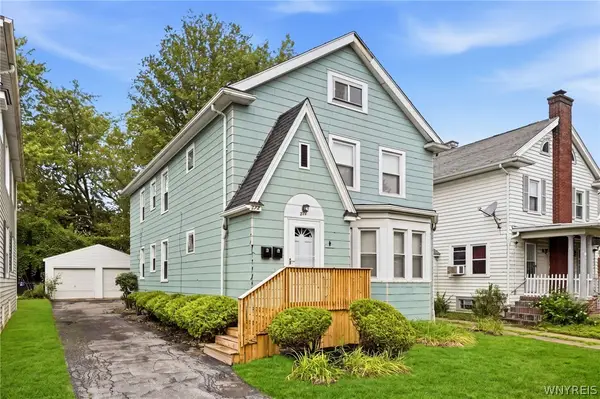 $299,900Active4 beds 2 baths2,088 sq. ft.
272 Windermere Boulevard, Buffalo, NY 14226
MLS# B1713103Listed by: HUNT REAL ESTATE ERA - New
 $240,000Active3 beds 2 baths1,066 sq. ft.
7 Penwood Drive, Buffalo, NY 14227
MLS# B1711712Listed by: HOWARD HANNA WNY INC. - New
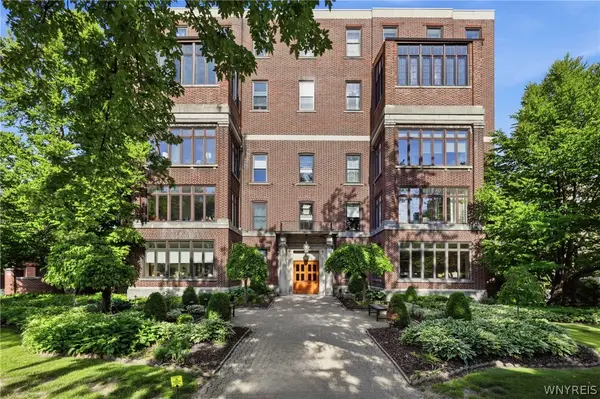 $249,000Active2 beds 1 baths832 sq. ft.
900 Delaware Avenue #203, Buffalo, NY 14209
MLS# B1711922Listed by: HUNT REAL ESTATE ERA - New
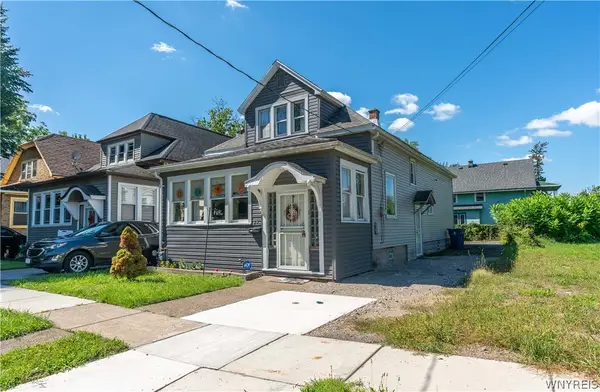 $180,000Active4 beds 2 baths1,434 sq. ft.
28 Norma Place, Buffalo, NY 14214
MLS# B1712979Listed by: HUNT REAL ESTATE ERA - New
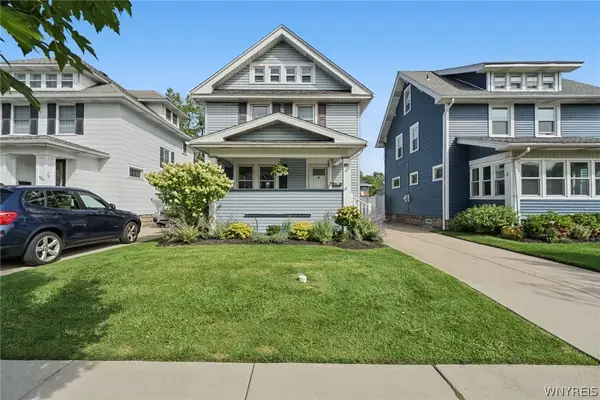 $295,000Active3 beds 2 baths1,330 sq. ft.
138 Wardman Road, Buffalo, NY 14217
MLS# B1713074Listed by: HUNT REAL ESTATE ERA


Protect your home and budget from life's surprises with an Assurant Home Warranty, backed by a partner that supports you through every step of homeownership. Explore Plans.
©2026 Century 21 Real Estate LLC. All rights reserved. CENTURY 21®, the CENTURY 21 Logo and C21® are service marks owned by Century 21 Real Estate LLC. Century 21 Real Estate LLC fully supports the principles of the Fair Housing Act and the Equal Opportunity Act. Each office is independently owned and operated. Listing information is deemed reliable but not guaranteed accurate.