
565 E Amherst Street #S, Buffalo, NY 14215
Local realty services provided by:CENTURY 21 Turner Brokers
565 E Amherst Street #S,Buffalo, NY 14215
$159,900
- 4 Beds
- 1 Baths
- 1,264 sq. ft.
- Single family
- Active
Listed by: haroldkraven weeks
Office: mootry murphy & burgin realty group llc.
MLS#:B1712485
Source:NY_GENRIS
Price summary
- Price:$159,900
- Price per sq. ft.:$126.5
About this home
Welcome to 565 E Amherst Street, Buffalo, NY 14215! This charming and well-maintained home is packed with value and potential. Featuring spacious living areas, 4 generously sized bedrooms, and a practical floor plan, this property offers comfort and flexibility for a variety of lifestyles. Enjoy the convenience of being just minutes from schools, ECMC Hospital, shopping, dining, parks, public transportation and major highways, making daily commuting and errands a breeze. Whether you're a first-time homebuyer, growing family, or savvy investor, this property presents an outstanding opportunity to build equity in a convenient Buffalo location. With its combination of space, affordability, and accessibility, this home is ready for its next owner to make it their own. Showings start immediately
Contact an agent
Home facts
- Year built:1927
- Listing ID #:B1712485
- Added:1 day(s) ago
- Updated:September 09, 2026 at 06:30 PM
Rooms and interior
- Bedrooms:4
- Total bathrooms:1
- Full bathrooms:1
- Rooms Total:8
- Flooring:Carpet, Tile, Varies
- Dining Description:Separate Formal Dining Room
- Basement:Yes
- Basement Description:Full
- Living area:1,264 sq. ft.
Heating and cooling
- Heating:Forced Air, Geothermal
Structure and exterior
- Roof:Shingle
- Year built:1927
- Building area:1,264 sq. ft.
- Lot area:0.08 Acres
- Lot Features:Near Public Transit, Rectangular, Residential Lot
- Architectural Style:Two Story
- Construction Materials:Vinyl Siding
- Exterior Features:Fence
- Foundation Description:Block
- Levels:2 Stories
Utilities
- Water:Connected, Public, Water Connected
- Sewer:Connected, Sewer Connected
Finances and disclosures
- Price:$159,900
- Price per sq. ft.:$126.5
- Tax amount:$1,525
Features and amenities
- Amenities:Fence
Parking
- Parking description:Detached, Garage
- Garage:Yes
- Garage spaces:1
New listings near 565 E Amherst Street #S
- New
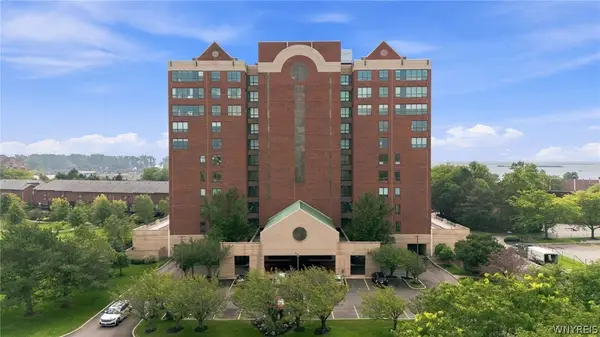 $599,900Active3 beds 3 baths2,303 sq. ft.
902 Admirals Walk #902, Buffalo, NY 14202
MLS# B1711866Listed by: MJ PETERSON REAL ESTATE INC. - New
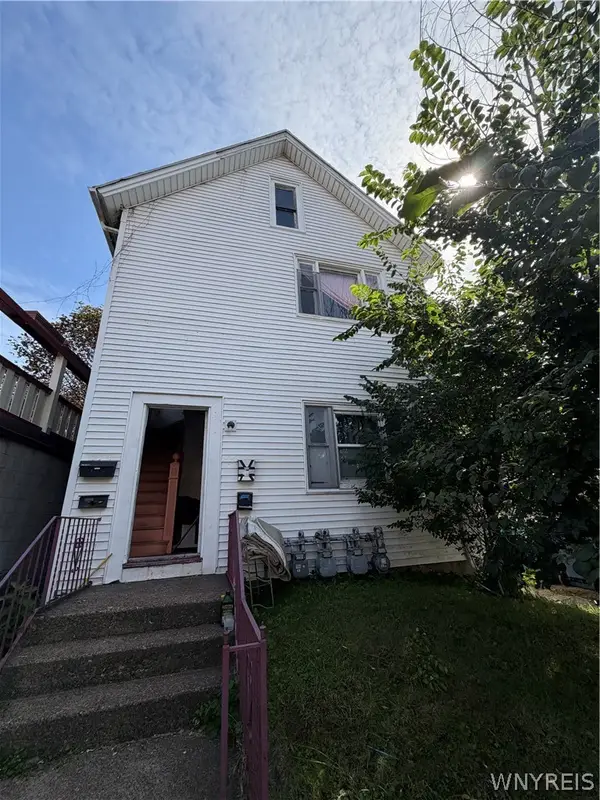 $324,900Active4 beds 4 baths3,615 sq. ft.
209 Grant Street, Buffalo, NY 14213
MLS# B1712534Listed by: HOWARD HANNA WNY INC. - New
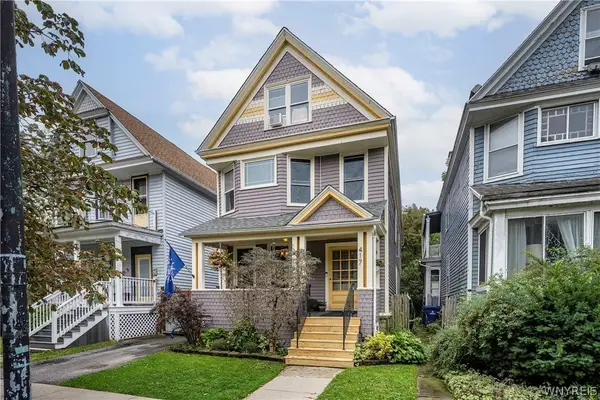 $380,000Active3 beds 3 baths2,096 sq. ft.
417 Vermont Street, Buffalo, NY 14213
MLS# B1712607Listed by: GURNEY BECKER & BOURNE - New
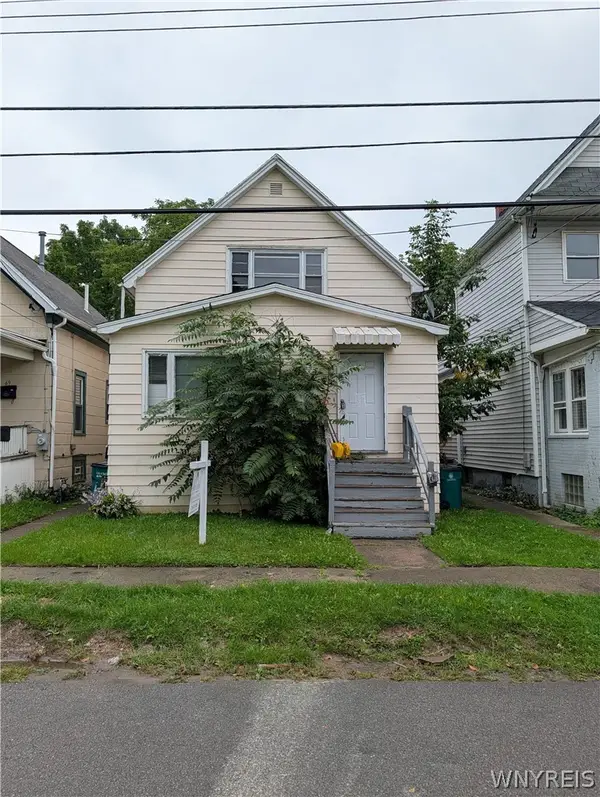 $119,900Active5 beds 2 baths1,963 sq. ft.
65 Wex Avenue, Buffalo, NY 14211
MLS# B1713491Listed by: SOUL SIDE REAL ESTATE SOLUTIONS INC - New
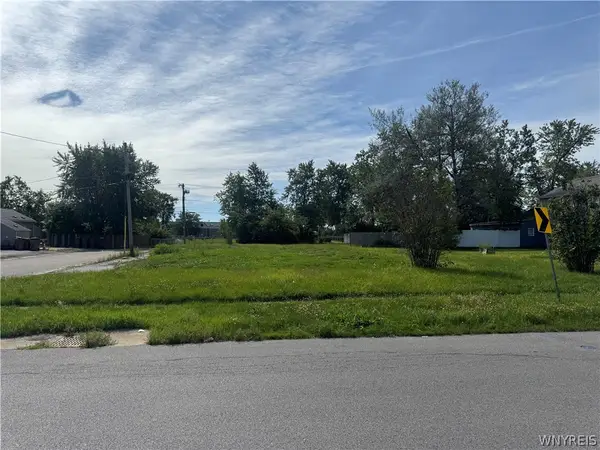 $100,000Active0.21 Acres
9 Drake Drive, Buffalo, NY 14225
MLS# B1713165Listed by: 716 REALTY GROUP WNY LLC - New
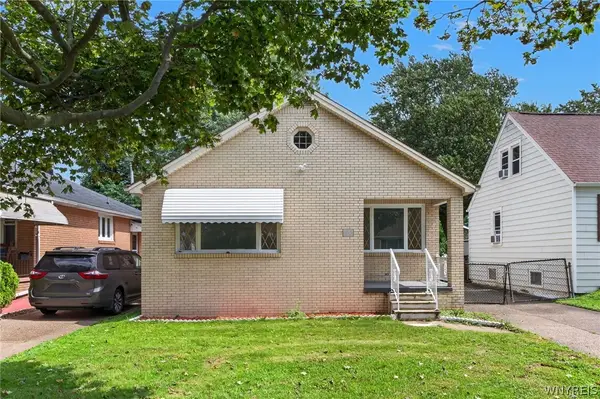 $259,900Active5 beds 2 baths1,148 sq. ft.
135 Mildred Drive, Buffalo, NY 14225
MLS# B1713217Listed by: KELLER WILLIAMS REALTY WNY - New
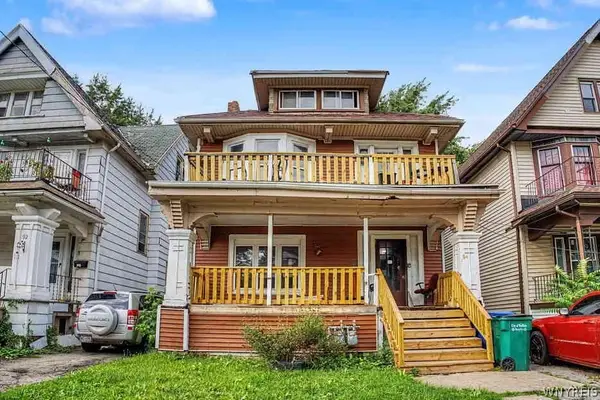 $139,900Active6 beds 2 baths2,500 sq. ft.
94 Mineral Springs Road, Buffalo, NY 14210
MLS# B1707891Listed by: RED DOOR REAL ESTATE WNY LLC - New
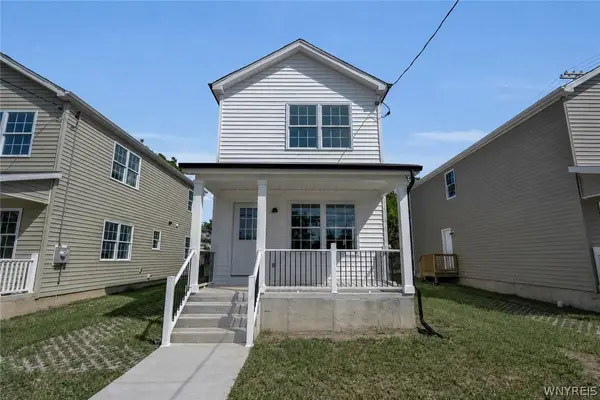 $205,000Active3 beds 2 baths1,386 sq. ft.
764 E Amherst Street, Buffalo, NY 14215
MLS# B1711256Listed by: CITY OF BUFFALO - New
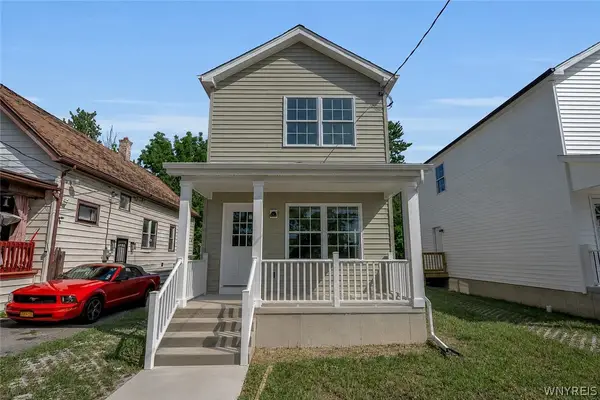 $205,000Active3 beds 2 baths1,386 sq. ft.
762 E Amherst Street, Buffalo, NY 14215
MLS# B1711266Listed by: CITY OF BUFFALO - New
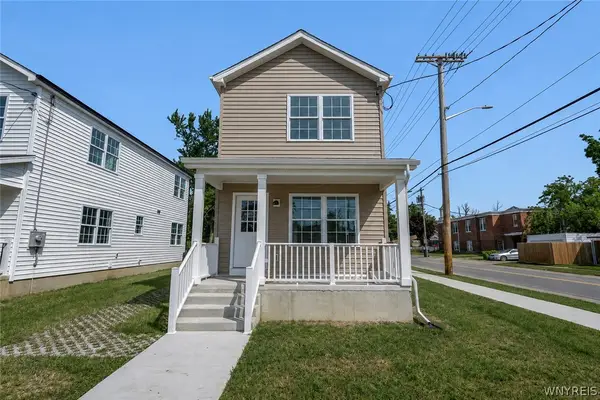 $205,000Active3 beds 2 baths1,386 sq. ft.
766 E Amherst Street, Buffalo, NY 14215
MLS# B1711269Listed by: CITY OF BUFFALO


Protect your home and budget from life's surprises with an Assurant Home Warranty, backed by a partner that supports you through every step of homeownership. Explore Plans.
©2026 Century 21 Real Estate LLC. All rights reserved. CENTURY 21®, the CENTURY 21 Logo and C21® are service marks owned by Century 21 Real Estate LLC. Century 21 Real Estate LLC fully supports the principles of the Fair Housing Act and the Equal Opportunity Act. Each office is independently owned and operated. Listing information is deemed reliable but not guaranteed accurate.