
58 Tobey Hill Drive, Buffalo, NY 14224
Local realty services provided by:CENTURY 21 North East
58 Tobey Hill Drive,Buffalo, NY 14224
$399,999
- 4 Beds
- 2 Baths
- 2,247 sq. ft.
- Single family
- Pending
Listed by: rachel corcoran
Office: own ny real estate llc.
MLS#:B1692245
Source:NY_GENRIS
Price summary
- Price:$399,999
- Price per sq. ft.:$178.01
About this home
58 Tobey Hill Road is a charming 4-bedroom, 1.5-bath Colonial set on a quiet street, yet just minutes from the everyday conveniences of Union Road and Southwestern Boulevard. Inside, you’ll find a warm and welcoming layout with original hardwood floors throughout, an expansive updated eat-in kitchen featuring granite countertops, warm-toned wood cabinetry, all kitchen stainless steel appliances included, and a spacious family room centered around a cozy gas fireplace. A fantastic sunroom offers the perfect place to relax and enjoy views of the beautifully landscaped with fully fenced yard. Outdoor living is easy with a gas grill, storage shed, and plenty of space to garden, entertain, or unwind. Upstairs, all four bedrooms are conveniently located together, including a primary bedroom with a walk-in closet, along with an updated full bath. An attached garage with a second-floor attic adds excellent storage and everyday function. This well-cared-for home blends comfort, charm, and convenience in a location that feels tucked away while still close to everything. Move right in worry free with several recent updates. New HVAC. New Roof with transferable warranty. HWT 2022. Throughout the years this home has been well cared for and maintained with replacement windows and doors. Open House 11a-1p 7/11 Saturday. Offers Due 7/14 10am....
Contact an agent
Home facts
- Year built:1969
- Listing ID #:B1692245
- Added:22 day(s) ago
- Updated:July 30, 2026 at 07:59 AM
Rooms and interior
- Bedrooms:4
- Total bathrooms:2
- Full bathrooms:1
- Half bathrooms:1
- Rooms Total:8
- Flooring:Carpet, Hardwood, Varies
- Dining Description:Separate Formal Dining Room
- Kitchen Description:Dishwasher, Disposal, Microwave, Pantry
- Basement:Yes
- Basement Description:Full, Sump Pump
- Living area:2,247 sq. ft.
Heating and cooling
- Cooling:Central Air
- Heating:Forced Air, Gas
- Central air:Yes
Structure and exterior
- Roof:Asphalt
- Year built:1969
- Building area:2,247 sq. ft.
- Lot area:0.2 Acres
- Lot Features:Rectangular, Residential Lot
- Architectural Style:Colonial, Two Story
- Construction Materials:Brick, Copper Plumbing, Vinyl Siding
- Exterior Features:Fully Fenced, Patio
- Foundation Description:Poured
- Levels:2 Stories
Schools
- High school:West Seneca West Senior High
- Middle school:West Middle
Utilities
- Water:Connected, Public, Water Connected
- Sewer:Connected, Sewer Connected
Finances and disclosures
- Price:$399,999
- Price per sq. ft.:$178.01
- Tax amount:$8,093
Features and amenities
- Appliances:Dishwasher, Disposal, Gas Range, Microwave
- Laundry features:In Basement
- Amenities:Skylights
Parking
- Parking description:Attached, Driveway, Garage, Garage Door Opener, Water Available
- Garage:Yes
- Garage spaces:2
New listings near 58 Tobey Hill Drive
- Open Sun, 1am to 3pmNew
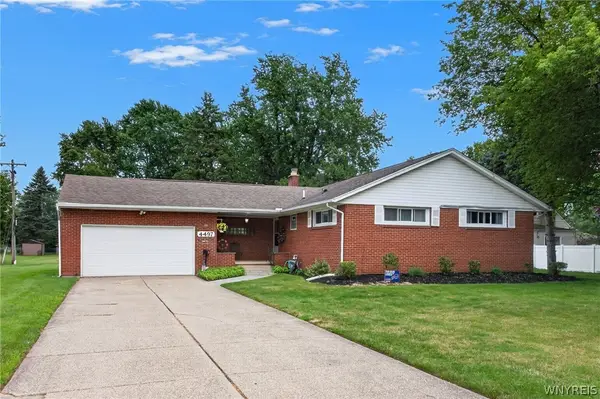 $325,000Active3 beds 2 baths1,716 sq. ft.
4497 Gentwood Drive, Buffalo, NY 14221
MLS# B1702936Listed by: REALTY ONE GROUP EMPOWER - New
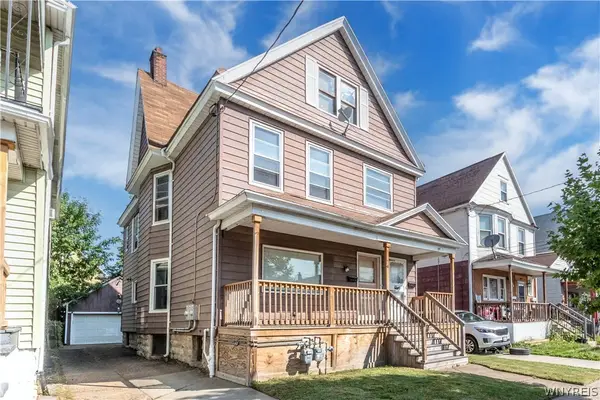 $259,999Active6 beds 2 baths2,400 sq. ft.
74 Ryan Street, Buffalo, NY 14210
MLS# B1699985Listed by: IRISH JONES REALTY - New
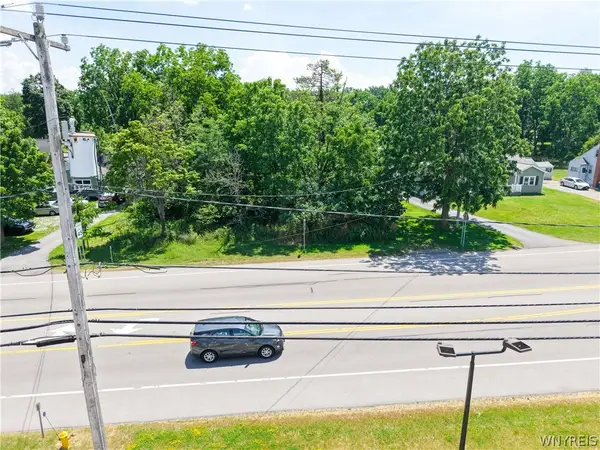 $125,000Active1.8 Acres
8553 Sheridan Drive, Buffalo, NY 14221
MLS# B1702801Listed by: WNY METRO ROBERTS REALTY - New
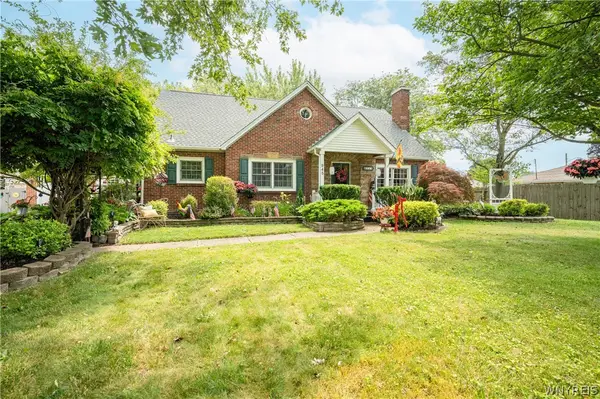 $399,900Active3 beds 3 baths2,352 sq. ft.
945 Mineral Springs Road, Buffalo, NY 14224
MLS# B1702836Listed by: WNY METRO ROBERTS REALTY - Open Sun, 1 to 3pmNew
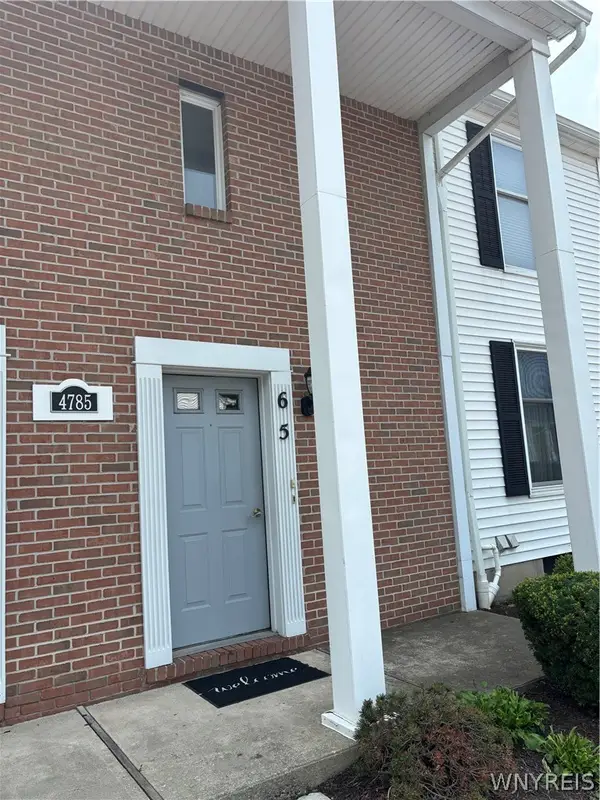 $209,000Active2 beds 2 baths1,004 sq. ft.
4785 Chestnut Ridge #6 Road #6, Buffalo, NY 14228
MLS# B1702900Listed by: DANAHY REAL ESTATE - Open Sun, 1 to 3pmNew
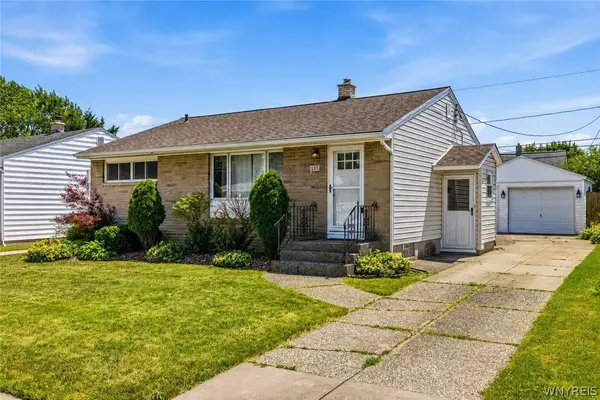 $199,900Active3 beds 1 baths952 sq. ft.
227 Seton Road, Buffalo, NY 14225
MLS# B1702961Listed by: HUNT REAL ESTATE ERA - New
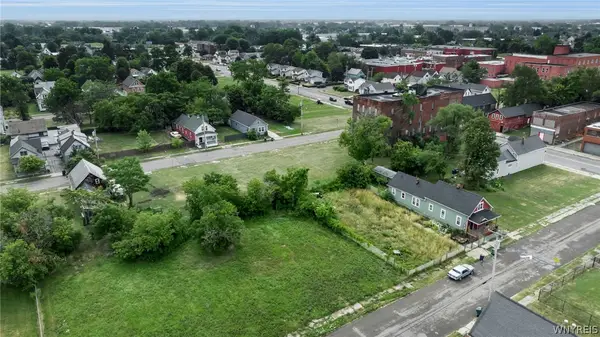 $19,900Active0.07 Acres
83 Shumway Street, Buffalo, NY 14206
MLS# B1701488Listed by: KELLER WILLIAMS REALTY WNY - New
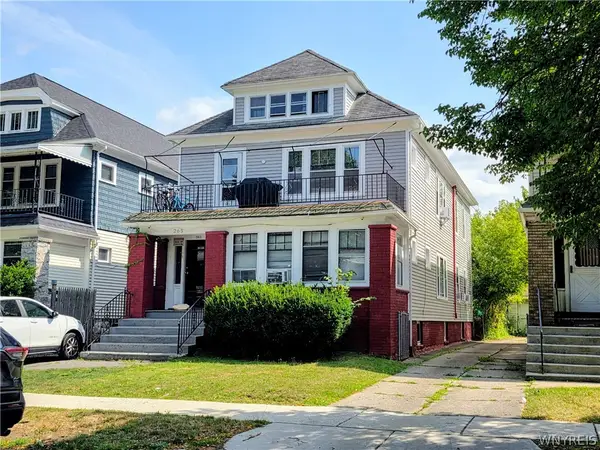 $249,900Active6 beds 2 baths2,608 sq. ft.
265 Lisbon Avenue, Buffalo, NY 14215
MLS# B1702227Listed by: PIONEER STAR REAL ESTATE INC. - New
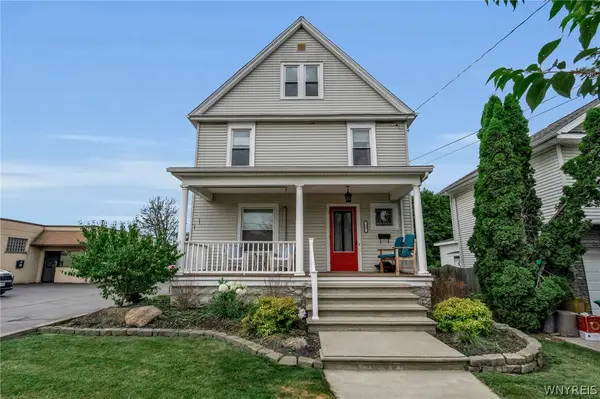 $1,300,000Active3 beds 2 baths1,733 sq. ft.
20 & 16 Mill Street, Buffalo, NY 14221
MLS# B1702546Listed by: HOWARD HANNA WNY INC. - Open Sat, 11am to 1pmNew
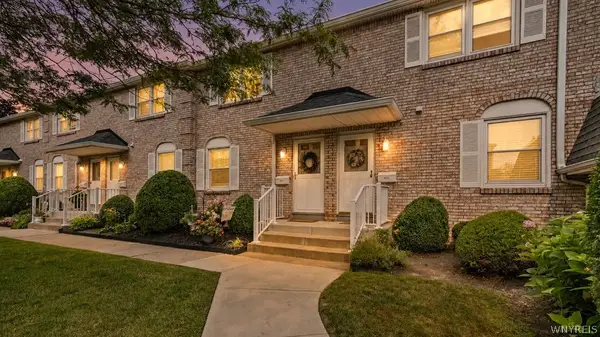 $224,900Active2 beds 2 baths986 sq. ft.
437 3rd Avenue, Buffalo, NY 14221
MLS# B1702769Listed by: HOWARD HANNA WNY INC.


Protect your home and budget from life's surprises with an Assurant Home Warranty, backed by a partner that supports you through every step of homeownership. Explore Plans.
©2026 Century 21 Real Estate LLC. All rights reserved. CENTURY 21®, the CENTURY 21 Logo and C21® are service marks owned by Century 21 Real Estate LLC. Century 21 Real Estate LLC fully supports the principles of the Fair Housing Act and the Equal Opportunity Act. Each office is independently owned and operated. Listing information is deemed reliable but not guaranteed accurate.