
585 Harlem Road, Buffalo, NY 14224
Local realty services provided by:CENTURY 21 Turner Brokers
585 Harlem Road,Buffalo, NY 14224
$239,900
- 3 Beds
- 2 Baths
- 1,020 sq. ft.
- Single family
- Pending
Listed by: christopher dundon
Office: hunt real estate corporation
MLS#:B1696886
Source:NY_GENRIS
Price summary
- Price:$239,900
- Price per sq. ft.:$235.2
About this home
Welcome to this well-maintained 3-bedroom, 2-bath maintenance-free vinyl-sided ranch offering comfort, convenience, and exceptional value in the heart of West Seneca! With 1,020 square feet of thoughtfully designed living space, this inviting home features beautiful curb appeal and major mechanical updates, including a roof that's approximately 5 years old, a high-efficiency furnace installed just 1 year ago, and a hot water tank that's approximately 8 years old, providing added peace of mind for years to come. Inside, you'll find a bright, functional layout complete with central air conditioning for year-round comfort. The full basement adds incredible potential, featuring a second kitchen with a gas oven, a full bathroom, and an abundance of unfinished space ready to become the recreation room, home office, workout area, hobby room, or entertaining space you've always wanted. Outside, the full concrete driveway leads to a spacious 2-car garage with electric, while an additional concrete pad in the front yard provides extra parking for guests or multiple vehicles. The home is currently benefiting from nearby construction improvements, with all work expected to be completed within the next month or two, well before closing, allowing the new owner to enjoy the completed project without the inconvenience of ongoing construction. Conveniently located near shopping, restaurants, parks, schools, and major commuter routes, this solid West Seneca ranch offers the perfect combination of versatile living space, important updates, and everyday convenience. Whether you're purchasing your first home, downsizing, or simply looking for a property with room to grow, this home is ready for its next chapter....
Contact an agent
Home facts
- Year built:1954
- Listing ID #:B1696886
- Added:21 day(s) ago
- Updated:July 30, 2026 at 07:59 AM
Rooms and interior
- Bedrooms:3
- Total bathrooms:2
- Full bathrooms:2
- Rooms Total:7
- Flooring:Hardwood, Varies
- Basement:Yes
- Basement Description:Full, Partially Finished, Sump Pump
- Living area:1,020 sq. ft.
Heating and cooling
- Cooling:Central Air
- Heating:Forced Air, Gas
- Central air:Yes
Structure and exterior
- Roof:Shingle
- Year built:1954
- Building area:1,020 sq. ft.
- Lot area:0.12 Acres
- Lot Features:Rectangular
- Architectural Style:Ranch
- Construction Materials:Vinyl Siding
- Exterior Features:Fence
- Foundation Description:Poured
- Levels:1 Story
Utilities
- Water:Connected, Public, Water Connected
- Sewer:Connected, Sewer Connected
Finances and disclosures
- Price:$239,900
- Price per sq. ft.:$235.2
- Tax amount:$3,762
Features and amenities
- Appliances:Dryer, Gas Range, Washer
- Laundry features:Dryer, In Basement, Washer
- Amenities:Fence
Parking
- Parking description:Detached, Garage, Garage Door Opener
- Garage:Yes
- Garage spaces:2
New listings near 585 Harlem Road
- Open Sun, 1am to 3pmNew
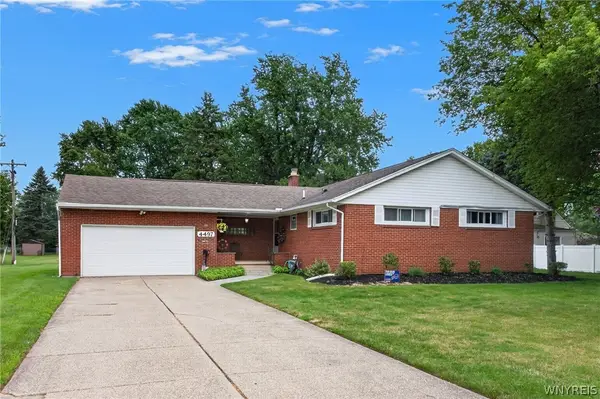 $325,000Active3 beds 2 baths1,716 sq. ft.
4497 Gentwood Drive, Buffalo, NY 14221
MLS# B1702936Listed by: REALTY ONE GROUP EMPOWER - New
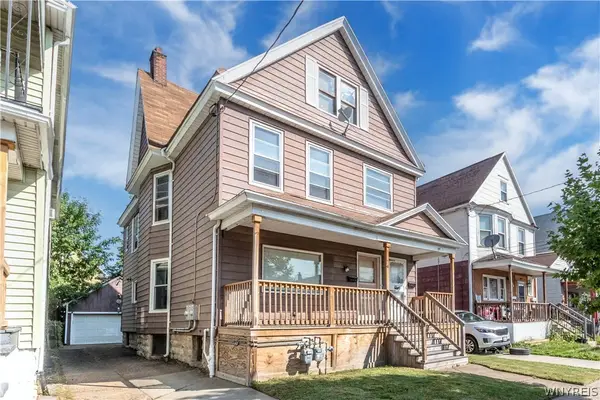 $259,999Active6 beds 2 baths2,400 sq. ft.
74 Ryan Street, Buffalo, NY 14210
MLS# B1699985Listed by: IRISH JONES REALTY - New
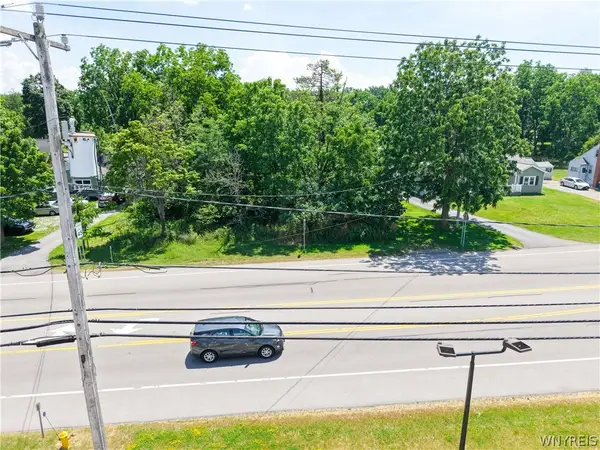 $125,000Active1.8 Acres
8553 Sheridan Drive, Buffalo, NY 14221
MLS# B1702801Listed by: WNY METRO ROBERTS REALTY - New
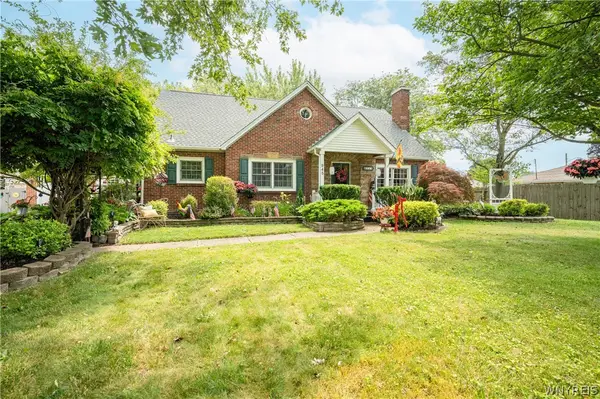 $399,900Active3 beds 3 baths2,352 sq. ft.
945 Mineral Springs Road, Buffalo, NY 14224
MLS# B1702836Listed by: WNY METRO ROBERTS REALTY - Open Sun, 1 to 3pmNew
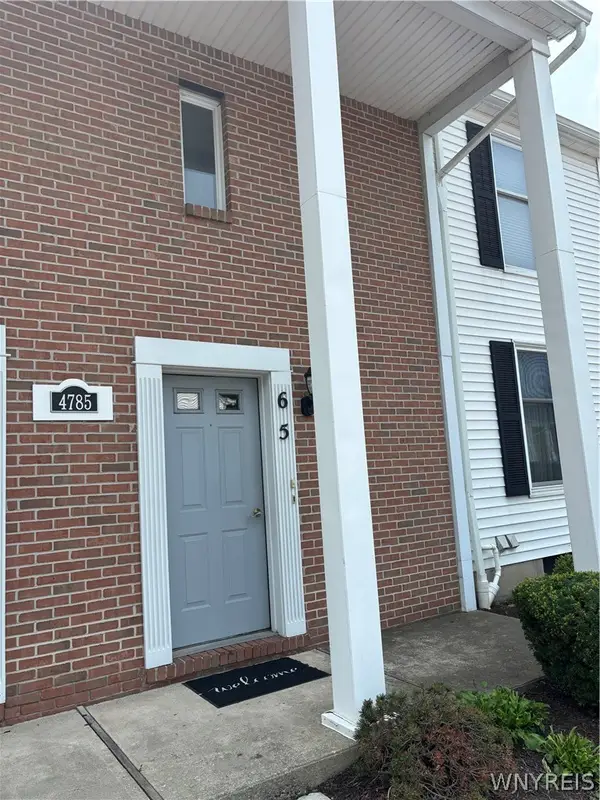 $209,000Active2 beds 2 baths1,004 sq. ft.
4785 Chestnut Ridge #6 Road #6, Buffalo, NY 14228
MLS# B1702900Listed by: DANAHY REAL ESTATE - Open Sun, 1 to 3pmNew
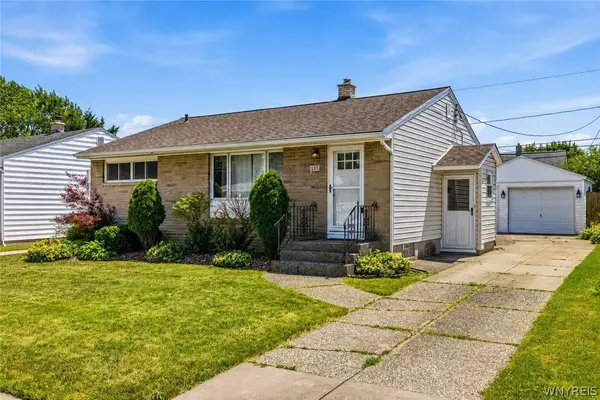 $199,900Active3 beds 1 baths952 sq. ft.
227 Seton Road, Buffalo, NY 14225
MLS# B1702961Listed by: HUNT REAL ESTATE ERA - New
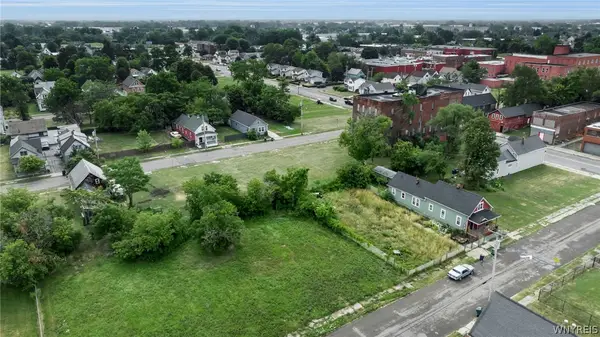 $19,900Active0.07 Acres
83 Shumway Street, Buffalo, NY 14206
MLS# B1701488Listed by: KELLER WILLIAMS REALTY WNY - New
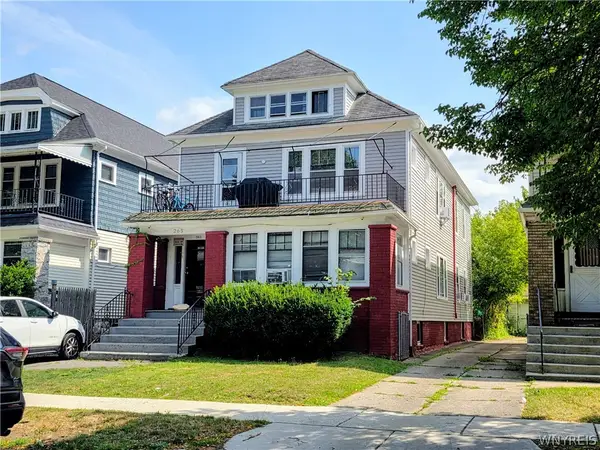 $249,900Active6 beds 2 baths2,608 sq. ft.
265 Lisbon Avenue, Buffalo, NY 14215
MLS# B1702227Listed by: PIONEER STAR REAL ESTATE INC. - New
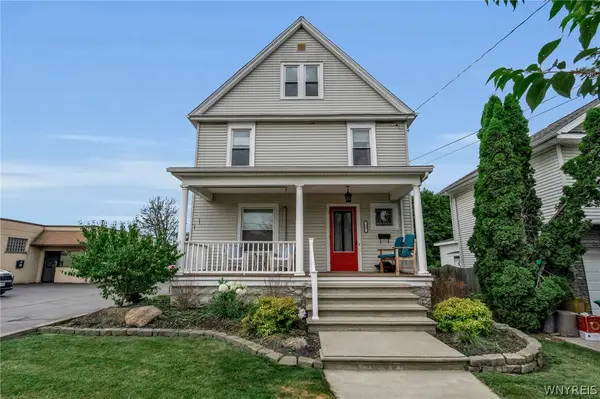 $1,300,000Active3 beds 2 baths1,733 sq. ft.
20 & 16 Mill Street, Buffalo, NY 14221
MLS# B1702546Listed by: HOWARD HANNA WNY INC. - Open Sat, 11am to 1pmNew
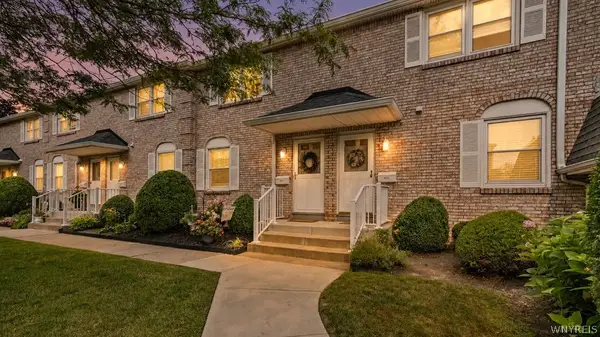 $224,900Active2 beds 2 baths986 sq. ft.
437 3rd Avenue, Buffalo, NY 14221
MLS# B1702769Listed by: HOWARD HANNA WNY INC.


Protect your home and budget from life's surprises with an Assurant Home Warranty, backed by a partner that supports you through every step of homeownership. Explore Plans.
©2026 Century 21 Real Estate LLC. All rights reserved. CENTURY 21®, the CENTURY 21 Logo and C21® are service marks owned by Century 21 Real Estate LLC. Century 21 Real Estate LLC fully supports the principles of the Fair Housing Act and the Equal Opportunity Act. Each office is independently owned and operated. Listing information is deemed reliable but not guaranteed accurate.