
6 Chestnut Hill Lane, Buffalo, NY 14221
Local realty services provided by:CENTURY 21 Galloway Realty
6 Chestnut Hill Lane,Buffalo, NY 14221
$389,900
- 5 Beds
- 3 Baths
- 1,944 sq. ft.
- Single family
- Active
Upcoming open houses
- Sun, Aug 3001:00 pm - 03:00 pm
Listed by: jennifer l nelson, leonard r sciolino
Office: real broker ny llc.
MLS#:B1696059
Source:NY_GENRIS
Price summary
- Price:$389,900
- Price per sq. ft.:$200.57
About this home
Welcome to 6 Chestnut Hill, a spacious 5 bedroom, 2.5 bath home offering the room and flexibility today’s buyers are looking for in a sought after Williamsville location and school district. Inside, hardwood floors, a welcoming living room with a fireplace and exposed beams, and a formal dining room add warmth and character. The kitchen offers generous cabinet and counter space, stainless steel appliances, and a center island, while the family room provides additional living space with sliding doors leading to the backyard. Upstairs, five bedrooms provide plenty of options for bedrooms, home offices, or flexible living space, including a spacious primary bedroom with an ensuite bath. Outside, enjoy a covered front porch, mature landscaping, backyard deck, and attached two car garage. Conveniently located near shopping, dining, parks, and everyday amenities, this home combines space, character, and location in the Williamsville School District.
Contact an agent
Home facts
- Year built:1966
- Listing ID #:B1696059
- Added:50 day(s) ago
- Updated:August 26, 2026 at 02:07 PM
Rooms and interior
- Bedrooms:5
- Total bathrooms:3
- Full bathrooms:2
- Half bathrooms:1
- Rooms Total:9
- Flooring:Carpet, Hardwood, Tile, Varies, Vinyl
- Dining Description:Separate Formal Dining Room
- Kitchen Description:Dishwasher, Freezer, Kitchen Island, Refrigerator
- Basement:Yes
- Basement Description:Full, Partially Finished
- Living area:1,944 sq. ft.
Heating and cooling
- Cooling:Central Air
- Heating:Forced Air, Gas
- Central air:Yes
Structure and exterior
- Year built:1966
- Building area:1,944 sq. ft.
- Lot area:0.34 Acres
- Lot Features:Rectangular, Residential Lot
- Architectural Style:Colonial
- Construction Materials:Brick, Vinyl Siding
- Exterior Features:Deck, Fully Fenced, Open, Pool, Porch
- Foundation Description:Poured
- Levels:2 Stories
Schools
- High school:Williamsville East High
- Middle school:Transit Middle
- Elementary school:Maple East Elementary
Utilities
- Water:Connected, Public, Water Connected
- Sewer:Connected, Sewer Connected
Finances and disclosures
- Price:$389,900
- Price per sq. ft.:$200.57
- Tax amount:$7,791
Features and amenities
- Appliances:Dishwasher, Freezer, Gas Range, Refrigerator
- Laundry features:In Basement
- Amenities:Deck
- Pool features:Above Ground
Parking
- Parking description:Attached, Garage, Garage Door Opener
- Garage:Yes
- Garage spaces:2
New listings near 6 Chestnut Hill Lane
- New
 $249,000Active3 beds 3 baths1,396 sq. ft.
80 Clearvale Drive, Buffalo, NY 14225
MLS# B1709668Listed by: HUNT REAL ESTATE ERA - New
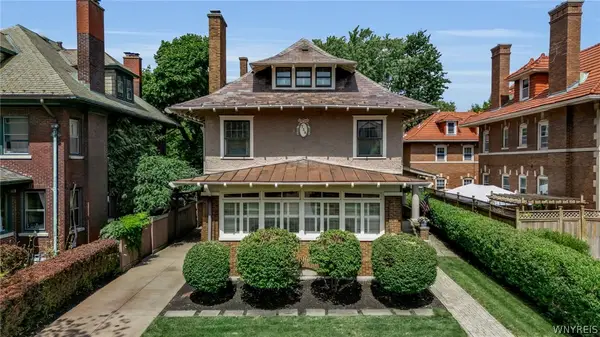 $999,999Active6 beds 4 baths4,144 sq. ft.
758 Lafayette Avenue, Buffalo, NY 14222
MLS# B1708036Listed by: 716 REALTY GROUP WNY LLC - Open Sat, 12 to 2pmNew
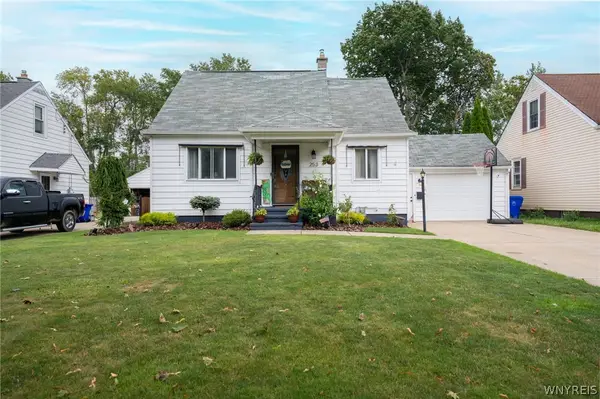 $245,000Active3 beds 2 baths1,339 sq. ft.
253 Kirkwood Drive, Buffalo, NY 14224
MLS# B1708061Listed by: WNY METRO ROBERTS REALTY - Open Sun, 1 to 3pmNew
 $164,900Active2 beds 1 baths826 sq. ft.
614 Montrose Avenue, Buffalo, NY 14223
MLS# B1709711Listed by: SYMPHONY REAL ESTATE LLC - New
 $549,900Active5 beds 2 baths3,386 sq. ft.
472 Woodward Avenue, Buffalo, NY 14214
MLS# B1709757Listed by: MJ PETERSON REAL ESTATE INC. - New
 $249,000Active2 beds 1 baths979 sq. ft.
34 Plymouth Place, Buffalo, NY 14221
MLS# B1709780Listed by: HOWARD HANNA WNY INC. - New
 $194,900Active3 beds 1 baths1,071 sq. ft.
13 Colby Street, Buffalo, NY 14206
MLS# B1709954Listed by: KELLER WILLIAMS REALTY WNY - Open Sat, 1am to 3pmNew
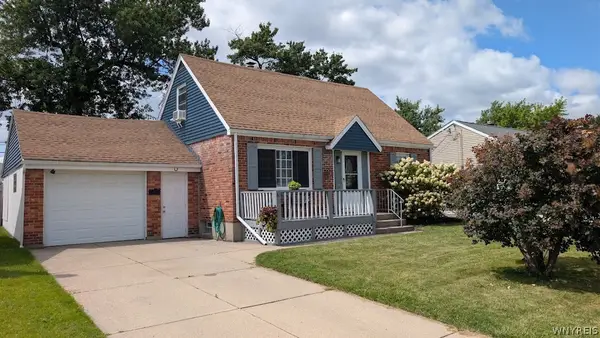 $269,000Active3 beds 2 baths1,666 sq. ft.
40 Birkdale Road, Buffalo, NY 14225
MLS# B1709770Listed by: EXP REALTY - New
 $109,900Active3 beds 1 baths1,086 sq. ft.
34 Coit Street, Buffalo, NY 14206
MLS# B1710027Listed by: RED DOOR REAL ESTATE WNY LLC - New
 $729,900Active3 beds 4 baths3,594 sq. ft.
Address Withheld By Seller, Buffalo, NY 14221
MLS# R1709936Listed by: DIVERSITY PROPERTIES


Protect your home and budget from life's surprises with an Assurant Home Warranty, backed by a partner that supports you through every step of homeownership. Explore Plans.
©2026 Century 21 Real Estate LLC. All rights reserved. CENTURY 21®, the CENTURY 21 Logo and C21® are service marks owned by Century 21 Real Estate LLC. Century 21 Real Estate LLC fully supports the principles of the Fair Housing Act and the Equal Opportunity Act. Each office is independently owned and operated. Listing information is deemed reliable but not guaranteed accurate.