
604 E Amherst Street, Buffalo, NY 14215
Local realty services provided by:CENTURY 21 Turner Brokers
604 E Amherst Street,Buffalo, NY 14215
$159,900
- 4 Beds
- 2 Baths
- 1,622 sq. ft.
- Single family
- Active
Listed by: md zahid al mamun, jewwl hossain
Office: keller williams realty wny
MLS#:B1716267
Source:NY_GENRIS
Price summary
- Price:$159,900
- Price per sq. ft.:$98.58
About this home
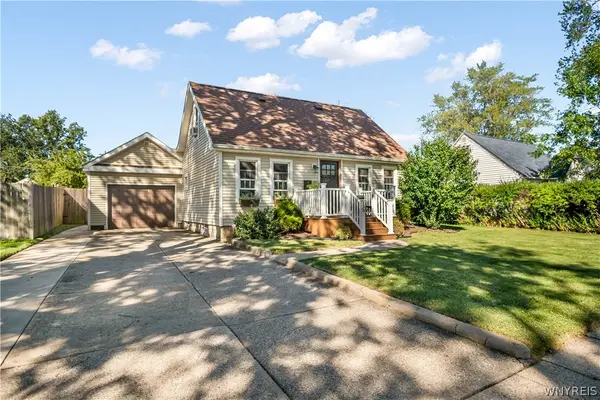
Welcome to 604 E Amherst Ave, Buffalo, NY 14215! This move-in-ready single-family home offers 4 bedrooms, 1.5 bathrooms, and 1,622 square feet of living space. The flexible layout provides room for everyday living, guests, or a home office, while the 2-car garage adds convenient parking and storage. Located close to shopping, dining, and other amenities, this home is ready for its next owner. Square footage may differ from record per floor plan measurements.
Contact an agent
Home facts
- Year built:1925
- Listing ID #:B1716267
- Added:1 day(s) ago
- Updated:September 27, 2026 at 08:44 PM
Rooms and interior
- Bedrooms:4
- Total bathrooms:2
- Full bathrooms:1
- Half bathrooms:1
- Rooms Total:9
- Flooring:Hardwood, Varies, Vinyl
- Dining Description:Living Dining Room
- Basement:Yes
- Basement Description:Full
- Living area:1,622 sq. ft.
Heating and cooling
- Heating:Forced Air, Gas
Structure and exterior
- Year built:1925
- Building area:1,622 sq. ft.
- Lot area:0.08 Acres
- Lot Features:Rectangular, Residential Lot
- Architectural Style:Two Story
- Construction Materials:Vinyl Siding
- Foundation Description:Block
- Levels:2 Stories
Utilities
- Water:Connected, Public, Water Connected
- Sewer:Connected, Sewer Connected
Finances and disclosures
- Price:$159,900
- Price per sq. ft.:$98.58
- Tax amount:$1,621
Parking
- Parking description:Detached, Garage
- Garage:Yes
- Garage spaces:2
New listings near 604 E Amherst Street
- New
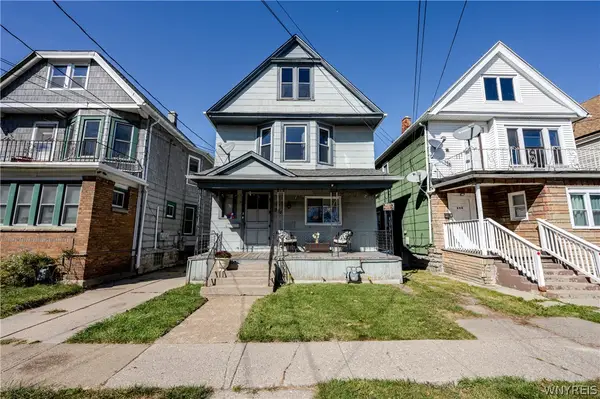 $187,900Active4 beds 2 baths1,822 sq. ft.
250 Doat Street, Buffalo, NY 14211
MLS# B1711917Listed by: WNY METRO ROBERTS REALTY - Open Wed, 5 to 7pmNew
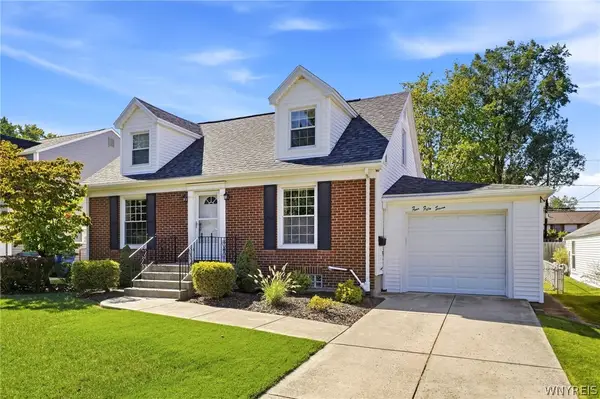 $329,900Active3 beds 2 baths1,819 sq. ft.
457 Mount Vernon Road, Buffalo, NY 14226
MLS# B1716694Listed by: KELLER WILLIAMS REALTY WNY - New
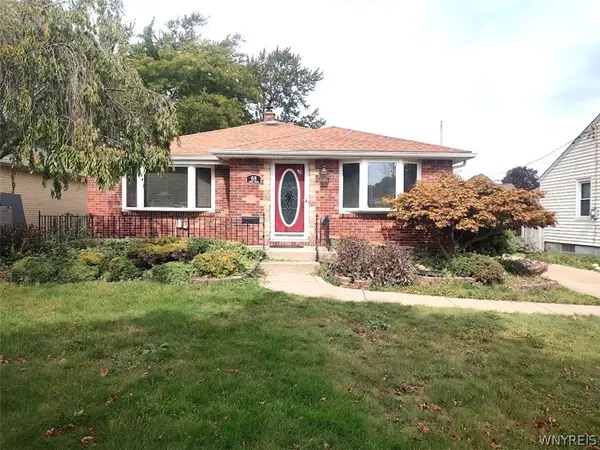 $274,900Active3 beds 2 baths1,464 sq. ft.
68 Lennox Avenue, Buffalo, NY 14226
MLS# B1717928Listed by: WNY METRO ROBERTS REALTY - New
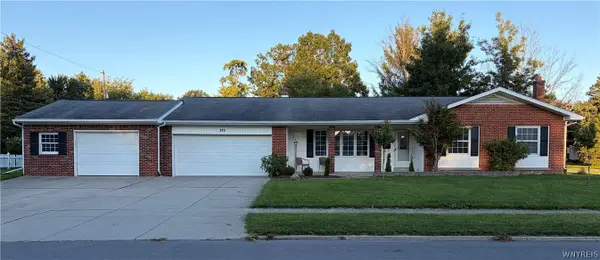 $240,000Active3 beds 2 baths1,730 sq. ft.
372 Woodward Drive, Buffalo, NY 14224
MLS# B1717817Listed by: DANAHY REAL ESTATE - New
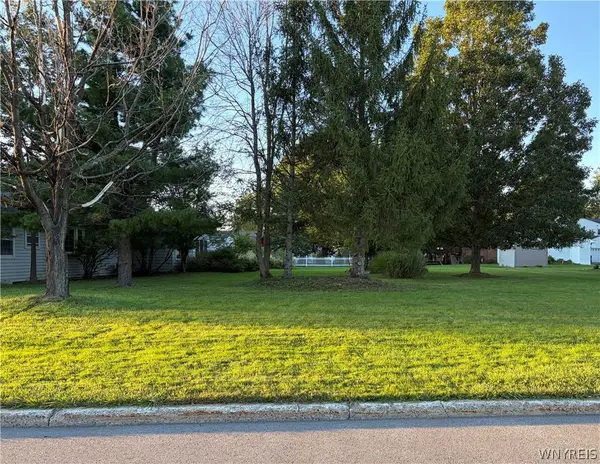 $10,000Active0.24 Acres
374 Woodward Crescent, Buffalo, NY 14224
MLS# B1717902Listed by: DANAHY REAL ESTATE - Open Thu, 5 to 7pmNew
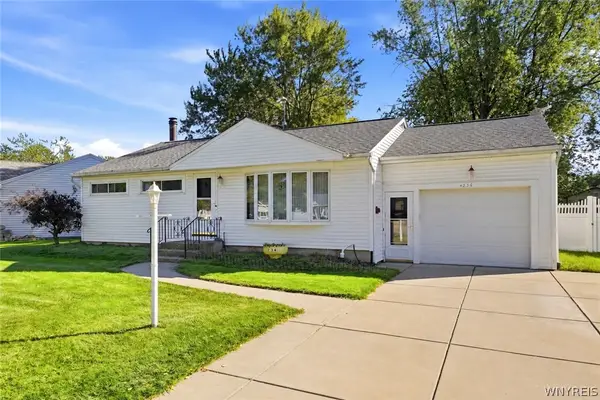 $299,999Active3 beds 2 baths1,106 sq. ft.
234 Coronation Drive, Buffalo, NY 14226
MLS# B1717905Listed by: KELLER WILLIAMS REALTY WNY - New
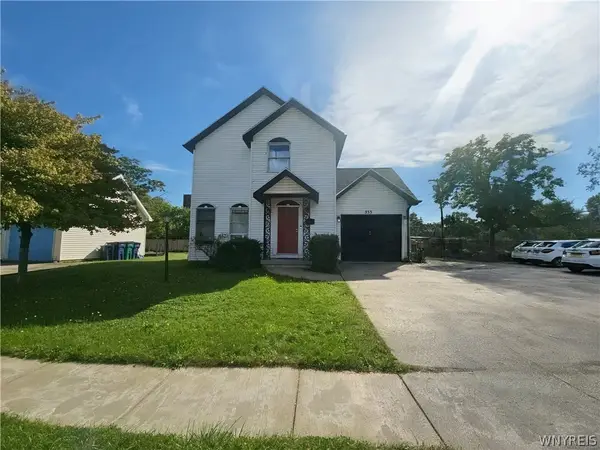 $229,900Active2 beds 2 baths1,279 sq. ft.
553 William Street, Buffalo, NY 14206
MLS# B1717908Listed by: BERKSHIRE HATHAWAY HOMESERVICES ZAMBITO REALTORS - New
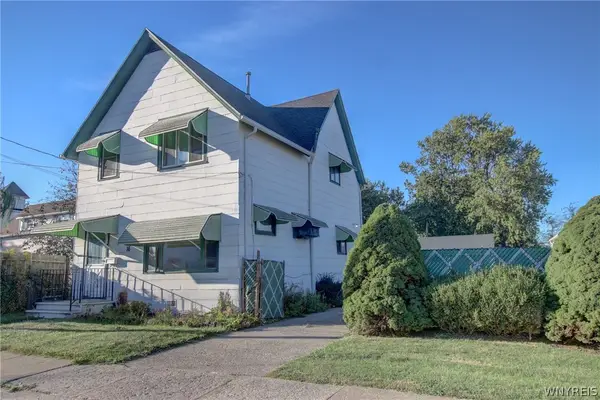 $220,000Active5 beds 2 baths1,454 sq. ft.
16 Gates Street, Buffalo, NY 14212
MLS# B1717317Listed by: WNY METRO ROBERTS REALTY - New
 $225,000Active3 beds 2 baths1,456 sq. ft.
16 Cloverdale Road, Buffalo, NY 14225
MLS# B1717852Listed by: HOWARD HANNA WNY INC.


Protect your home and budget from life's surprises with an Assurant Home Warranty, backed by a partner that supports you through every step of homeownership. Explore Plans.
©2026 Century 21 Real Estate LLC. All rights reserved. CENTURY 21®, the CENTURY 21 Logo and C21® are service marks owned by Century 21 Real Estate LLC. Century 21 Real Estate LLC fully supports the principles of the Fair Housing Act and the Equal Opportunity Act. Each office is independently owned and operated. Listing information is deemed reliable but not guaranteed accurate.