
614 Montrose Avenue, Buffalo, NY 14223
Local realty services provided by:CENTURY 21 Jackson Real Estate
614 Montrose Avenue,Buffalo, NY 14223
$164,900
- 2 Beds
- 1 Baths
- 826 sq. ft.
- Single family
- Active
Upcoming open houses
- Sun, Aug 3001:00 pm - 03:00 pm
- Wed, Sep 0205:00 pm - 07:00 pm
Listed by: fawne carver
Office: symphony real estate llc.
MLS#:B1709711
Source:NY_GENRIS
Price summary
- Price:$164,900
- Price per sq. ft.:$199.64
About this home
Welcome to 614 Montrose situated on a quiet neighborhood street just minutes from Decatur park and Franklin Elementary School along with Niagara Falls Blvd and Sheridan Dr. This ranch boasts a spacious living room with newer carpet and large kitchen with updated cabinets and included appliances. Reverse osmosis system installed 2025. 1st floor laundry room with included washer and dryer has tons of extra storage. 2 generous sized bedrooms and an updated bathroom remodeled in 2024. Bonus room in the back is a perfect addition for office, play room or formal dining which leads you outside to your private, fully fenced large backyard. 1.5 car garage. Central air. Seller also installed a new mini split in living room that switches from heat to A/C as another alternative. New sewer line with sump pump and back up. Ring camera is video/audio and not included in sale. 2 cats on premises, please do not let out. Showings start immediately. Open houses Sunday 8/30 1-3p and Wednesday 9/2 5-7pm. Offers will be reviewed as they come in and Seller reserves the right to set a deadline and/or cancel the open houses. Seller requests any offers to be highest and best. No escalation clauses....
Contact an agent
Home facts
- Year built:1950
- Subdivision & Development:Lincoln Park
- Listing ID #:B1709711
- Added:1 day(s) ago
- Updated:August 26, 2026 at 02:56 PM
Rooms and interior
- Bedrooms:2
- Total bathrooms:1
- Full bathrooms:1
- Rooms Total:7
- Flooring:Carpet, Hardwood, Laminate, Varies
- Kitchen Description:Refrigerator
- Basement:Yes
- Basement Description:Crawl Space, Sump Pump
- Living area:826 sq. ft.
Heating and cooling
- Cooling:Central Air
- Heating:Forced Air, Gas
- Central air:Yes
Structure and exterior
- Roof:Asphalt
- Year built:1950
- Building area:826 sq. ft.
- Lot area:0.15 Acres
- Lot Features:Near Public Transit, Rectangular, Residential Lot
- Architectural Style:Ranch
- Construction Materials:Vinyl Siding
- Exterior Features:Fully Fenced
- Foundation Description:Poured
- Levels:1 Story
Utilities
- Water:Connected, Public, Water Connected
- Sewer:Connected, Sewer Connected
Finances and disclosures
- Price:$164,900
- Price per sq. ft.:$199.64
- Tax amount:$4,405
Features and amenities
- Appliances:Dryer, Gas Range, Refrigerator, Washer
- Laundry features:Dryer, Main Level, Washer
Parking
- Parking description:Detached, Garage
- Garage:Yes
- Garage spaces:2
New listings near 614 Montrose Avenue
- New
 $249,000Active3 beds 3 baths1,396 sq. ft.
80 Clearvale Drive, Buffalo, NY 14225
MLS# B1709668Listed by: HUNT REAL ESTATE ERA - New
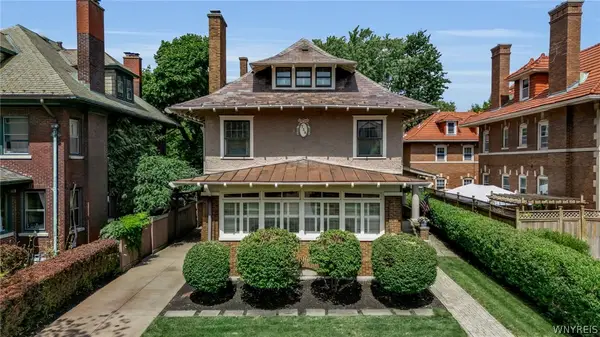 $999,999Active6 beds 4 baths4,144 sq. ft.
758 Lafayette Avenue, Buffalo, NY 14222
MLS# B1708036Listed by: 716 REALTY GROUP WNY LLC - Open Sat, 12 to 2pmNew
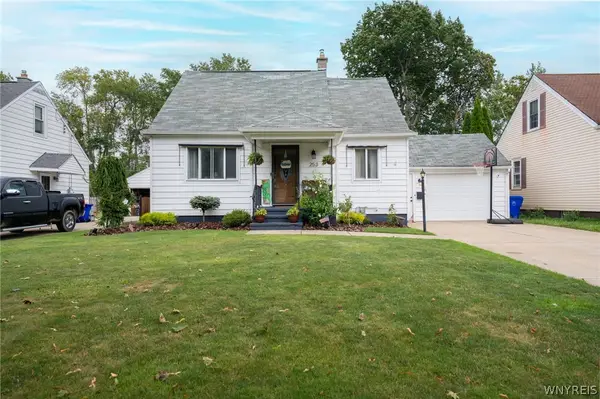 $245,000Active3 beds 2 baths1,339 sq. ft.
253 Kirkwood Drive, Buffalo, NY 14224
MLS# B1708061Listed by: WNY METRO ROBERTS REALTY - New
 $549,900Active5 beds 2 baths3,386 sq. ft.
472 Woodward Avenue, Buffalo, NY 14214
MLS# B1709757Listed by: MJ PETERSON REAL ESTATE INC. - New
 $249,000Active2 beds 1 baths979 sq. ft.
34 Plymouth Place, Buffalo, NY 14221
MLS# B1709780Listed by: HOWARD HANNA WNY INC. - New
 $194,900Active3 beds 1 baths1,071 sq. ft.
13 Colby Street, Buffalo, NY 14206
MLS# B1709954Listed by: KELLER WILLIAMS REALTY WNY - Open Sat, 1am to 3pmNew
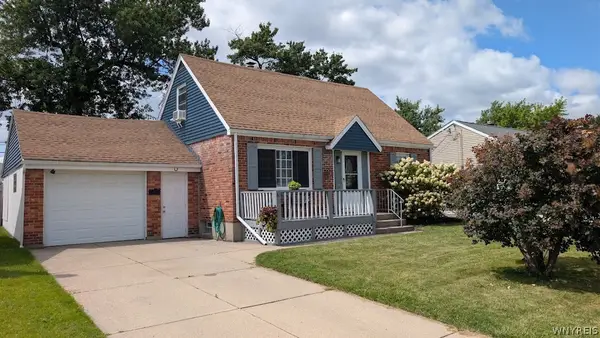 $269,000Active3 beds 2 baths1,666 sq. ft.
40 Birkdale Road, Buffalo, NY 14225
MLS# B1709770Listed by: EXP REALTY - New
 $109,900Active3 beds 1 baths1,086 sq. ft.
34 Coit Street, Buffalo, NY 14206
MLS# B1710027Listed by: RED DOOR REAL ESTATE WNY LLC - New
 $729,900Active3 beds 4 baths3,594 sq. ft.
Address Withheld By Seller, Buffalo, NY 14221
MLS# R1709936Listed by: DIVERSITY PROPERTIES


Protect your home and budget from life's surprises with an Assurant Home Warranty, backed by a partner that supports you through every step of homeownership. Explore Plans.
©2026 Century 21 Real Estate LLC. All rights reserved. CENTURY 21®, the CENTURY 21 Logo and C21® are service marks owned by Century 21 Real Estate LLC. Century 21 Real Estate LLC fully supports the principles of the Fair Housing Act and the Equal Opportunity Act. Each office is independently owned and operated. Listing information is deemed reliable but not guaranteed accurate.