
62 Lasalle Avenue, Buffalo, NY 14217
Local realty services provided by:CENTURY 21 Bridgeway Realty
Upcoming open houses
- Sat, Sep 1211:00 am - 01:00 pm
Listed by: jeremy wright
Office: wny metro roberts realty
MLS#:B1700853
Source:NY_GENRIS
Price summary
- Price:$329,900
- Price per sq. ft.:$200.06
About this home
From the moment you step into the foyer, you're greeted by rich original natural woodwork, classic architectural trim, and hardwood details that bring warmth and timeless elegance to the main living spaces. The traditional craftsmanship pairs effortlessly with a completely remodeled kitchen—redesigned with custom cabinetry, premium counter space, and an intuitive layout built for both daily prep and weekend entertaining.
Flexibility First: 4 Bedrooms or Dual Workspaces
Need options? You’ve got them. With 4 true bedrooms and 2 full baths (including a convenient lower-level full bath), the layout easily accommodates a full household while keeping dedicated space for today’s lifestyle. Utilize two of the bright, airy rooms as dedicated home offices, a private fitness studio, or guest suites without sacrificing your main sleeping quarters.
Your Private Backyard Oasis
Step out back into your own personal retreat— private backyard sanctuary framed by mature greenery with koi pond. Whether you're hosting summer drinks, hanging in the hot tub, letting pets roam free, or tinkering in the detached garage w/loft, this space feels like a hidden park right in the heart of the village.
Walk Score: 100/100 Everything at Your Doorstep
Ditch the car key on weekends! From 62 LaSalle, you’re just steps away from the best of Delaware Avenue and the Village core:
Morning Coffee: Stroll down to SPOT Coffee or grab small-batch roasts at Kornerstone.
Dinner & Drinks: Walk to world-class pizza at Jay's Artisan, grab craft brews at Fattey Beer Co., or meet friends at North End Bar & Grill.
Sweet Treats: Take a quick evening walk over to King Condrell’s or Watson's Chocolates....
Contact an agent
Home facts
- Year built:1905
- Subdivision & Development:Town/Tonawanda
- Listing ID #:B1700853
- Added:1 day(s) ago
- Updated:September 09, 2026 at 03:47 PM
Rooms and interior
- Bedrooms:4
- Total bathrooms:2
- Full bathrooms:2
- Rooms Total:7
- Flooring:Hardwood, Laminate, Varies
- Kitchen Description:Dishwasher, Kitchen Island, Refrigerator
- Basement:Yes
- Basement Description:Full
- Living area:1,649 sq. ft.
Heating and cooling
- Heating:Gas, Hot Water
Structure and exterior
- Year built:1905
- Building area:1,649 sq. ft.
- Lot area:0.13 Acres
- Lot Features:Near Public Transit, Rectangular, Residential Lot
- Architectural Style:Two Story
- Construction Materials:Vinyl Siding, Wood Siding
- Exterior Features:Deck, Fully Fenced, Hot Tub Spa, Porch
- Foundation Description:Block
- Levels:2 Stories
Utilities
- Water:Connected, Public, Water Connected
- Sewer:Connected, Sewer Connected
Finances and disclosures
- Price:$329,900
- Price per sq. ft.:$200.06
- Tax amount:$6,754
Features and amenities
- Appliances:Dishwasher, Dryer, Gas Range, Refrigerator, Washer
- Laundry features:Dryer, In Basement, Washer
- Amenities:Deck
Parking
- Parking description:Detached, Garage
- Garage:Yes
- Garage spaces:2
New listings near 62 Lasalle Avenue
- New
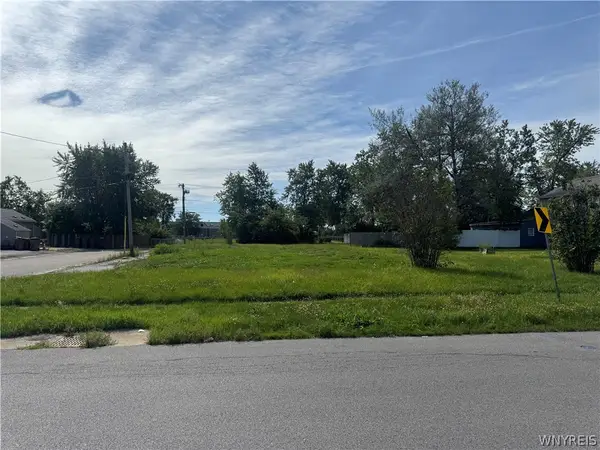 $100,000Active0.21 Acres
9 Drake Drive, Buffalo, NY 14225
MLS# B1713165Listed by: 716 REALTY GROUP WNY LLC - New
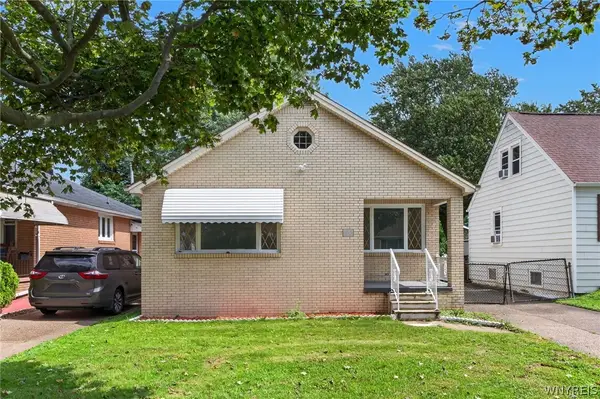 $259,900Active5 beds 2 baths1,148 sq. ft.
135 Mildred Drive, Buffalo, NY 14225
MLS# B1713217Listed by: KELLER WILLIAMS REALTY WNY - New
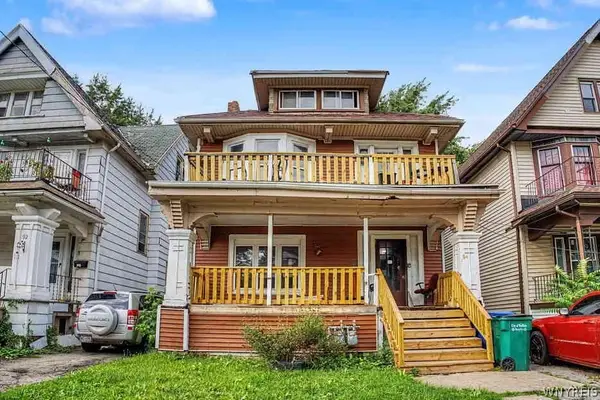 $139,900Active6 beds 2 baths2,500 sq. ft.
94 Mineral Springs Road, Buffalo, NY 14210
MLS# B1707891Listed by: RED DOOR REAL ESTATE WNY LLC - New
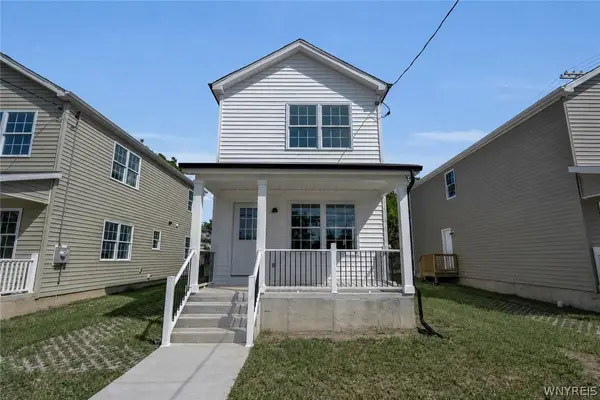 $205,000Active3 beds 2 baths1,386 sq. ft.
764 E Amherst Street, Buffalo, NY 14215
MLS# B1711256Listed by: CITY OF BUFFALO - New
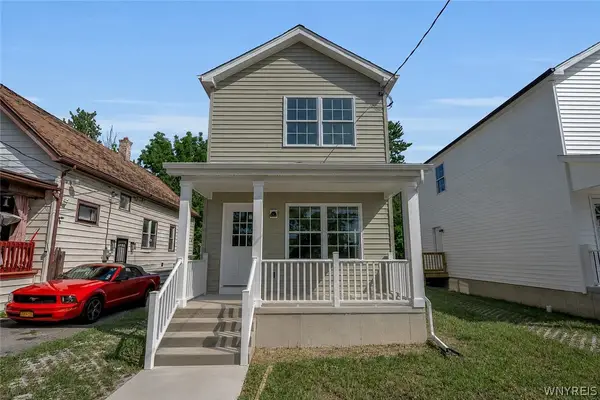 $205,000Active3 beds 2 baths1,386 sq. ft.
762 E Amherst Street, Buffalo, NY 14215
MLS# B1711266Listed by: CITY OF BUFFALO - New
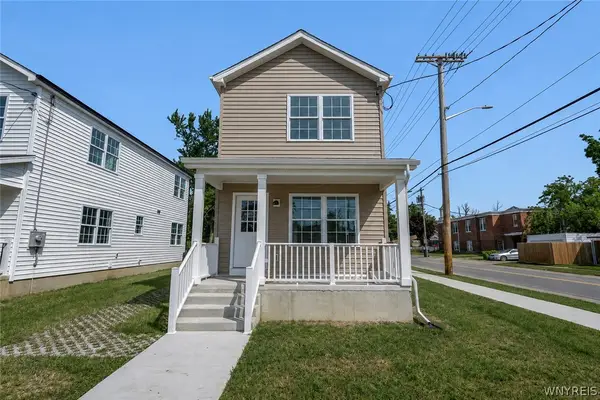 $205,000Active3 beds 2 baths1,386 sq. ft.
766 E Amherst Street, Buffalo, NY 14215
MLS# B1711269Listed by: CITY OF BUFFALO - New
 $175,000Active2 beds 1 baths967 sq. ft.
143 Lasalle Avenue, Buffalo, NY 14214
MLS# B1711287Listed by: CITY OF BUFFALO - New
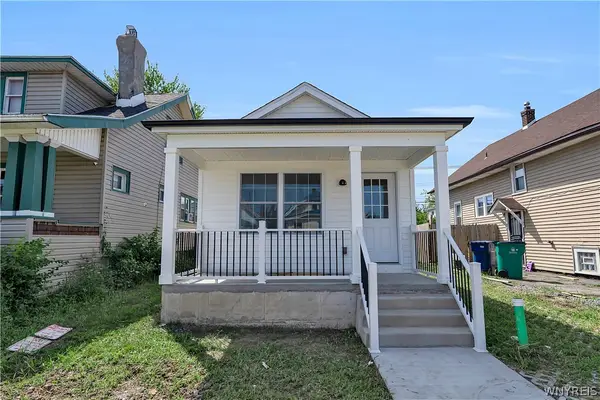 $175,000Active2 beds 1 baths967 sq. ft.
291 Berkshire Avenue, Buffalo, NY 14215
MLS# B1711291Listed by: CITY OF BUFFALO - New
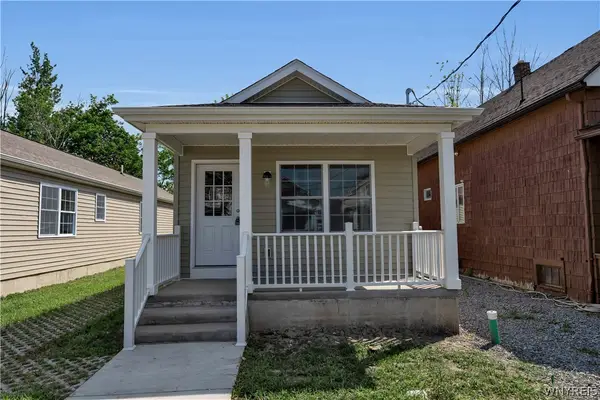 $175,000Active2 beds 1 baths967 sq. ft.
447 Berkshire Avenue, Buffalo, NY 14215
MLS# B1711294Listed by: CITY OF BUFFALO - New
 $175,000Active2 beds 1 baths967 sq. ft.
449 Berkshire Avenue, Buffalo, NY 14215
MLS# B1711296Listed by: CITY OF BUFFALO


Protect your home and budget from life's surprises with an Assurant Home Warranty, backed by a partner that supports you through every step of homeownership. Explore Plans.
©2026 Century 21 Real Estate LLC. All rights reserved. CENTURY 21®, the CENTURY 21 Logo and C21® are service marks owned by Century 21 Real Estate LLC. Century 21 Real Estate LLC fully supports the principles of the Fair Housing Act and the Equal Opportunity Act. Each office is independently owned and operated. Listing information is deemed reliable but not guaranteed accurate.