
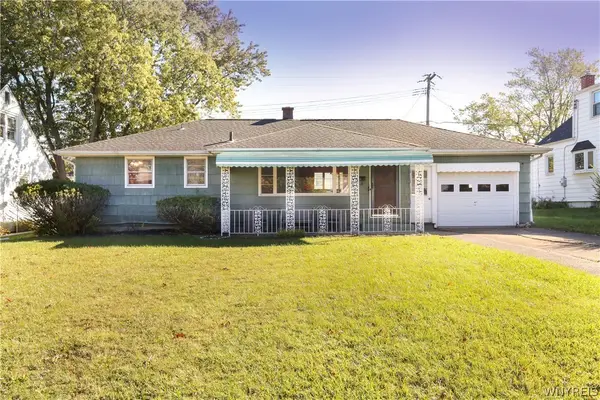
62 Parkwood Avenue, Buffalo, NY 14217
Local realty services provided by:CENTURY 21 Turner Brokers
62 Parkwood Avenue,Buffalo, NY 14217
$149,900
- 2 Beds
- 1 Baths
- 1,001 sq. ft.
- Single family
- Pending
Listed by: joseph g saccone
Office: keller williams realty wny
MLS#:B1703036
Source:NY_GENRIS
Price summary
- Price:$149,900
- Price per sq. ft.:$149.75
About this home
Opportunity awaits in the heart of the Village of Kenmore! This charming 2-bedroom, 1-bath home offers timeless character, beautiful hardwood floors, a welcoming covered front porch, and a large backyard with driveway. The spacious living and dining areas feature abundant natural light, original woodwork, and an inviting layout. The kitchen offers ample cabinet space, while the second floor provides two comfortable bedrooms and a full bath. Whether you're a first-time buyer looking to build equity, an investor, or someone eager to customize a home to your own style, this property presents an outstanding opportunity. Enjoy one of Western New York's most walkable communities with restaurants, coffee shops, parks, boutiques, schools, and everyday conveniences just moments away. Bring your vision and make this Village of Kenmore home your own!
Contact an agent
Home facts
- Year built:1936
- Subdivision & Development:Village/Kenmore
- Listing ID #:B1703036
- Added:73 day(s) ago
- Updated:October 23, 2026 at 07:53 AM
Rooms and interior
- Bedrooms:2
- Total bathrooms:1
- Full bathrooms:1
- Rooms Total:5
- Flooring:Ceramic Tile, Hardwood, Laminate, Varies
- Dining Description:Living Dining Room, Separate Formal Dining Room
- Kitchen Description:Dishwasher, Refrigerator
- Basement:Yes
- Basement Description:Full, Sump Pump
- Living area:1,001 sq. ft.
Heating and cooling
- Heating:Forced Air, Gas
Structure and exterior
- Roof:Shingle
- Year built:1936
- Building area:1,001 sq. ft.
- Lot area:0.08 Acres
- Lot Features:Rectangular, Residential Lot
- Architectural Style:Two Story
- Construction Materials:Vinyl Siding
- Exterior Features:Fence
- Foundation Description:Block
Utilities
- Water:Connected, Public, Water Connected
- Sewer:Connected, Sewer Connected
Finances and disclosures
- Price:$149,900
- Price per sq. ft.:$149.75
- Tax amount:$4,436
Features and amenities
- Appliances:Dishwasher, Gas Range, Refrigerator
- Laundry features:In Basement
- Amenities:Fence
Parking
- Parking description:No Garage
New listings near 62 Parkwood Avenue
- New
 $199,900Active2 beds 1 baths858 sq. ft.
708 Montrose Avenue, Buffalo, NY 14223
MLS# B1724472Listed by: KELLER WILLIAMS REALTY LANCASTER - New
 $129,900Active3 beds 2 baths1,544 sq. ft.
132 Weaver Street, Buffalo, NY 14206
MLS# B1724482Listed by: HUNT REAL ESTATE ERA - Open Sat, 1 to 3pmNew
 $279,900Active3 beds 1 baths1,152 sq. ft.
136 Cleveland Drive, Buffalo, NY 14223
MLS# B1724269Listed by: PARLATO REAL ESTATE - Open Sun, 1 to 3pmNew
 $374,900Active2 beds 2 baths1,173 sq. ft.
299 Northill Drive #H, Buffalo, NY 14221
MLS# B1723701Listed by: FIRST CAPITAL REALTY - New
 $219,900Active3 beds 1 baths1,882 sq. ft.
89 Wheaton Drive, Buffalo, NY 14225
MLS# B1723995Listed by: HOWARD HANNA WNY INC. - New
 $120,000Active10 beds 2 baths2,400 sq. ft.
188 Strauss Street, Buffalo, NY 14211
MLS# B1724025Listed by: HUNT REAL ESTATE ERA - Open Sun, 10am to 12pmNew
 $300,000Active5 beds 2 baths2,015 sq. ft.
2038 Sweet Home Road, Buffalo, NY 14228
MLS# B1724033Listed by: HOWARD HANNA WNY INC. - Open Sat, 1 to 3pmNew
 $199,900Active3 beds 1 baths1,238 sq. ft.
38 Riverview Place, Buffalo, NY 14210
MLS# B1724182Listed by: RECCKIO R.E. & DEVELOPMENT,INC - New
 $214,999Active3 beds 2 baths928 sq. ft.
3733 Marlowe Avenue, Buffalo, NY 14219
MLS# B1724272Listed by: ROCKY POINT WNY LLC - Open Sat, 11am to 1pmNew
 $255,000Active3 beds 2 baths1,197 sq. ft.
161 Whitfield Avenue, Buffalo, NY 14220
MLS# B1724301Listed by: HUNT REAL ESTATE ERA


Protect your home and budget from life's surprises with an Assurant Home Warranty, backed by a partner that supports you through every step of homeownership. Explore Plans.
©2026 Century 21 Real Estate LLC. All rights reserved. CENTURY 21®, the CENTURY 21 Logo and C21® are service marks owned by Century 21 Real Estate LLC. Century 21 Real Estate LLC fully supports the principles of the Fair Housing Act and the Equal Opportunity Act. Each office is independently owned and operated. Listing information is deemed reliable but not guaranteed accurate.