
65 Forman Street, Buffalo, NY 14211
Local realty services provided by:CENTURY 21 Galloway Realty
65 Forman Street,Buffalo, NY 14211
$150,000
- 3 Beds
- 1 Baths
- 820 sq. ft.
- Single family
- Active
Listed by: ryan j dill
Office: 716 realty group wny llc.
MLS#:B1715933
Source:NY_GENRIS
Price summary
- Price:$150,000
- Price per sq. ft.:$182.93
About this home
Welcome to 65 Forman Street! This 3-bedroom, 1-bath home offers a great opportunity to make a space your own in the City of Buffalo. The efficient floor plan provides comfortable living space with three bedrooms and plenty of potential to personalize throughout. Outside, the property offers additional space to enjoy, garden, entertain, or create your own backyard retreat. Whether you're looking for a place to call home or an addition to your investment portfolio, 65 Forman Street is full of possibilities. Conveniently located near everyday amenities, shopping, dining, and major routes throughout Buffalo.
Contact an agent
Home facts
- Year built:1950
- Listing ID #:B1715933
- Added:1 day(s) ago
- Updated:September 18, 2026 at 11:53 PM
Rooms and interior
- Bedrooms:3
- Total bathrooms:1
- Full bathrooms:1
- Rooms Total:5
- Flooring:Carpet, Hardwood, Tile, Varies
- Basement:Yes
- Basement Description:Full
- Living area:820 sq. ft.
Heating and cooling
- Heating:Forced Air, Gas
Structure and exterior
- Year built:1950
- Building area:820 sq. ft.
- Lot area:0.12 Acres
- Lot Features:Near Public Transit, Rectangular, Residential Lot
- Architectural Style:Cape Cod
- Construction Materials:Vinyl Siding
- Foundation Description:Block
Utilities
- Water:Connected, Public, Water Connected
- Sewer:Connected, Sewer Connected
Finances and disclosures
- Price:$150,000
- Price per sq. ft.:$182.93
- Tax amount:$885
Parking
- Parking description:Detached, Garage
- Garage:Yes
- Garage spaces:2
New listings near 65 Forman Street
- New
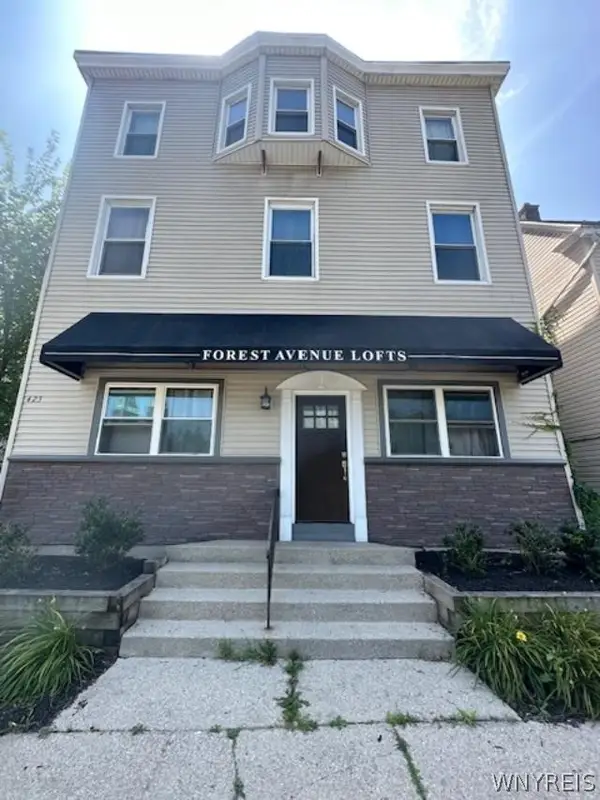 $629,000Active6 beds -- baths6,498 sq. ft.
423 Forest Avenue, Buffalo, NY 14213
MLS# B1714370Listed by: HOWARD HANNA WNY INC. - New
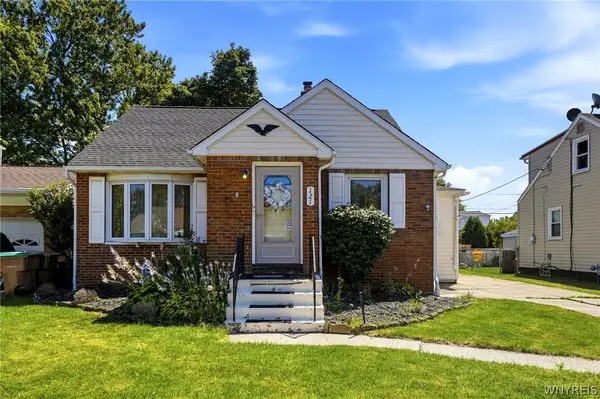 $185,000Active3 beds 1 baths1,120 sq. ft.
121 Vegola Avenue, Buffalo, NY 14225
MLS# B1715867Listed by: HOWARD HANNA WNY INC. - New
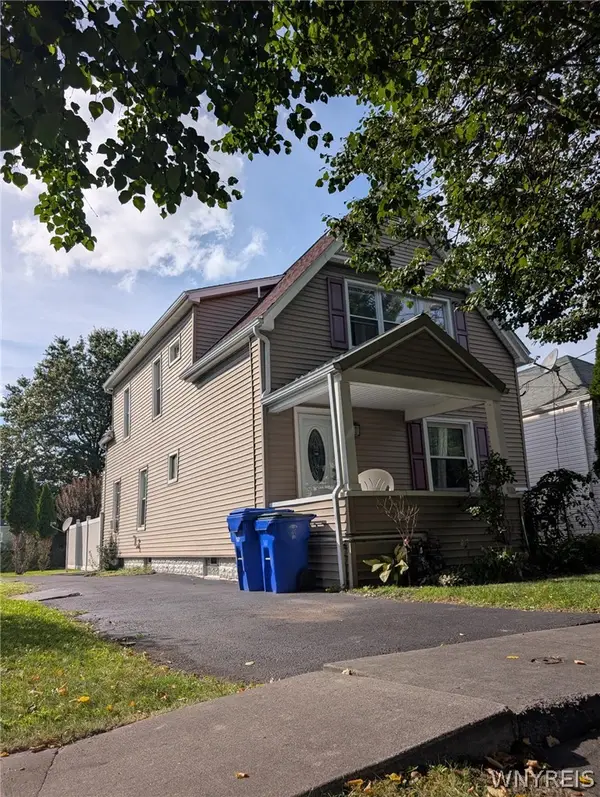 $199,000Active4 beds 2 baths1,544 sq. ft.
80 Aurora Avenue, Buffalo, NY 14224
MLS# B1716004Listed by: ROBERT E. SCHAFF, LTD - New
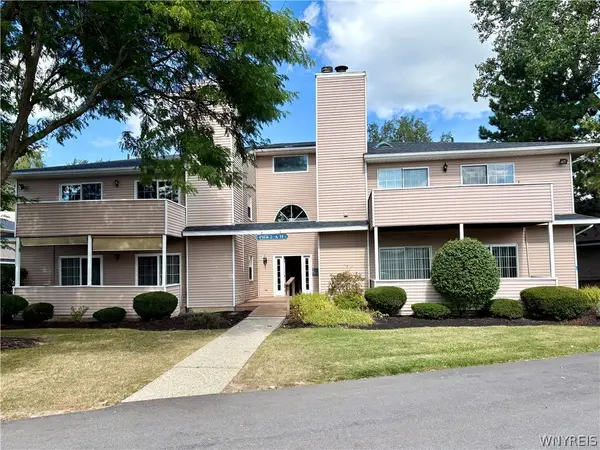 $169,000Active2 beds 1 baths868 sq. ft.
306 Sundown #2d Trail #2D, Buffalo, NY 14221
MLS# B1716052Listed by: HOWARD HANNA WNY INC. - New
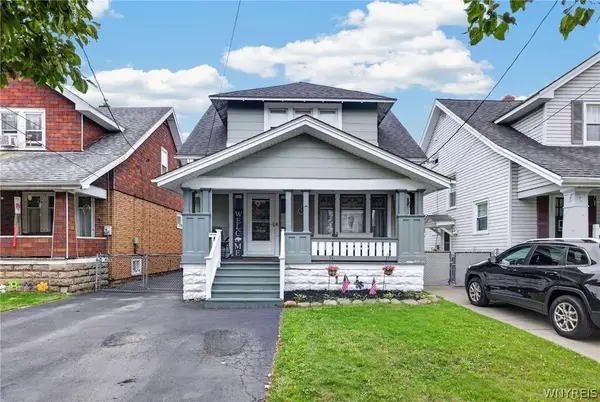 $229,000Active3 beds 2 baths1,250 sq. ft.
131 Choate Ave, Buffalo, NY 14220
MLS# B1716037Listed by: HOWARD HANNA WNY INC. - New
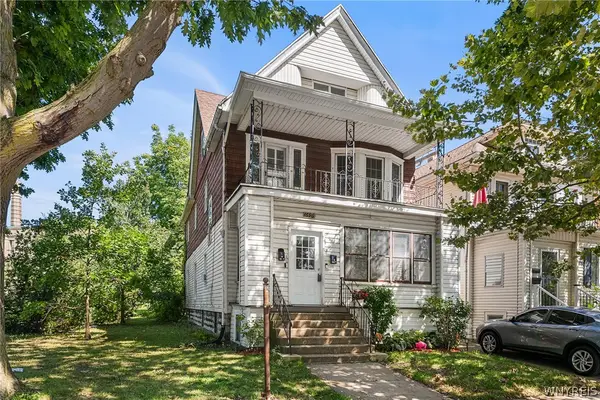 $219,000Active6 beds 2 baths2,332 sq. ft.
1696 S Park Avenue, Buffalo, NY 14220
MLS# B1715489Listed by: REDFIN REAL ESTATE - New
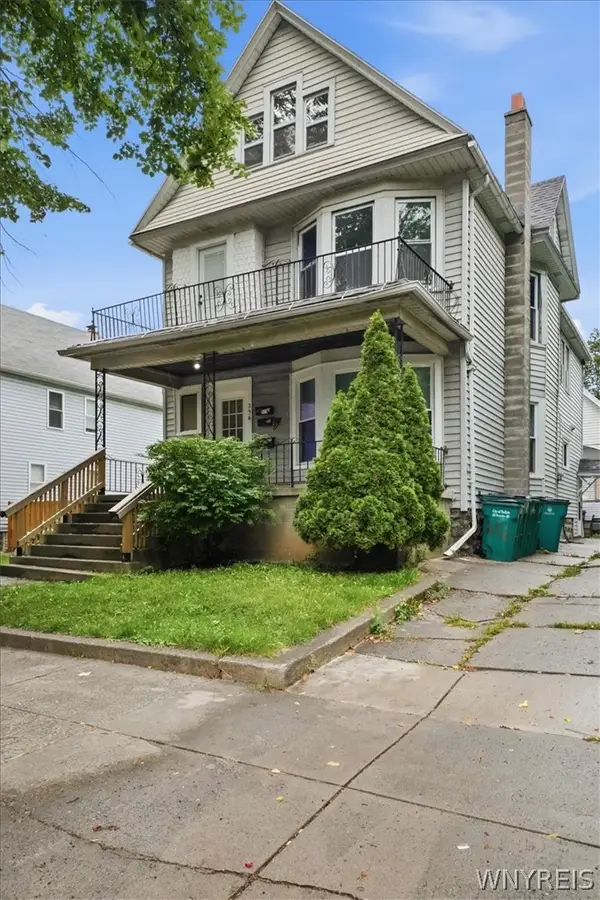 $334,000Active9 beds 3 baths3,285 sq. ft.
256 Breckenridge Street, Buffalo, NY 14213
MLS# B1715681Listed by: HUNT REAL ESTATE ERA - New
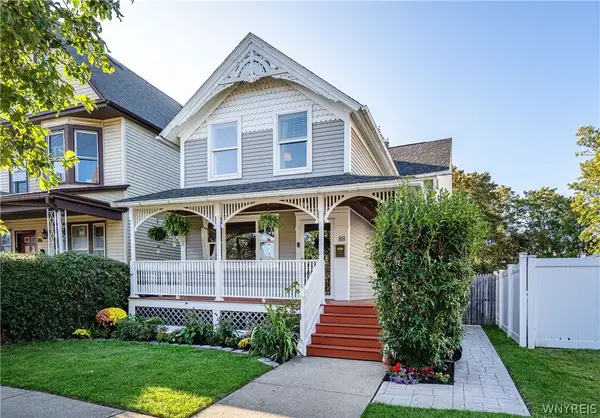 $315,000Active3 beds 2 baths1,571 sq. ft.
88 York Street, Buffalo, NY 14213
MLS# B1715683Listed by: KELLER WILLIAMS REALTY WNY - New
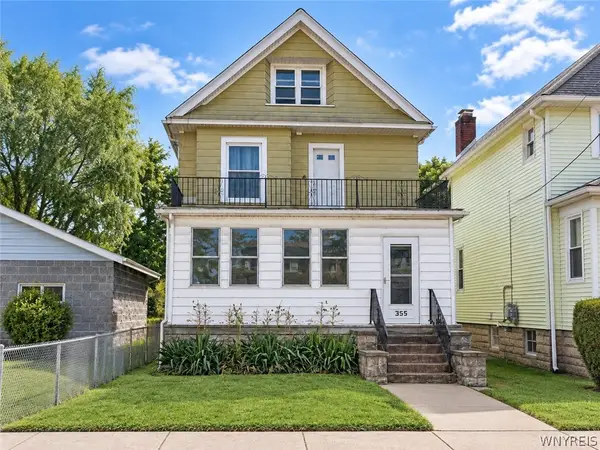 $225,000Active6 beds 2 baths2,064 sq. ft.
355 Baraga Street, Buffalo, NY 14220
MLS# B1715846Listed by: HOWARD HANNA WNY INC.


Protect your home and budget from life's surprises with an Assurant Home Warranty, backed by a partner that supports you through every step of homeownership. Explore Plans.
©2026 Century 21 Real Estate LLC. All rights reserved. CENTURY 21®, the CENTURY 21 Logo and C21® are service marks owned by Century 21 Real Estate LLC. Century 21 Real Estate LLC fully supports the principles of the Fair Housing Act and the Equal Opportunity Act. Each office is independently owned and operated. Listing information is deemed reliable but not guaranteed accurate.