
654 Parkhurst Boulevard, Buffalo, NY 14223
Local realty services provided by:CENTURY 21 North East
Listed by: erin o'connell
Office: hunt real estate era
MLS#:B1707460
Source:NY_GENRIS
Price summary
- Price:$239,900
- Price per sq. ft.:$138.27
About this home
Well maintained 4Br 2Ba Corner Lot in the Heart of the Town of Tonawanda! This oversized 1,735 SqFt Cape Cod has all that you've been looking for. Whole Home Generator, Updated Mechanics: Furnace & A/C 2025, Hwt 2020, Newer roof: garage & addition 2023, Garage Door 2019, vinyl replacement windows & some newer plumbing 2022. Large living room open to formal dining with plenty of natural light & hardwood flooring throughout the first floor. Eat-in kitchen w/ granite countertops over looking the cozy family room. Sizable first floor bedroom & full bath with newer tub surround. Upstairs you'll find 3 more bedrooms, a full bath and a bonus space; perfect for an office or play/game room. Full dry basement with glass block windows. Outside boasts a lovely brick front exterior, attached 2-car garage & oversized yard. Bring your own style and make this space truly yours! Ideal location, minutes from all local shops, parks & amenities! See for yourself at the Open House, Saturday 8/22 11am-1pm.
Contact an agent
Home facts
- Year built:1950
- Listing ID #:B1707460
- Added:1 day(s) ago
- Updated:August 17, 2026 at 05:06 PM
Rooms and interior
- Bedrooms:4
- Total bathrooms:2
- Full bathrooms:2
- Rooms Total:9
- Flooring:Carpet, Ceramic Tile, Hardwood, Tile, Varies
- Dining Description:Separate Formal Dining Room
- Kitchen Description:Dishwasher, Refrigerator
- Basement:Yes
- Basement Description:Full, Sump Pump
- Living area:1,735 sq. ft.
Heating and cooling
- Cooling:Central Air
- Heating:Forced Air, Gas
- Central air:Yes
Structure and exterior
- Roof:Asphalt, Shingle
- Year built:1950
- Building area:1,735 sq. ft.
- Lot area:0.18 Acres
- Lot Features:Corner Lot, Rectangular, Residential Lot
- Architectural Style:Cape Cod, Two Story
- Construction Materials:Brick, Copper Plumbing
- Exterior Features:Fence
- Foundation Description:Poured
- Levels:2 Stories
Utilities
- Water:Connected, Public, Water Connected
- Sewer:Connected, Sewer Connected
Finances and disclosures
- Price:$239,900
- Price per sq. ft.:$138.27
- Tax amount:$5,979
Features and amenities
- Appliances:Dishwasher, Dryer, Range Hood, Refrigerator, Washer
- Laundry features:Dryer, In Basement, Washer
- Amenities:Fence
Parking
- Parking description:Attached, Driveway, Garage, Garage Door Opener
- Garage:Yes
- Garage spaces:2
New listings near 654 Parkhurst Boulevard
- New
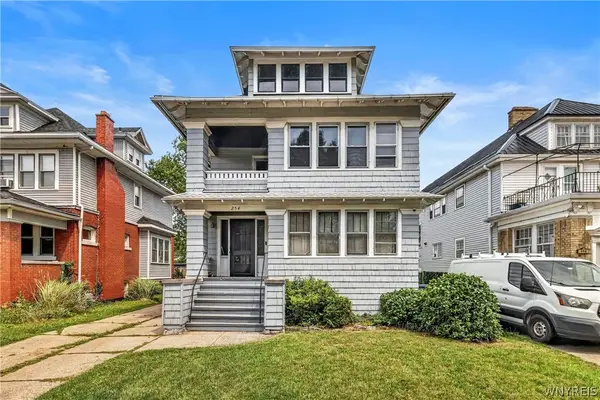 $349,254Active6 beds 2 baths3,530 sq. ft.
254 Minnesota Ave Avenue, Buffalo, NY 14215
MLS# B1707696Listed by: HOWARD HANNA WNY INC. - New
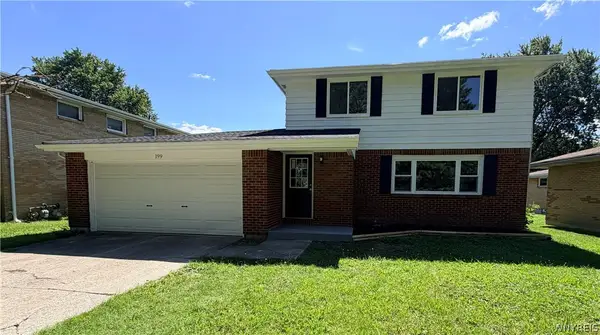 $399,900Active6 beds 2 baths2,400 sq. ft.
199 Tonawanda Creek Road, Buffalo, NY 14228
MLS# B1707864Listed by: PARLATO REAL ESTATE - New
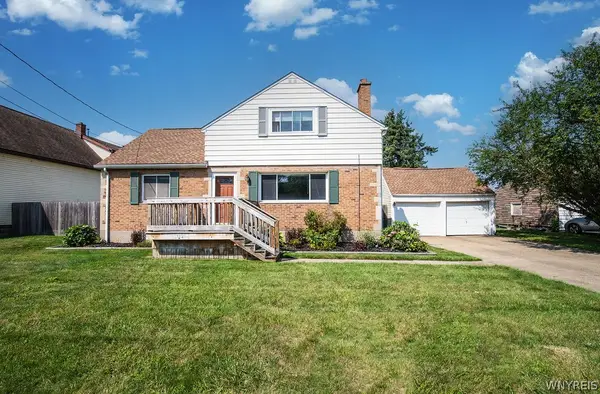 $274,900Active3 beds 2 baths1,379 sq. ft.
222 S Ogden Street #W, Buffalo, NY 14206
MLS# B1707154Listed by: KELLER WILLIAMS REALTY WNY - New
 $198,000Active4 beds 2 baths1,779 sq. ft.
60 Sage Avenue, Buffalo, NY 14210
MLS# B1707196Listed by: REALTY ONE GROUP EMPOWER - New
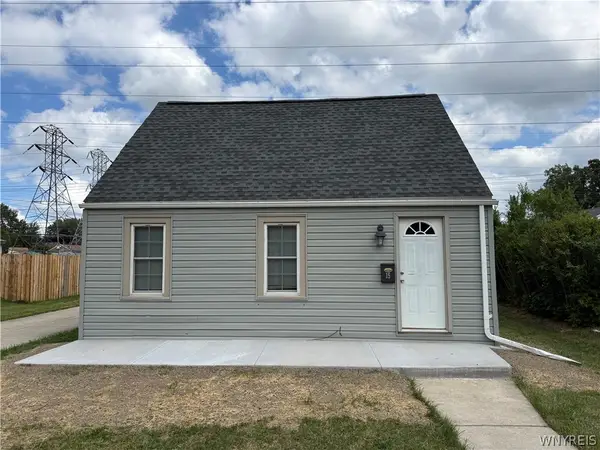 $124,900Active3 beds 1 baths863 sq. ft.
15 Heather Road, Buffalo, NY 14225
MLS# B1707616Listed by: PRESTIGE FAMILY REALTY - New
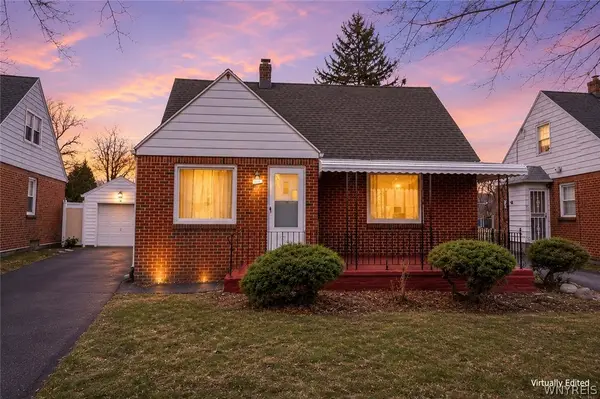 $240,000Active4 beds 2 baths1,415 sq. ft.
57 Erskine Avenue, Buffalo, NY 14215
MLS# B1707833Listed by: KELLER WILLIAMS REALTY WNY - New
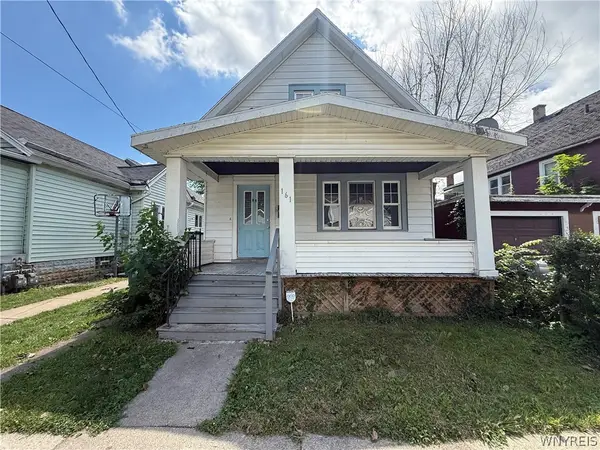 $119,900Active4 beds 1 baths1,512 sq. ft.
161 Farmer Street, Buffalo, NY 14207
MLS# B1707841Listed by: WNY METRO ROBERTS REALTY - New
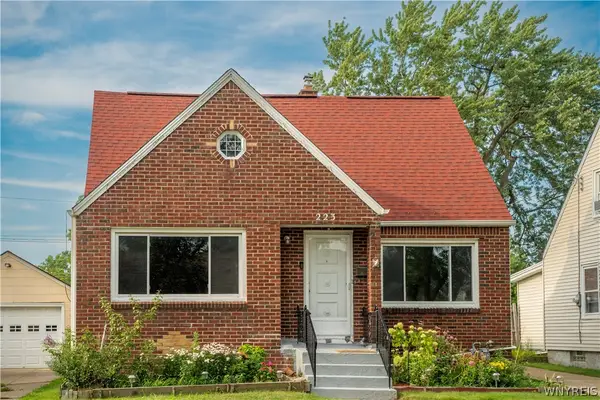 $269,000Active5 beds 2 baths1,595 sq. ft.
223 Renwood Avenue, Buffalo, NY 14217
MLS# B1705425Listed by: HUNT REAL ESTATE ERA - New
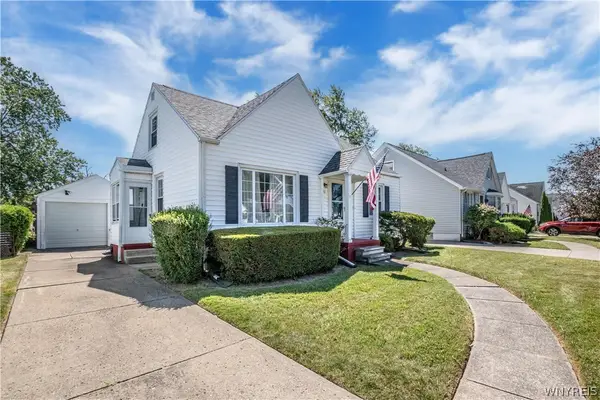 $237,777Active4 beds 1 baths1,248 sq. ft.
31 Wendover Avenue, Buffalo, NY 14223
MLS# B1707441Listed by: HOWARD HANNA WNY INC. - New
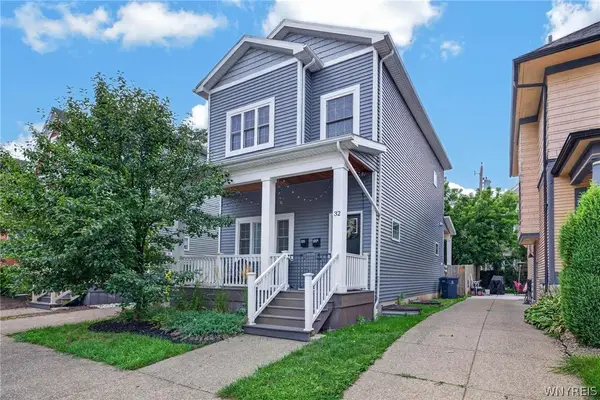 $448,000Active3 beds 3 baths2,022 sq. ft.
32 Horton Place, Buffalo, NY 14209
MLS# B1707792Listed by: HUNT REAL ESTATE ERA


Protect your home and budget from life's surprises with an Assurant Home Warranty, backed by a partner that supports you through every step of homeownership. Explore Plans.
©2026 Century 21 Real Estate LLC. All rights reserved. CENTURY 21®, the CENTURY 21 Logo and C21® are service marks owned by Century 21 Real Estate LLC. Century 21 Real Estate LLC fully supports the principles of the Fair Housing Act and the Equal Opportunity Act. Each office is independently owned and operated. Listing information is deemed reliable but not guaranteed accurate.