
67 E Hazeltine Avenue, Buffalo, NY 14217
Local realty services provided by:CENTURY 21 North East
Listed by: julia partsch, jill welfare
Office: prestige family realty
MLS#:B1685696
Source:NY_GENRIS
Price summary
- Price:$219,900
- Price per sq. ft.:$143.54
About this home
Welcome to this beautifully updated Village of Kenmore gem! This move-in ready 3-bedroom, 1-bath home blends classic Kenmore charm with modern updates, including a new HVAC system, hot water tank, and 200-amp electrical service installed in late 2024/early 2025.
The flexible floor plan offers something for everyone. The first floor features a spacious living room open to the renovated kitchen with abundant cabinetry, ample counter space, and stainless steel appliances. A first-floor bedroom and full bath provide added convenience, while an additional room can serve as a dining room, home office, playroom, or potential fourth bedroom.
Enjoy morning coffee or evening relaxation in the charming enclosed sunroom overlooking the backyard. Upstairs, you'll find two generously sized bedrooms with great closet space and additional storage.
The full basement offers plenty of room for storage, hobbies, or future finishing possibilities. Outside, the partially fenced yard is perfect for pets, gardening, and entertaining, while the detached garage adds convenience.
Located on a quiet Village of Kenmore street near parks, schools, shops, restaurants, and everyday amenities, this well-maintained home is truly move-in ready.
Please note: Tax records do not reflect the home's actual size. Living area has been professionally measured and verified by a licensed appraiser at 1,532 square feet. Documentation available....
Contact an agent
Home facts
- Year built:1920
- Subdivision & Development:Holland Land Company's Su
- Listing ID #:B1685696
- Added:74 day(s) ago
- Updated:August 12, 2026 at 07:53 AM
Rooms and interior
- Bedrooms:3
- Total bathrooms:1
- Full bathrooms:1
- Rooms Total:8
- Flooring:Carpet, Varies, Vinyl
- Kitchen Description:Dishwasher, Kitchen Family Room Combo, Microwave
- Basement:Yes
- Basement Description:Full
- Living area:1,532 sq. ft.
Heating and cooling
- Heating:Gas, Hot Water
Structure and exterior
- Roof:Shingle
- Year built:1920
- Building area:1,532 sq. ft.
- Lot area:0.08 Acres
- Lot Features:Near Public Transit, Rectangular, Residential Lot
- Architectural Style:Cape Cod
- Construction Materials:Vinyl Siding
- Foundation Description:Block
Utilities
- Water:Connected, Public, Water Connected
- Sewer:Connected, Sewer Connected
Finances and disclosures
- Price:$219,900
- Price per sq. ft.:$143.54
- Tax amount:$4,703
Features and amenities
- Appliances:Dishwasher, Microwave
Parking
- Parking description:Detached, Garage
- Garage:Yes
- Garage spaces:1
New listings near 67 E Hazeltine Avenue
- New
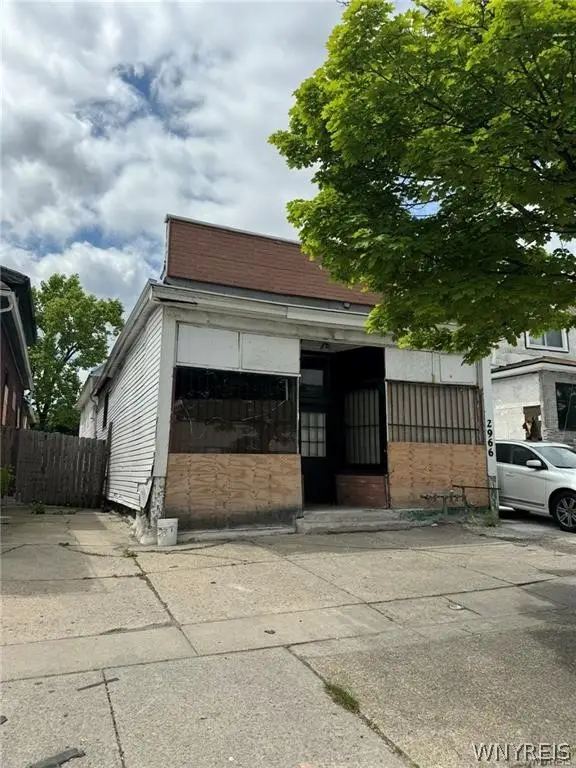 $125,000Active3 beds 2 baths4,036 sq. ft.
2966 Bailey Avenue, Buffalo, NY 14215
MLS# B1705417Listed by: PIONEER STAR REAL ESTATE INC. - New
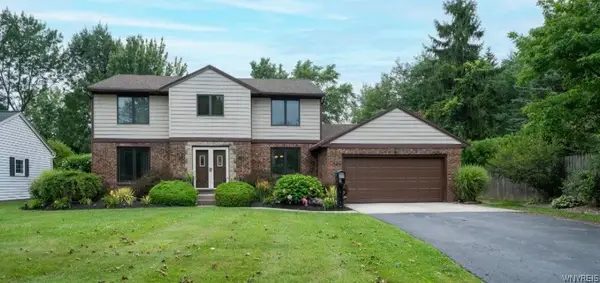 $439,500Active4 beds 3 baths2,348 sq. ft.
88 Old Orchard Street, Buffalo, NY 14221
MLS# B1705832Listed by: WNY METRO ROBERTS REALTY - New
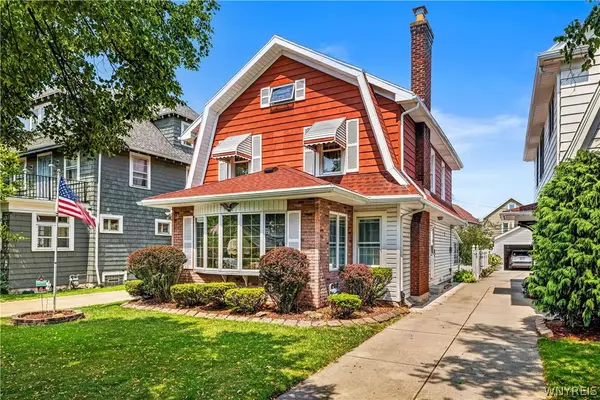 $299,900Active3 beds 2 baths1,530 sq. ft.
103 Wingate Avenue, Buffalo, NY 14216
MLS# B1706101Listed by: HUNT REAL ESTATE ERA - New
 $384,900Active4 beds 3 baths2,452 sq. ft.
660 N Forest Road, Buffalo, NY 14221
MLS# B1706322Listed by: WNY METRO ROBERTS REALTY - New
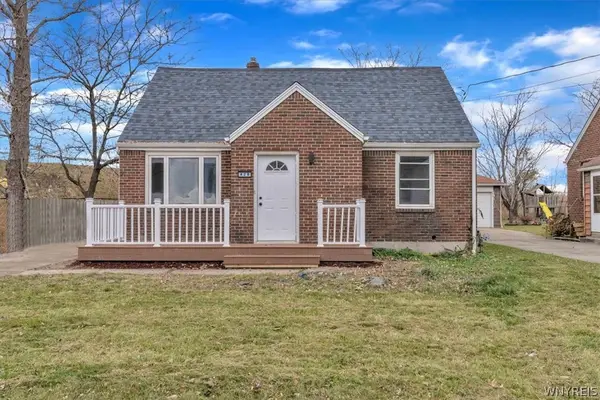 $209,900Active4 beds 1 baths1,353 sq. ft.
428 Beach Road, Buffalo, NY 14225
MLS# B1706492Listed by: HUNT REAL ESTATE ERA - New
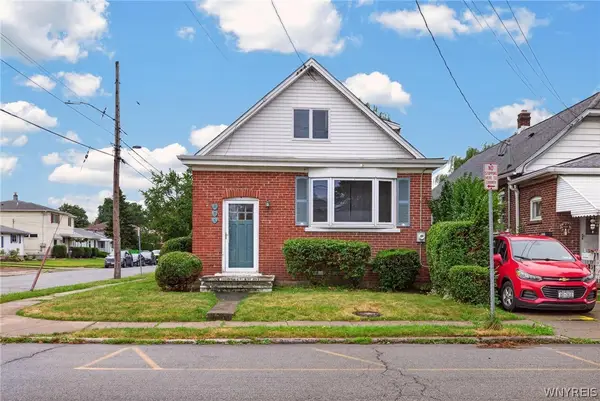 $199,900Active3 beds 1 baths1,909 sq. ft.
483 Reiman Street, Buffalo, NY 14212
MLS# B1706581Listed by: HUNT REAL ESTATE ERA - New
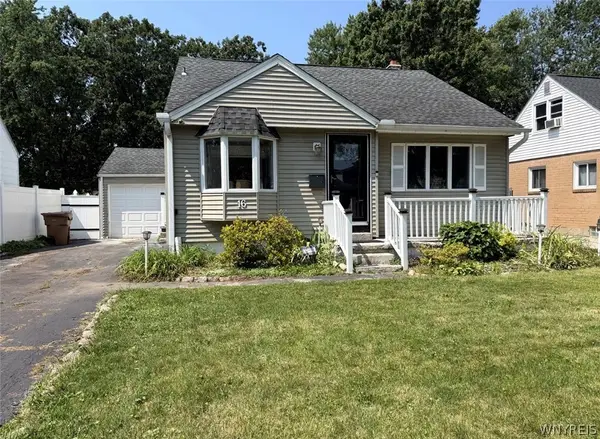 $259,900Active3 beds 1 baths1,368 sq. ft.
16 Woodridge Avenue, Buffalo, NY 14225
MLS# B1706586Listed by: KELLER WILLIAMS REALTY WNY - New
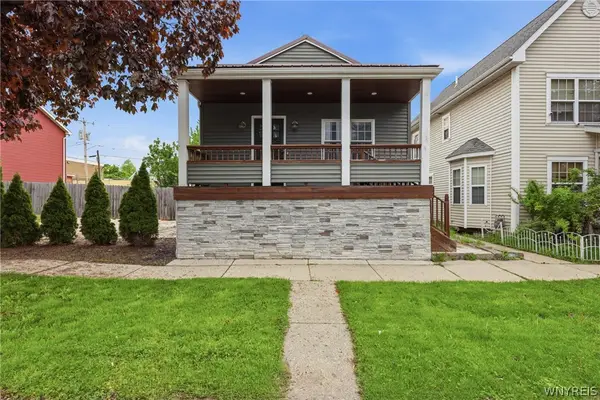 $309,900Active2 beds 2 baths1,080 sq. ft.
235 Whitney Place, Buffalo, NY 14201
MLS# B1706642Listed by: SYMPHONY REAL ESTATE LLC - New
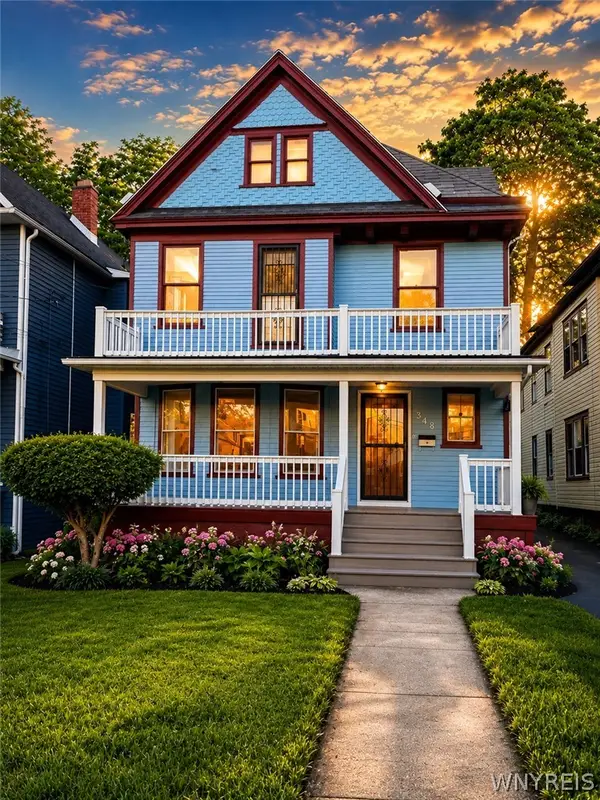 $173,000Active4 beds 2 baths1,438 sq. ft.
348 Wyoming Avenue, Buffalo, NY 14215
MLS# B1706681Listed by: HUNT REAL ESTATE ERA - New
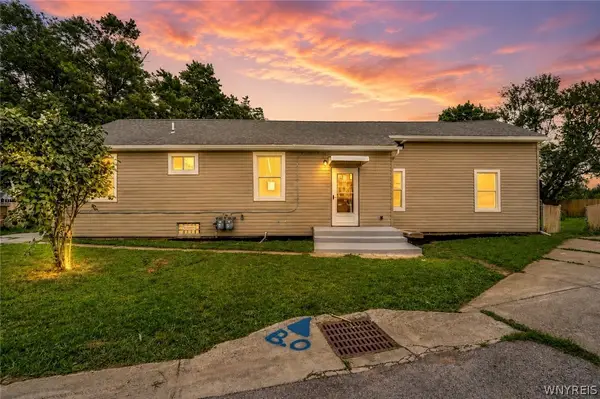 $299,000Active5 beds 2 baths2,068 sq. ft.
1 Brookhaven Drive, Buffalo, NY 14225
MLS# B1705595Listed by: KELLER WILLIAMS REALTY WNY


Protect your home and budget from life's surprises with an Assurant Home Warranty, backed by a partner that supports you through every step of homeownership. Explore Plans.
©2026 Century 21 Real Estate LLC. All rights reserved. CENTURY 21®, the CENTURY 21 Logo and C21® are service marks owned by Century 21 Real Estate LLC. Century 21 Real Estate LLC fully supports the principles of the Fair Housing Act and the Equal Opportunity Act. Each office is independently owned and operated. Listing information is deemed reliable but not guaranteed accurate.