69 Forestview Court, Buffalo, NY 14221
Local realty services provided by:CENTURY 21 Galloway Realty
69 Forestview Court,Buffalo, NY 14221
$535,000
- 4 Beds
- 3 Baths
- 2,622 sq. ft.
- Single family
- Active
Listed by: jason madden
Office: 716 realty group wny llc.
MLS#:B1714382
Source:NY_GENRIS
Price summary
- Price:$535,000
- Price per sq. ft.:$204.04
About this home
Welcome to this beautifully maintained 4-bedroom, 2.5-bath home in the highly sought-after Williamsville School District. Featuring an updated kitchen and half bath, this home offers comfortable living with plenty of space for living and entertaining. Enjoy your own private backyard oasis with an in-ground pool and fully fenced yard. Located in a desirable neighborhood close to shopping, dining, parks, and major conveniences. A wonderful opportunity in a top-rated school district!
Contact an agent
Home facts
- Year built:1982
- Listing ID #:B1714382
- Added:1 day(s) ago
- Updated:September 14, 2026 at 04:52 PM
Rooms and interior
- Bedrooms:4
- Total bathrooms:3
- Full bathrooms:2
- Half bathrooms:1
- Rooms Total:8
- Flooring:Hardwood, Tile, Varies
- Dining Description:Living Dining Room, Separate Formal Dining Room
- Kitchen Description:Dishwasher, Disposal, Kitchen Family Room Combo, Kitchen Island, Microwave, Refrigerator
- Basement:Yes
- Basement Description:Full, Partially Finished, Sump Pump
- Living area:2,622 sq. ft.
Heating and cooling
- Cooling:Central Air
- Heating:Forced Air, Gas
- Central air:Yes
Structure and exterior
- Roof:Asphalt
- Year built:1982
- Building area:2,622 sq. ft.
- Lot area:0.2 Acres
- Lot Features:Cul De Sac, Rectangular, Residential Lot
- Architectural Style:Colonial, Two Story
- Construction Materials:Brick, Copper Plumbing, Vinyl Siding
- Exterior Features:Fully Fenced, Patio, Pool
- Foundation Description:Poured
- Levels:2 Stories
Utilities
- Water:Connected, Public, Water Connected
- Sewer:Connected, Sewer Connected
Finances and disclosures
- Price:$535,000
- Price per sq. ft.:$204.04
- Tax amount:$9,135
Features and amenities
- Appliances:Dishwasher, Disposal, Dryer, Gas Range, Microwave, Refrigerator, Washer
- Laundry features:Dryer, Main Level, Washer
- Pool features:In Ground
Parking
- Parking description:Attached, Garage, Garage Door Opener
- Garage:Yes
- Garage spaces:3
New listings near 69 Forestview Court
- New
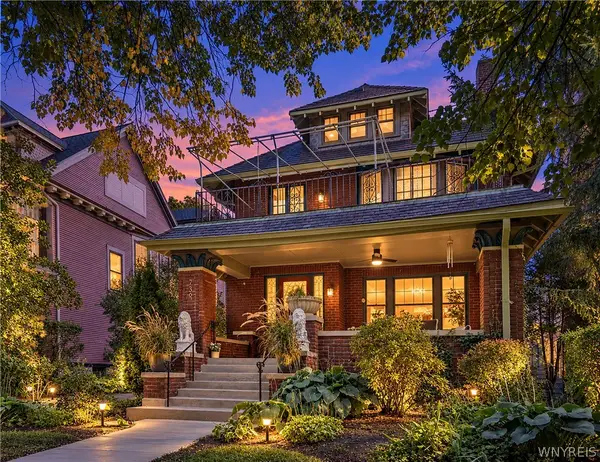 $869,900Active4 beds 5 baths3,638 sq. ft.
739 Lafayette Avenue, Buffalo, NY 14222
MLS# B1679881Listed by: GURNEY BECKER & BOURNE - New
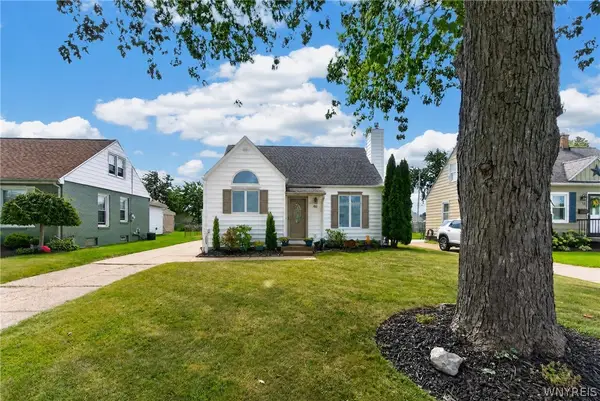 $254,900Active3 beds 1 baths1,146 sq. ft.
46 Oakridge Avenue, Buffalo, NY 14217
MLS# B1711828Listed by: KELLER WILLIAMS REALTY WNY - New
 $479,900Active3 beds 2 baths2,498 sq. ft.
18 Pfohl, Buffalo, NY 14221
MLS# B1713488Listed by: HUNT REAL ESTATE ERA - New
 $795,000Active4 beds 3 baths2,414 sq. ft.
334 Woodbridge Avenue, Buffalo, NY 14214
MLS# B1714403Listed by: WNYBYOWNER.COM - New
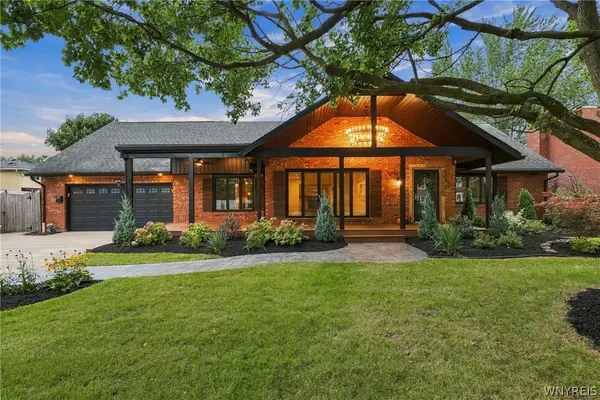 $739,999Active4 beds 5 baths3,258 sq. ft.
10 The Spur, Buffalo, NY 14221
MLS# B1714426Listed by: SYMPHONY REAL ESTATE LLC - Open Sat, 11am to 1pmNew
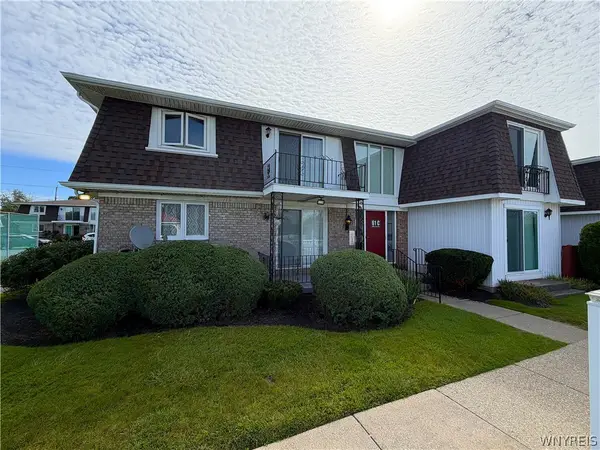 $139,900Active1 beds 1 baths741 sq. ft.
61C Georgian Apt 2 Lane #2, Buffalo, NY 14221
MLS# B1713997Listed by: WNYBYOWNER.COM - New
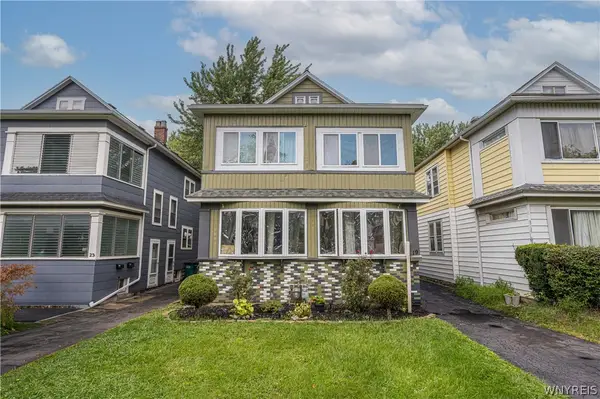 $299,999Active7 beds 2 baths2,256 sq. ft.
19 Tioga Street, Buffalo, NY 14216
MLS# B1694378Listed by: WNY METRO ROBERTS REALTY - Open Sat, 1 to 3pmNew
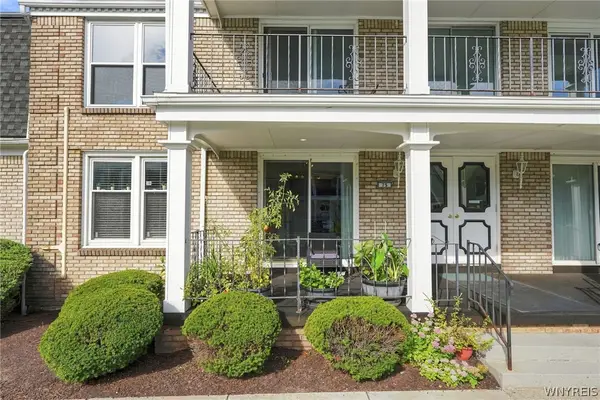
 $165,000Active2 beds 2 baths1,081 sq. ft.
75 Henel Avenue #3, Buffalo, NY 14226
MLS# B1712956Listed by: CENTURY 21 NORTH EAST - Open Sat, 11am to 1pmNew
 $299,900Active4 beds 2 baths1,389 sq. ft.
233 Orchard Drive, Buffalo, NY 14223
MLS# B1713580Listed by: KELLER WILLIAMS REALTY WNY


Protect your home and budget from life's surprises with an Assurant Home Warranty, backed by a partner that supports you through every step of homeownership. Explore Plans.
©2026 Century 21 Real Estate LLC. All rights reserved. CENTURY 21®, the CENTURY 21 Logo and C21® are service marks owned by Century 21 Real Estate LLC. Century 21 Real Estate LLC fully supports the principles of the Fair Housing Act and the Equal Opportunity Act. Each office is independently owned and operated. Listing information is deemed reliable but not guaranteed accurate.