
7 Penwood Drive, Buffalo, NY 14227
Local realty services provided by:CENTURY 21 Turner Brokers
Listed by: scott t carpenter
Office: howard hanna wny inc.
MLS#:B1711712
Source:NY_GENRIS
Price summary
- Price:$240,000
- Price per sq. ft.:$225.14
About this home
"NEAT AS A PIN!!" Open Sunday 9/13 from 1-3! Mint condition 3 bed 2 full bath brick front Ranch in the West Seneca School district. Hardwood floors, excellent closet space, modern windows, newer furnace, fully fenced yard and everything is squeeeeky clean! Full finished basement ft wet bar and recreation room and second full bath. Roof less than 10 years, water driven backup sump, updated gutters. @nd rear garage door opens up the backyard and a good solid shed for the lawn mower/what have you... All kitchen appliances included! Rest easy: Sellers are providing a $6,000 credit at closing to help pay for replacement of the antiquated electric system! OFFERS WILL BE REVIEWED AS SOON AS TUESDAY 9/15/26 AT 3PM.
Contact an agent
Home facts
- Year built:1967
- Subdivision & Development:Buffalo Crk Reservation
- Listing ID #:B1711712
- Added:1 day(s) ago
- Updated:September 08, 2026 at 07:45 PM
Rooms and interior
- Bedrooms:3
- Total bathrooms:2
- Full bathrooms:2
- Rooms Total:6
- Flooring:Carpet, Hardwood, Tile, Varies
- Dining Description:Living Dining Room
- Kitchen Description:Dishwasher, Oven, Refrigerator
- Basement:Yes
- Basement Description:Finished, Full, Sump Pump
- Living area:1,066 sq. ft.
Heating and cooling
- Cooling:Central Air
- Heating:Forced Air, Gas
- Central air:Yes
Structure and exterior
- Roof:Asphalt
- Year built:1967
- Building area:1,066 sq. ft.
- Lot area:0.13 Acres
- Lot Features:Rectangular, Residential Lot
- Architectural Style:Ranch
- Construction Materials:Brick, Copper Plumbing
- Exterior Features:Fully Fenced, Patio
- Foundation Description:Poured
- Levels:1 Story
Utilities
- Water:Connected, Public, Water Connected
- Sewer:Connected, Sewer Connected
Finances and disclosures
- Price:$240,000
- Price per sq. ft.:$225.14
- Tax amount:$6,262
Features and amenities
- Appliances:Dishwasher, Free Standing Range, Oven, Refrigerator
- Laundry features:In Basement
- Amenities:Drapes
Parking
- Parking description:Attached, Garage, Garage Door Opener
- Garage:Yes
- Garage spaces:2
New listings near 7 Penwood Drive
- New
 $75,000Active4 beds 2 baths1,390 sq. ft.
407 Busti Avenue, Buffalo, NY 14201
MLS# B1711570Listed by: IRISH JONES REALTY - New
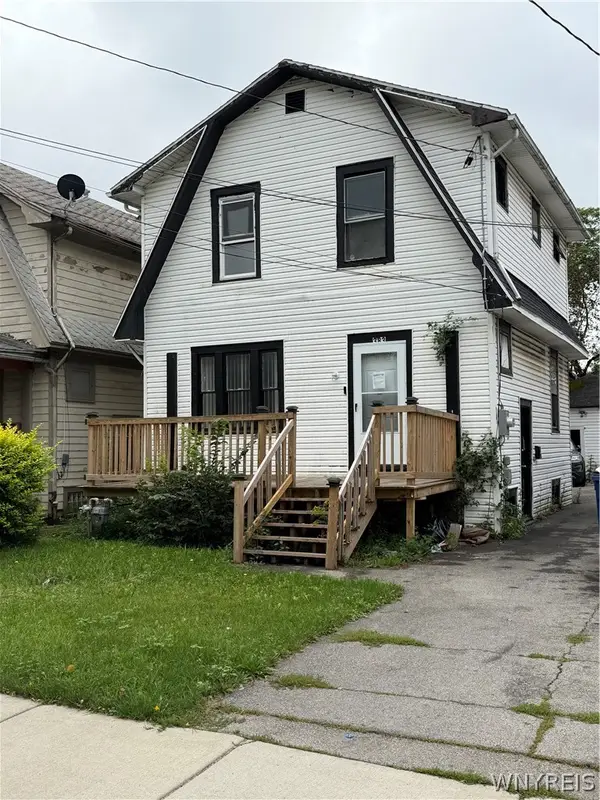 $159,900Active3 beds 1 baths1,056 sq. ft.
383 Shirley Ave Avenue, Buffalo, NY 14215
MLS# B1712414Listed by: MOOTRY MURPHY & BURGIN REALTY GROUP LLC - New
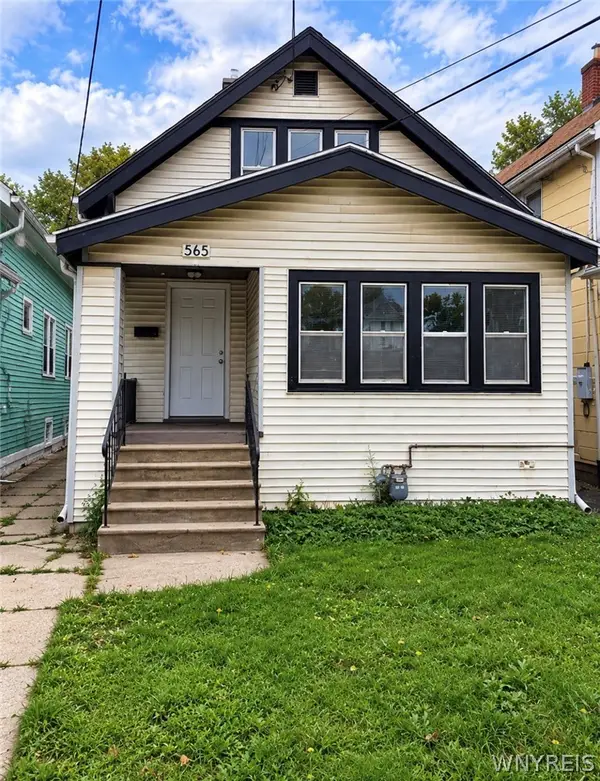 $159,900Active4 beds 1 baths1,264 sq. ft.
565 E Amherst Street #S, Buffalo, NY 14215
MLS# B1712485Listed by: MOOTRY MURPHY & BURGIN REALTY GROUP LLC - New
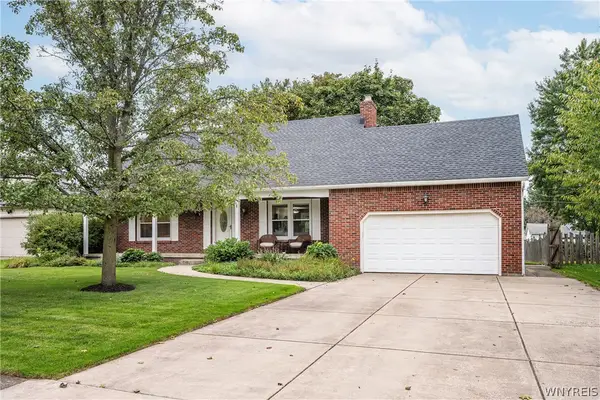 $439,900Active4 beds 2 baths1,457 sq. ft.
99 Patton Place, Buffalo, NY 14221
MLS# B1712773Listed by: KELLER WILLIAMS REALTY WNY - New
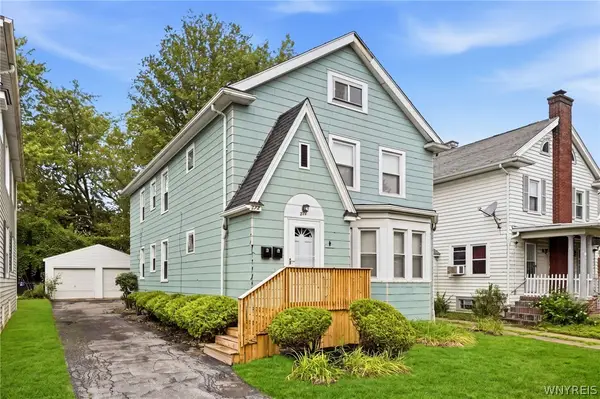 $299,900Active4 beds 2 baths2,088 sq. ft.
272 Windermere Boulevard, Buffalo, NY 14226
MLS# B1713103Listed by: HUNT REAL ESTATE ERA - New
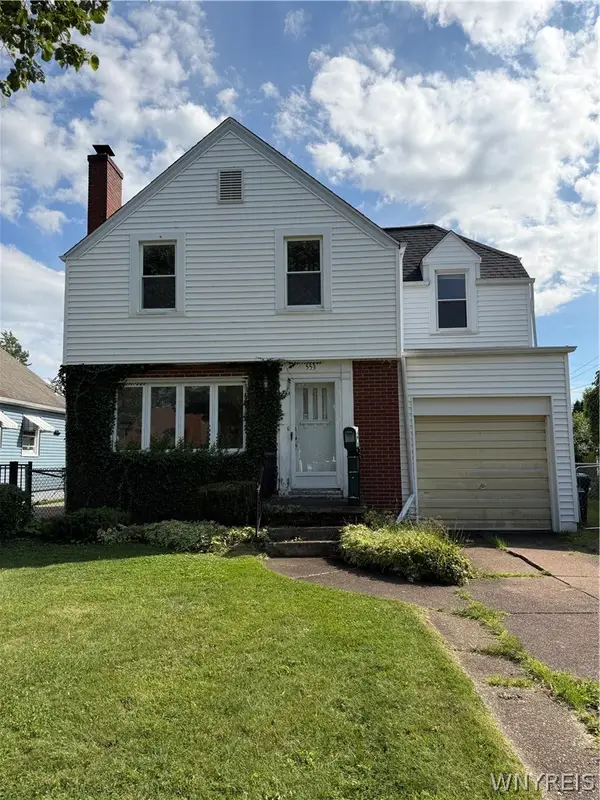 $159,900Active3 beds 2 baths1,140 sq. ft.
553 Woodland Drive, Buffalo, NY 14223
MLS# B1711492Listed by: WNY METRO ROBERTS REALTY - New
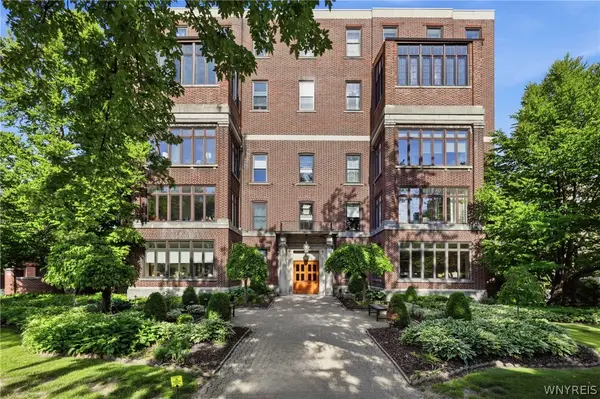 $249,000Active2 beds 1 baths832 sq. ft.
900 Delaware Avenue #203, Buffalo, NY 14209
MLS# B1711922Listed by: HUNT REAL ESTATE ERA - New
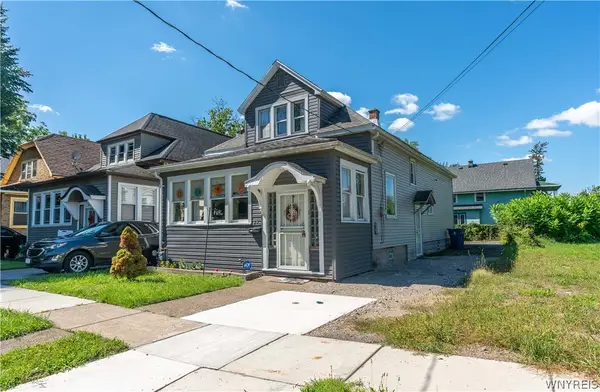 $180,000Active4 beds 2 baths1,434 sq. ft.
28 Norma Place, Buffalo, NY 14214
MLS# B1712979Listed by: HUNT REAL ESTATE ERA - New
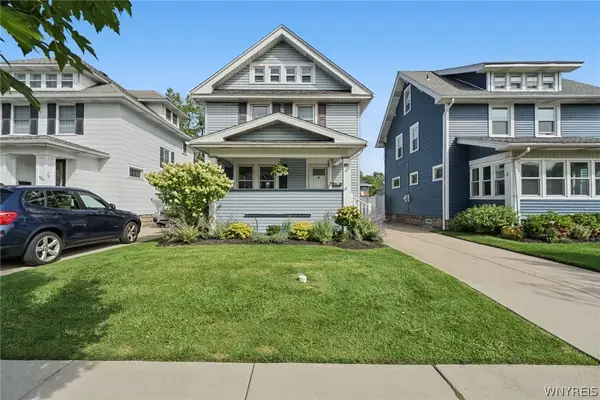 $295,000Active3 beds 2 baths1,330 sq. ft.
138 Wardman Road, Buffalo, NY 14217
MLS# B1713074Listed by: HUNT REAL ESTATE ERA


Protect your home and budget from life's surprises with an Assurant Home Warranty, backed by a partner that supports you through every step of homeownership. Explore Plans.
©2026 Century 21 Real Estate LLC. All rights reserved. CENTURY 21®, the CENTURY 21 Logo and C21® are service marks owned by Century 21 Real Estate LLC. Century 21 Real Estate LLC fully supports the principles of the Fair Housing Act and the Equal Opportunity Act. Each office is independently owned and operated. Listing information is deemed reliable but not guaranteed accurate.