
70 Rachel Vincent, Buffalo, NY 14216
Local realty services provided by:CENTURY 21 North East
Upcoming open houses
- Sat, Sep 0511:00 am - 01:00 pm
Listed by: jasmine chen
Office: howard hanna wny inc.
MLS#:B1710353
Source:NY_GENRIS
Price summary
- Price:$699,900
- Price per sq. ft.:$237.5
About this home
Welcome to 70 Rachel Vincent Way, a spacious home located in the desirable North Buffalo area! Featuring nearly 3,000 square feet of living space, this impressive home includes 4 spacious bedrooms, 2.5 bathrooms, and a 3-car garage. The spacious kitchen provides plenty of room for everyday living and entertaining, while the dining and living areas feature beautiful hardwood floors installed in 2024. The primary suite includes a private bathroom and a walk-in closet. Den on the second floor with closet can be used as a 5th bedroom. With its generous room sizes and functional layout, this home provides plenty of space to accommodate a variety of lifestyle needs. Enjoy the convenience of a North Buffalo location with easy access to shopping, dining, parks, and other neighborhood amenities. Don’t miss the opportunity to make this spacious home your own! Offers are due by 5:00 PM on September 8.
Contact an agent
Home facts
- Year built:2013
- Listing ID #:B1710353
- Added:9 day(s) ago
- Updated:September 05, 2026 at 11:42 PM
Rooms and interior
- Bedrooms:4
- Total bathrooms:3
- Full bathrooms:2
- Half bathrooms:1
- Rooms Total:8
- Flooring:Carpet, Hardwood, Varies, Vinyl
- Dining Description:Living Dining Room, Separate Formal Dining Room
- Kitchen Description:Dishwasher, Pantry, Refrigerator
- Basement:Yes
- Basement Description:Full, Sump Pump
- Living area:2,947 sq. ft.
Heating and cooling
- Cooling:Central Air
- Heating:Forced Air, Gas
- Central air:Yes
Structure and exterior
- Roof:Asphalt
- Year built:2013
- Building area:2,947 sq. ft.
- Lot area:0.13 Acres
- Lot Features:Rectangular, Residential Lot
- Architectural Style:Colonial
- Construction Materials:Stone, Vinyl Siding
- Exterior Features:Fully Fenced, Open, Porch
- Foundation Description:Poured
- Levels:2 Stories
Utilities
- Water:Connected, Public, Water Connected
- Sewer:Connected, Sewer Connected
Finances and disclosures
- Price:$699,900
- Price per sq. ft.:$237.5
- Tax amount:$8,565
Features and amenities
- Appliances:Dishwasher, Dryer, Gas Range, Refrigerator, Washer
- Laundry features:Dryer, Main Level, Washer
- Amenities:Drapes
Parking
- Parking description:Attached, Garage
- Garage:Yes
- Garage spaces:3
New listings near 70 Rachel Vincent
- New
 $189,900Active3 beds 2 baths1,358 sq. ft.
176 Crystal Avenue, Buffalo, NY 14220
MLS# B1712059Listed by: KELLER WILLIAMS REALTY WNY - New
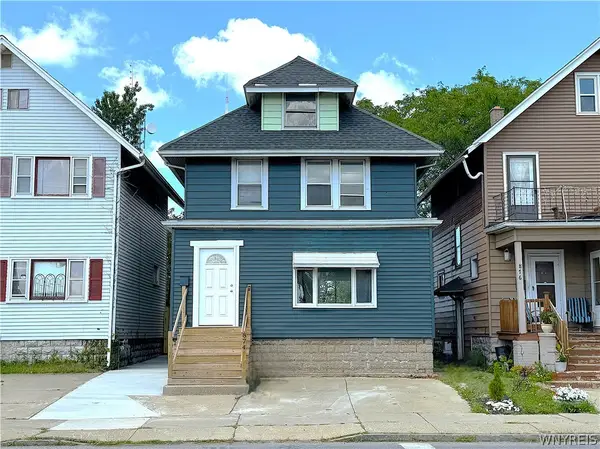 $189,900Active3 beds 1 baths1,518 sq. ft.
874 Hertel Avenue, Buffalo, NY 14216
MLS# B1712587Listed by: WNYBYOWNER.COM - New
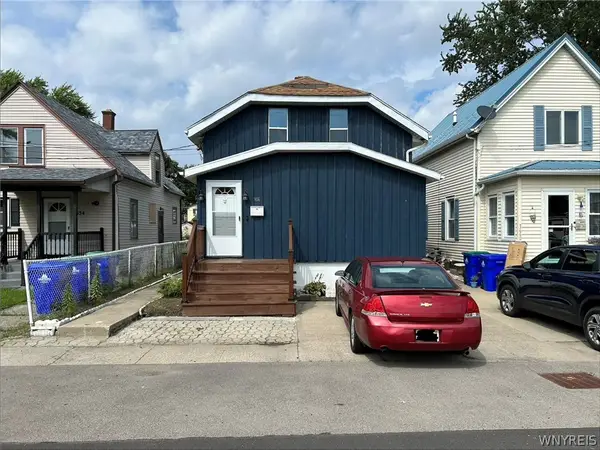 $169,900Active2 beds 1 baths1,424 sq. ft.
3656 7th Street, Buffalo, NY 14219
MLS# B1712233Listed by: WNY METRO ROBERTS REALTY - New
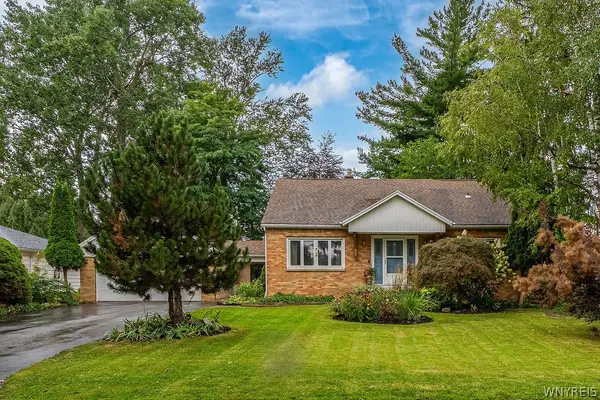 $299,999Active3 beds 2 baths1,545 sq. ft.
357 Mckinley Avenue, Buffalo, NY 14221
MLS# B1712472Listed by: RECCKIO R.E. & DEVELOPMENT,INC - New
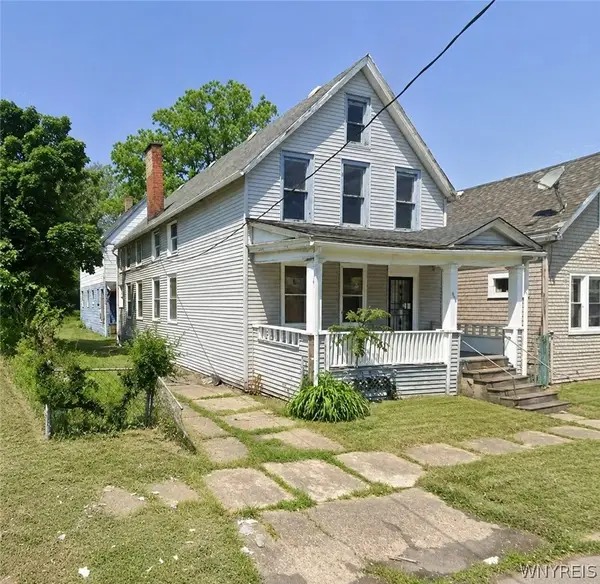 $99,900Active8 beds 4 baths3,375 sq. ft.
306 Johnson Street, Buffalo, NY 14211
MLS# B1711676Listed by: KELLER WILLIAMS REALTY WNY 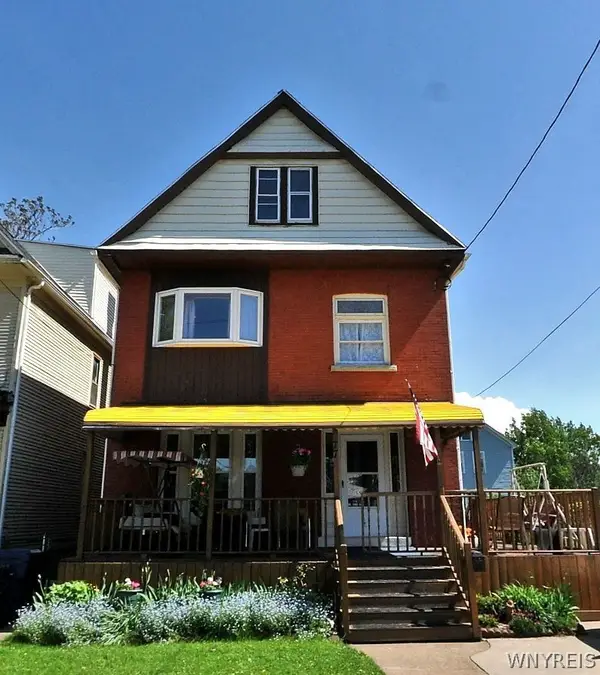 $230,000Pending5 beds 2 baths2,262 sq. ft.
77 Spaulding Street, Buffalo, NY 14220
MLS# B1708484Listed by: DANAHY REAL ESTATE- New
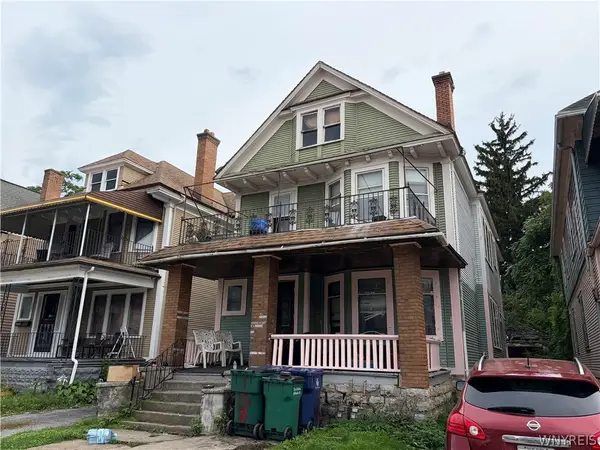 $49,900Active6 beds 2 baths2,288 sq. ft.
129 E Delavan Avenue #S, Buffalo, NY 14208
MLS# B1709933Listed by: MJ PETERSON REAL ESTATE INC. - New
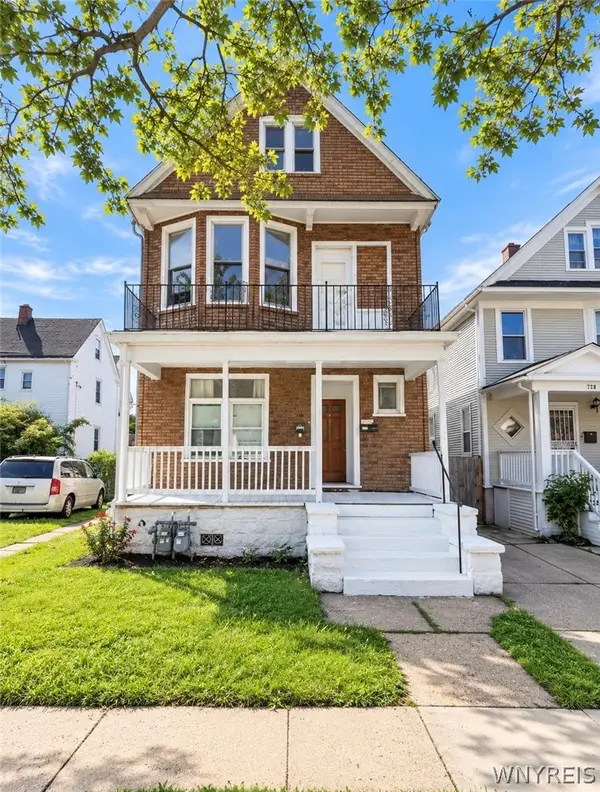 $199,000Active6 beds 2 baths2,622 sq. ft.
731 Northampton Street, Buffalo, NY 14211
MLS# B1712269Listed by: KELLER WILLIAMS REALTY WNY - New
 $179,999Active4 beds 2 baths1,792 sq. ft.
117 Fowler Avenue, Buffalo, NY 14217
MLS# B1712145Listed by: 716 REALTY GROUP WNY LLC - New
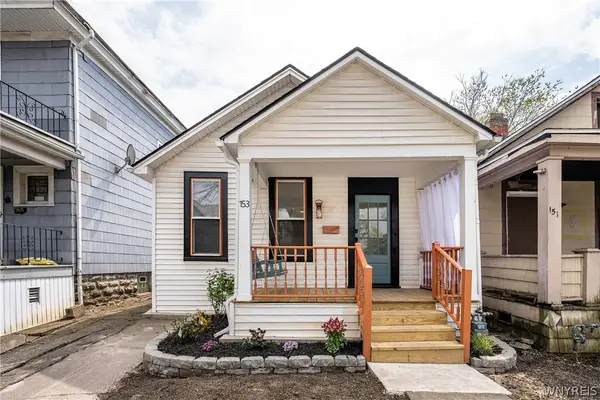 $225,000Active2 beds 2 baths864 sq. ft.
153 Garner Avenue, Buffalo, NY 14213
MLS# B1712473Listed by: TOWNE HOUSING REAL ESTATE


Protect your home and budget from life's surprises with an Assurant Home Warranty, backed by a partner that supports you through every step of homeownership. Explore Plans.
©2026 Century 21 Real Estate LLC. All rights reserved. CENTURY 21®, the CENTURY 21 Logo and C21® are service marks owned by Century 21 Real Estate LLC. Century 21 Real Estate LLC fully supports the principles of the Fair Housing Act and the Equal Opportunity Act. Each office is independently owned and operated. Listing information is deemed reliable but not guaranteed accurate.