
704 Wehrle Drive, Buffalo, NY 14225
Local realty services provided by:CENTURY 21 Jackson Real Estate
Listed by: qusay s salah
Office: giambra realty corp
MLS#:B1685487
Source:NY_GENRIS
Price summary
- Price:$269,000
- Price per sq. ft.:$252.82
About this home
Welcome to 704 Wehrle Drive, a well-maintained ranch located in the Town of Amherst within the highly regarded Williamsville Central School District. Situated on a spacious 0.37-acre lot, this 3-bedroom, 1-bath home offers approximately 1,064 square feet of comfortable living space and has been thoughtfully updated throughout.
Recent improvements include new vinyl flooring throughout the entire home, an updated kitchen featuring modern cabinetry, and a renovated bathroom with tiled walls and flooring. The generously sized bedrooms provide comfortable living accommodations, while the functional layout offers convenience and efficiency.
Additional updates include an updated furnace and hot water tank, central air conditioning, and a clean, dry basement offering excellent storage or future finishing potential. All appliances are included, making this a move-in-ready opportunity.
The attached garage and expansive backyard add to the home’s appeal, while the convenient Amherst location provides easy access to shopping, dining, parks, schools, and major commuter routes. A great opportunity to own a well-updated home in a desirable location.
Open House: Saturday, May 30, 2026, and Sunday, May 31, 2026, from 1:00 PM to 3:00 PM. All appliances included. Vacant and easy to show....
Contact an agent
Home facts
- Year built:1952
- Subdivision & Development:Holland Land Company's Su
- Listing ID #:B1685487
- Added:76 day(s) ago
- Updated:August 14, 2026 at 02:57 PM
Rooms and interior
- Bedrooms:3
- Total bathrooms:1
- Full bathrooms:1
- Rooms Total:3
- Flooring:Tile, Varies, Vinyl
- Kitchen Description:Kitchen Family Room Combo, Refrigerator
- Basement:Yes
- Basement Description:Full
- Living area:1,064 sq. ft.
Heating and cooling
- Cooling:Central Air
- Heating:Forced Air, Gas
- Central air:Yes
Structure and exterior
- Year built:1952
- Building area:1,064 sq. ft.
- Lot area:0.37 Acres
- Lot Features:Rectangular
- Architectural Style:Traditional
- Construction Materials:Frame
- Levels:1 Story
Utilities
- Water:Connected, Public, Water Connected
- Sewer:Connected, Sewer Connected
Finances and disclosures
- Price:$269,000
- Price per sq. ft.:$252.82
- Tax amount:$5,022
Features and amenities
- Appliances:Gas Cooktop, Range Hood, Refrigerator
Parking
- Parking description:Attached, Garage
- Garage:Yes
- Garage spaces:1
New listings near 704 Wehrle Drive
- New
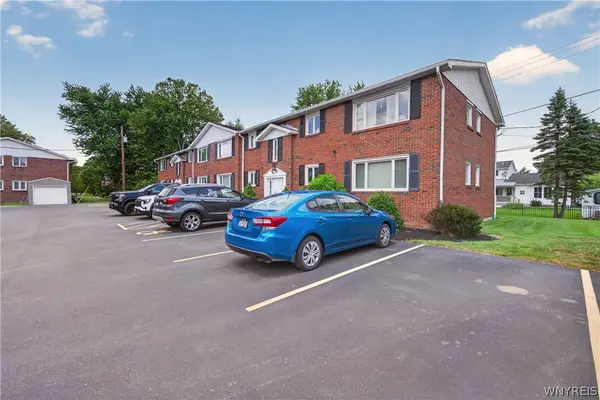 $149,900Active2 beds 1 baths978 sq. ft.
1051 Reserve Road #5, Buffalo, NY 14224
MLS# B1703681Listed by: WNY METRO ROBERTS REALTY - New
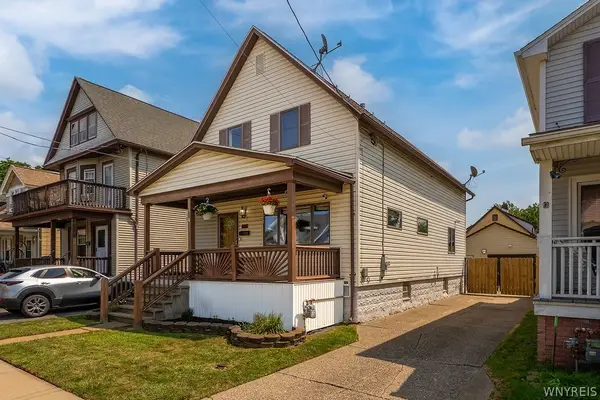 $199,900Active4 beds 1 baths1,320 sq. ft.
145 Ryan Street, Buffalo, NY 14210
MLS# B1705906Listed by: HOWARD HANNA WNY INC. - New
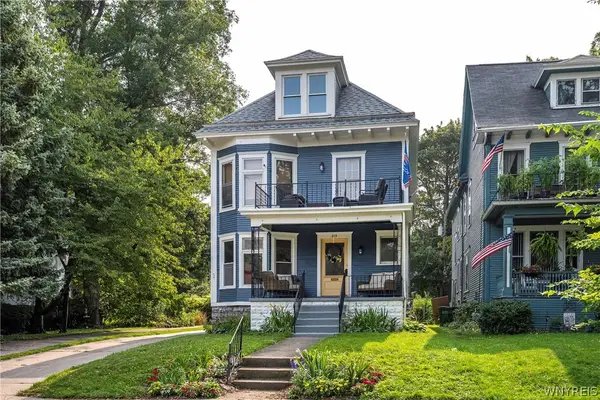 $539,000Active6 beds 2 baths2,950 sq. ft.
219 Woodward Avenue, Buffalo, NY 14214
MLS# B1706248Listed by: GURNEY BECKER & BOURNE - New
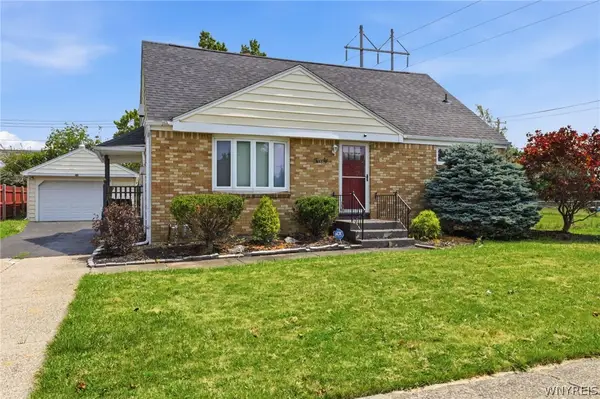 $349,900Active4 beds 3 baths1,764 sq. ft.
20 Leni Lane, Buffalo, NY 14225
MLS# B1706571Listed by: HOWARD HANNA WNY INC. - New
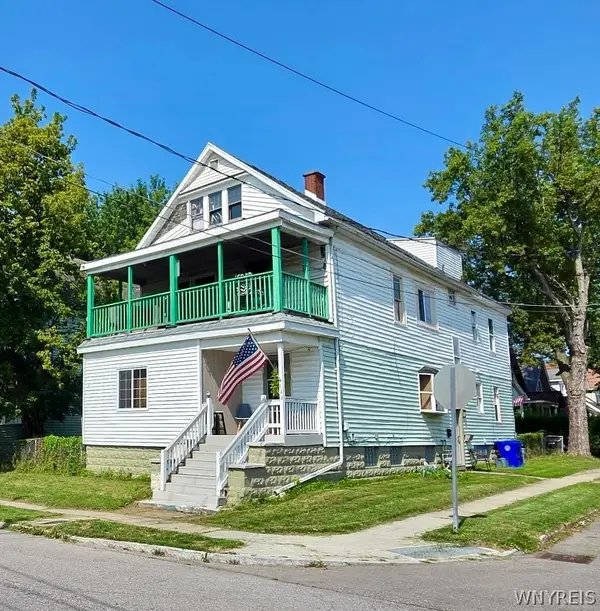 $129,900Active6 beds 2 baths2,332 sq. ft.
144 Duerstein Street, Buffalo, NY 14210
MLS# B1706605Listed by: SUPERLATIVE REAL ESTATE, INC. - New
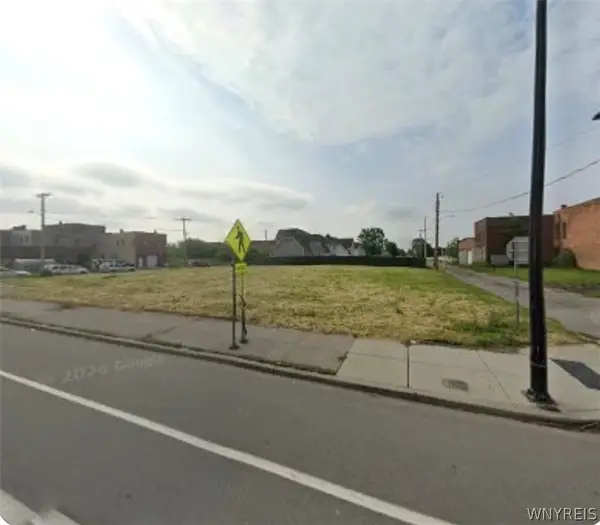 $32,000Active0.12 Acres
365 Broadway Street, Buffalo, NY 14204
MLS# B1706952Listed by: SYMPHONY REAL ESTATE LLC - New
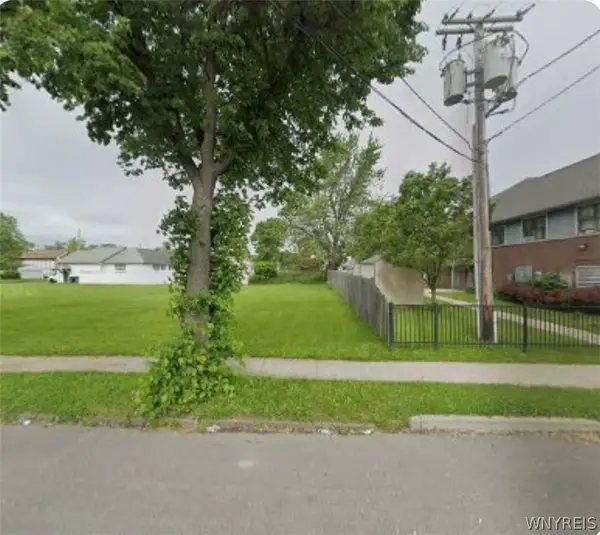 $17,000Active0.08 Acres
294 Monroe Street, Buffalo, NY 14212
MLS# B1707177Listed by: SYMPHONY REAL ESTATE LLC - New
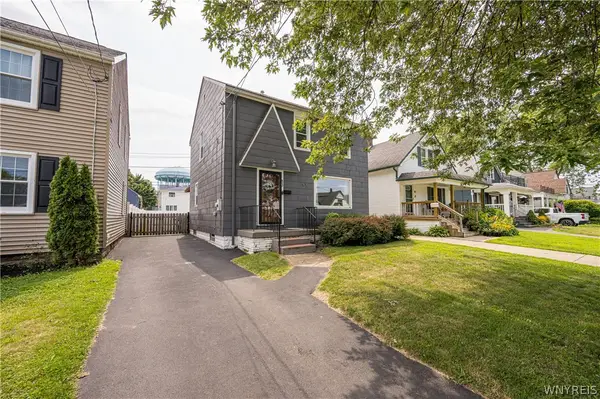 $239,900Active3 beds 2 baths1,704 sq. ft.
83 Whitehall Avenue, Buffalo, NY 14220
MLS# B1706255Listed by: WNY METRO ROBERTS REALTY - Open Wed, 5 to 7pmNew
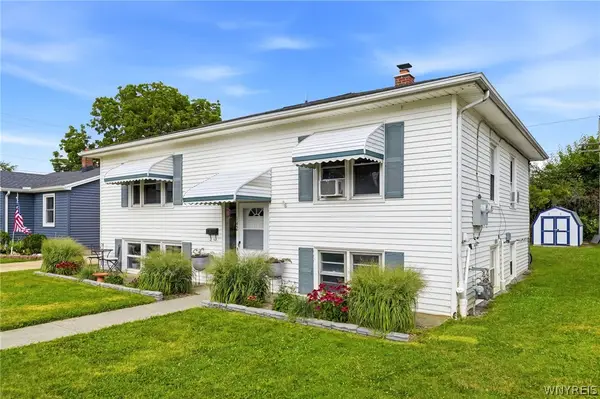 $274,900Active5 beds 2 baths2,204 sq. ft.
142 Onondaga Avenue, Buffalo, NY 14220
MLS# B1706480Listed by: BUFFALO HOME SELLERS LLC - New
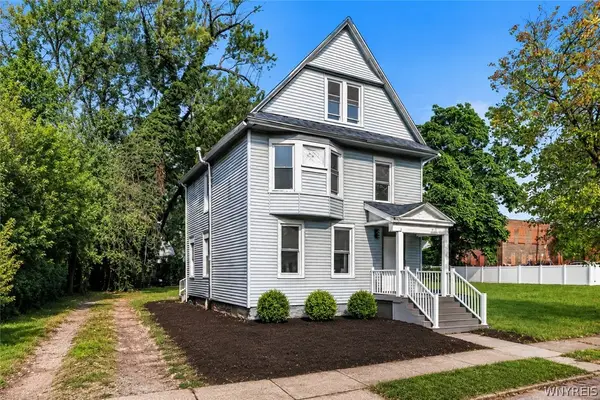 $209,900Active4 beds 2 baths2,052 sq. ft.
212 Chester Street, Buffalo, NY 14208
MLS# B1706894Listed by: HUNT REAL ESTATE ERA


Protect your home and budget from life's surprises with an Assurant Home Warranty, backed by a partner that supports you through every step of homeownership. Explore Plans.
©2026 Century 21 Real Estate LLC. All rights reserved. CENTURY 21®, the CENTURY 21 Logo and C21® are service marks owned by Century 21 Real Estate LLC. Century 21 Real Estate LLC fully supports the principles of the Fair Housing Act and the Equal Opportunity Act. Each office is independently owned and operated. Listing information is deemed reliable but not guaranteed accurate.