
71 Brookedge Drive, Buffalo, NY 14221
Local realty services provided by:CENTURY 21 Galloway Realty
71 Brookedge Drive,Buffalo, NY 14221
$429,900
- 4 Beds
- 2 Baths
- 2,353 sq. ft.
- Single family
- Active
Upcoming open houses
- Sat, Sep 1201:00 am - 03:00 pm
- Sun, Sep 1301:00 am - 03:00 pm
Listed by: md nazmul hussain
Office: hunt real estate era
MLS#:B1712888
Source:NY_GENRIS
Price summary
- Price:$429,900
- Price per sq. ft.:$182.7
About this home
Welcome to this beautifully maintained split-level home offering comfort, style, and plenty of space. From the moment you enter through the custom oak double doors with elegant pewter inserts, you’ll appreciate the bright and inviting layout featuring 3 bedrooms and 1.5 bathrooms. The spacious living room showcases large windows that bring in abundant natural light, beautiful cherry hardwood floors, crown molding, and a stunning stone wood-burning fireplace. The formal dining room is conveniently located off the foyer, creating the perfect space for gatherings. The updated kitchen features granite countertops, a granite sink, cherry cabinetry, pantry storage, and elegant marble flooring. Enjoy your morning coffee in the sun-filled morning room surrounded by windows overlooking the yard. The family room offers a comfortable retreat with neutral carpeting and a large picture window providing views of the fully fenced backyard. A convenient half bathroom with granite countertops and ceramic tile flooring completes the main level. Upstairs, you’ll find oak hardwood floors throughout the bedrooms and hallway, a laundry closet, and a spacious full bathroom featuring ceramic tile, a double-sink vanity, and a tub/shower combination. The primary bedroom offers excellent storage with his-and-hers closets. Outside, enjoy two patios and a fully fenced yard, perfect for entertaining, relaxing, or enjoying outdoor activities. This move-in ready home combines thoughtful updates, timeless finishes, and a functional layout in a desirable setting. Open Houses: September 12 & 13 (Saturday and Sunday), from 1:00–3:00 PM. Offers are due Tuesday, September 15, at 2:00 PM....
Contact an agent
Home facts
- Year built:1957
- Listing ID #:B1712888
- Added:1 day(s) ago
- Updated:September 08, 2026 at 05:46 PM
Rooms and interior
- Bedrooms:4
- Total bathrooms:2
- Full bathrooms:1
- Half bathrooms:1
- Rooms Total:8
- Flooring:Carpet, Hardwood, Tile, Varies
- Dining Description:Separate Formal Dining Room
- Basement:Yes
- Basement Description:Full
- Living area:2,353 sq. ft.
Heating and cooling
- Heating:Forced Air, Gas
Structure and exterior
- Roof:Asphalt
- Year built:1957
- Building area:2,353 sq. ft.
- Lot area:0.22 Acres
- Lot Features:Near Public Transit, Rectangular
- Architectural Style:Split Level
- Construction Materials:Brick
- Foundation Description:Poured
Utilities
- Water:Connected, Public, Water Connected
- Sewer:Connected, Sewer Connected
Finances and disclosures
- Price:$429,900
- Price per sq. ft.:$182.7
- Tax amount:$8,187
Features and amenities
- Laundry features:In Basement
- Amenities:Partially Furnished
Parking
- Parking description:Attached, Garage
- Garage:Yes
- Garage spaces:2
New listings near 71 Brookedge Drive
- New
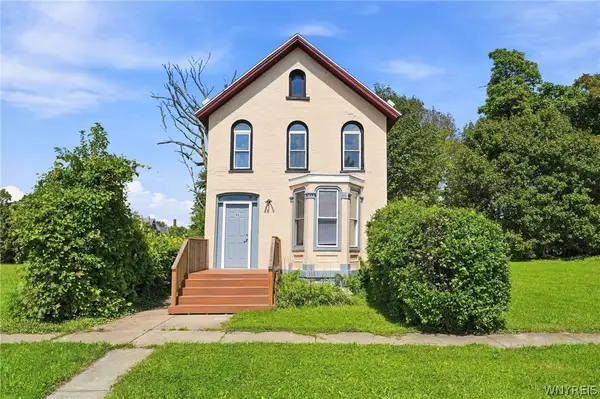 $169,900Active3 beds 2 baths1,719 sq. ft.
92 Glenwood Avenue, Buffalo, NY 14209
MLS# B1706330Listed by: RED DOOR REAL ESTATE WNY LLC - New
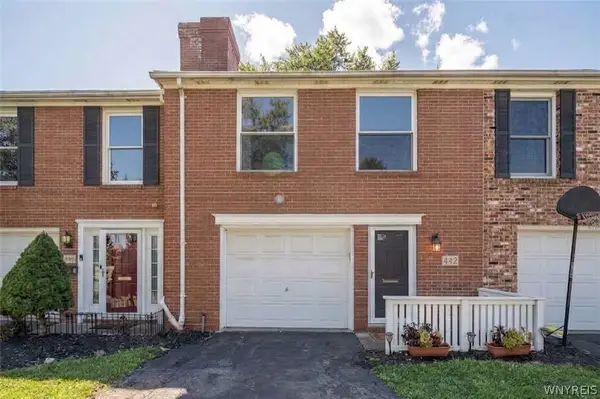 $319,999Active2 beds 2 baths1,554 sq. ft.
442 Burroughs Drive, Buffalo, NY 14226
MLS# B1711317Listed by: WNY METRO ROBERTS REALTY - New
 $319,900Active3 beds 2 baths1,750 sq. ft.
186 Eugene Avenue, Buffalo, NY 14217
MLS# B1711831Listed by: HUNT REAL ESTATE ERA - New
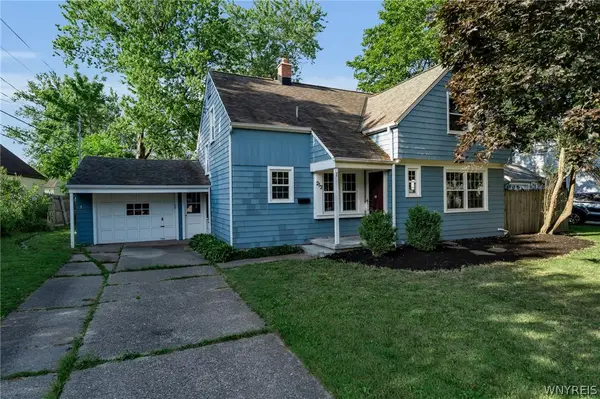 $329,000Active3 beds 2 baths1,460 sq. ft.
253 Lorfield Drive, Buffalo, NY 14226
MLS# B1712437Listed by: KELLER WILLIAMS REALTY WNY - New
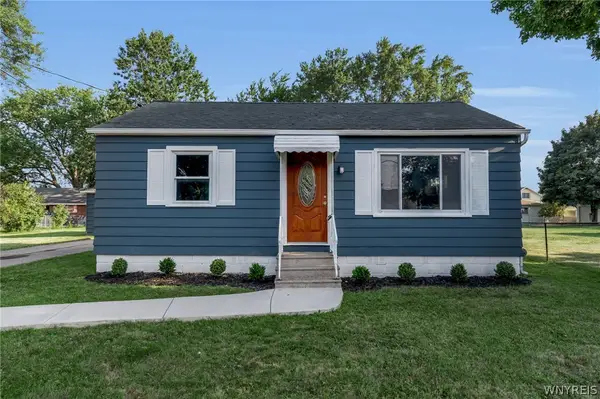 $219,900Active3 beds 1 baths1,000 sq. ft.
58 Goering Avenue, Buffalo, NY 14225
MLS# B1712683Listed by: KELLER WILLIAMS REALTY WNY - New
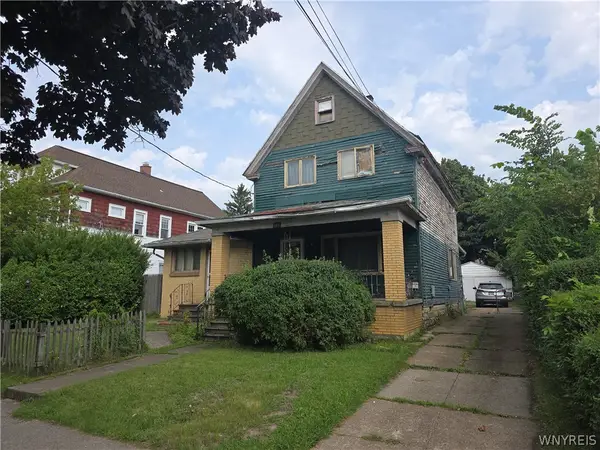 $199,000Active4 beds 2 baths2,159 sq. ft.
145 N Ogden Street #E, Buffalo, NY 14206
MLS# B1712748Listed by: MLS NATION REALTY LLC - New
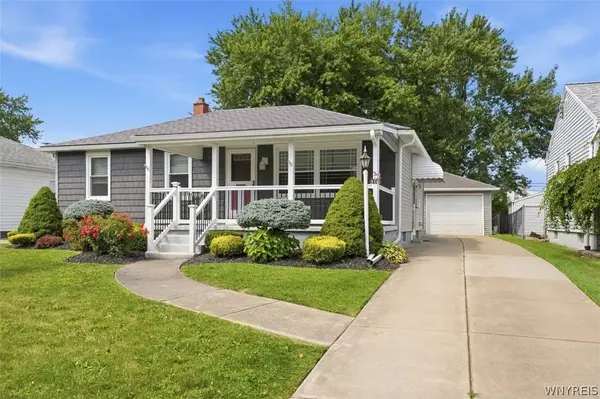 $225,000Active2 beds 1 baths1,106 sq. ft.
316 Mcconkey Drive, Buffalo, NY 14223
MLS# B1712948Listed by: KELLER WILLIAMS REALTY WNY - New
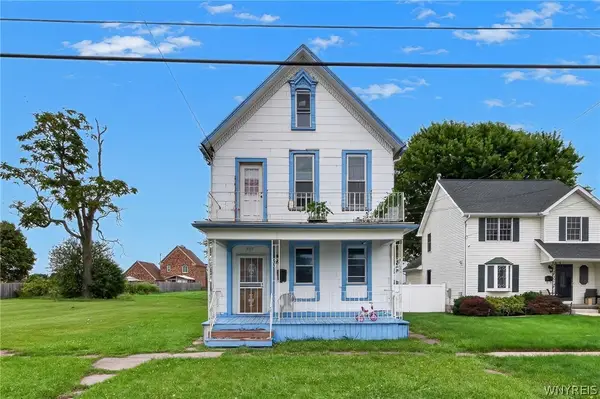 $169,900Active6 beds 2 baths2,538 sq. ft.
317 Pratt Street, Buffalo, NY 14204
MLS# B1712983Listed by: HUNT REAL ESTATE ERA - New
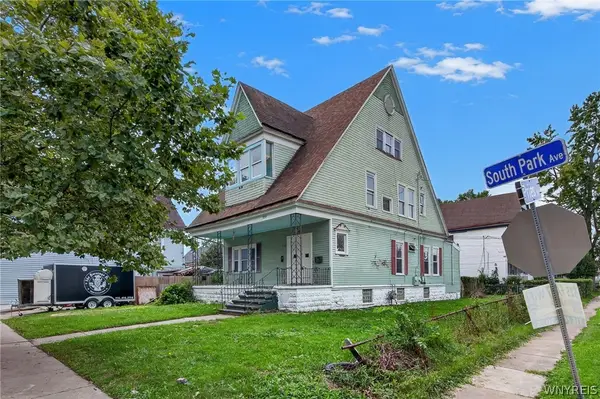 $179,900Active6 beds 3 baths2,973 sq. ft.
1737 S Park Avenue, Buffalo, NY 14220
MLS# B1713043Listed by: HUNT REAL ESTATE ERA - New
 $489,900Active4 beds 3 baths1,920 sq. ft.
8 Mayfair Lane, Buffalo, NY 14201
MLS# B1711522Listed by: MJ PETERSON REAL ESTATE INC.


Protect your home and budget from life's surprises with an Assurant Home Warranty, backed by a partner that supports you through every step of homeownership. Explore Plans.
©2026 Century 21 Real Estate LLC. All rights reserved. CENTURY 21®, the CENTURY 21 Logo and C21® are service marks owned by Century 21 Real Estate LLC. Century 21 Real Estate LLC fully supports the principles of the Fair Housing Act and the Equal Opportunity Act. Each office is independently owned and operated. Listing information is deemed reliable but not guaranteed accurate.