
75 Morgan Parkway, Buffalo, NY 14221
Local realty services provided by:CENTURY 21 Galloway Realty
Listed by: hillary weir
Office: howard hanna wny inc.
MLS#:B1701498
Source:NY_GENRIS
Price summary
- Price:$349,000
- Price per sq. ft.:$231.59
About this home
OPEN HOUSE CANCELED SUNDAY 8/2 This ranch home's open layout, abundant natural light, and flexible living space make it a must-see. You'll immediately notice the fresh paint and open floor plan, offering unobstructed sightlines between the dining and living rooms. Hardwood floors, plush carpeting, and a beautiful brick fireplace add warmth and character, while oversized windows and sliding glass doors flood the space with natural light. Just off the dining room is an updated half bath featuring stunning tile walls and modern fixtures.
The spacious eat-in kitchen boasts granite countertops, new luxury vinyl flooring, a garbage disposal, and a generous amount of cabinetry. A versatile nook offers endless possibilities—perfect for a coffee bar, island, or cozy dinette area. Completing the first floor are three bedrooms with hardwood floors and a full bathroom.
The partially finished basement is accented by custom sliding barn doors and tile flooring, providing additional space for entertaining while still offering ample room for storage, a laundry area, and a workshop. Roughed-in plumbing for a future full bathroom adds even more potential.
The expansive stamped concrete patio serves as the centerpiece of the backyard, providing an inviting space for outdoor dining and gatherings. A large shed and attached two-car garage offer valuable storage space, while the two-year-old hot water tank and new front and kitchen entry doors provide additional peace of mind. Located in the Williamsville School District and close to local resturants, shopping, and the thurway, all while being tucked away neighborhood makes this home a must see. Offers will be reviewed as they are received. Sellers reserve the right to set a deadline.
OPEN HOUSE CANCELED ON SUNDAY 8/2...
Contact an agent
Home facts
- Year built:1955
- Listing ID #:B1701498
- Added:24 day(s) ago
- Updated:August 23, 2026 at 07:49 AM
Rooms and interior
- Bedrooms:3
- Total bathrooms:2
- Full bathrooms:1
- Half bathrooms:1
- Rooms Total:6
- Flooring:Carpet, Hardwood, Tile, Varies
- Dining Description:Living Dining Room
- Kitchen Description:Dishwasher, Disposal, Microwave, Refrigerator
- Basement:Yes
- Basement Description:Full, Partially Finished
- Living area:1,507 sq. ft.
Heating and cooling
- Cooling:Central Air
- Heating:Forced Air, Gas
- Central air:Yes
Structure and exterior
- Roof:Shingle
- Year built:1955
- Building area:1,507 sq. ft.
- Lot area:0.34 Acres
- Lot Features:Rectangular, Residential Lot
- Architectural Style:Ranch
- Construction Materials:Brick
- Exterior Features:Patio
- Foundation Description:Poured
- Levels:1 Story
Schools
- High school:Williamsville South High
- Middle school:Mill Middle
- Elementary school:Forest Elementary
Utilities
- Water:Connected, Public, Water Connected
- Sewer:Connected, Sewer Connected
Finances and disclosures
- Price:$349,000
- Price per sq. ft.:$231.59
- Tax amount:$6,375
Features and amenities
- Appliances:Dishwasher, Disposal, Microwave, Refrigerator
- Laundry features:Electric Water Heater
Parking
- Parking description:Attached, Garage
- Garage:Yes
- Garage spaces:2
New listings near 75 Morgan Parkway
- New
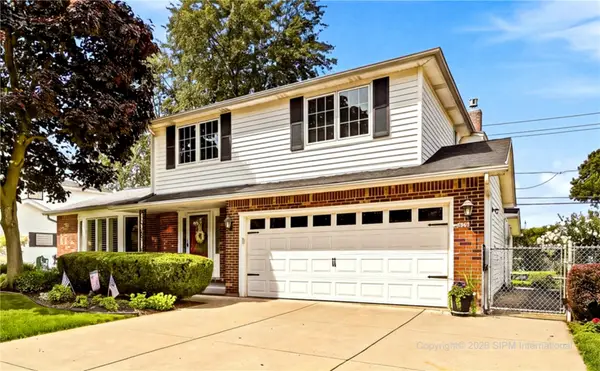 $439,900Active3 beds 3 baths1,833 sq. ft.
124 Palmdale Drive, Buffalo, NY 14221
MLS# R1709243Listed by: HOMETOWN ELITE REALTY - New
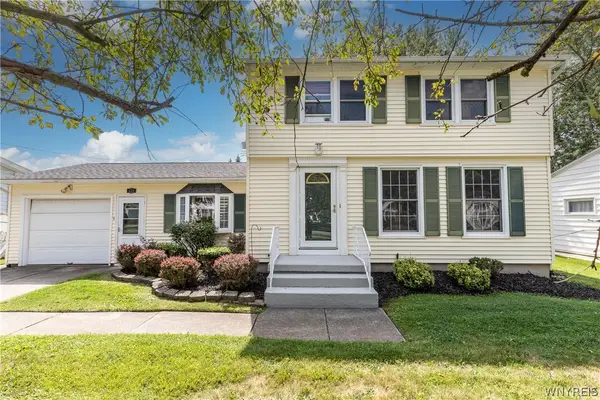 $330,000Active3 beds 2 baths1,521 sq. ft.
229 Willow Ridge Drive, Buffalo, NY 14228
MLS# B1708717Listed by: HOWARD HANNA WNY INC. - New
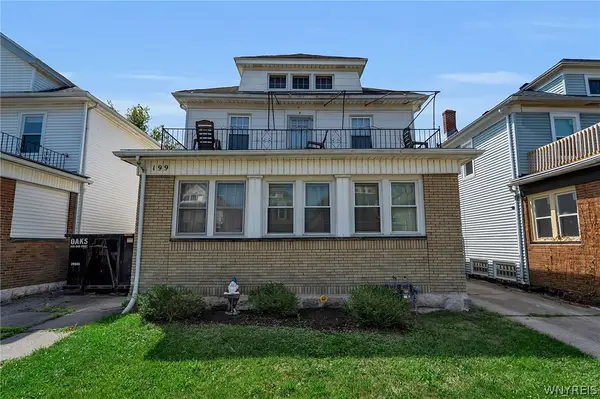 $369,900Active6 beds 3 baths2,844 sq. ft.
199 Tacoma Avenue, Buffalo, NY 14216
MLS# B1709056Listed by: HUNT REAL ESTATE ERA - New
 $289,900Active4 beds 2 baths1,800 sq. ft.
1062 Tifft Street, Buffalo, NY 14220
MLS# B1709200Listed by: TOWNE HOUSING REAL ESTATE - New
 $249,900Active5 beds 2 baths1,516 sq. ft.
77 Harlem Road, Buffalo, NY 14224
MLS# B1708599Listed by: KELLER WILLIAMS REALTY WNY - New
 $175,000Active4 beds 2 baths2,000 sq. ft.
51 Pooley Place, Buffalo, NY 14213
MLS# B1707369Listed by: BLUE EAGLE REALTY CORP. - Open Sat, 11am to 1pmNew
 $279,900Active3 beds 2 baths1,728 sq. ft.
274 Hoyt Street, Buffalo, NY 14213
MLS# B1692555Listed by: RED DOOR REAL ESTATE WNY LLC - New
 $175,000Active5 beds 2 baths1,932 sq. ft.
57 Riverside Avenue, Buffalo, NY 14207
MLS# B1706783Listed by: BLUE EAGLE REALTY CORP. - New
 $175,000Active2 beds 2 baths2,388 sq. ft.
27 Weyand Avenue, Buffalo, NY 14210
MLS# B1707368Listed by: BLUE EAGLE REALTY CORP. - New
 $124,900Active4 beds 1 baths1,056 sq. ft.
342 Shirley Avenue, Buffalo, NY 14215
MLS# B1708667Listed by: KELLER WILLIAMS REALTY WNY


Protect your home and budget from life's surprises with an Assurant Home Warranty, backed by a partner that supports you through every step of homeownership. Explore Plans.
©2026 Century 21 Real Estate LLC. All rights reserved. CENTURY 21®, the CENTURY 21 Logo and C21® are service marks owned by Century 21 Real Estate LLC. Century 21 Real Estate LLC fully supports the principles of the Fair Housing Act and the Equal Opportunity Act. Each office is independently owned and operated. Listing information is deemed reliable but not guaranteed accurate.