76 Jaycee Lane, Buffalo, NY 14224
Local realty services provided by:CENTURY 21 Galloway Realty
76 Jaycee Lane,Buffalo, NY 14224
$649,999
- 4 Beds
- 4 Baths
- 2,594 sq. ft.
- Single family
- Active
Listed by: matthew kloc
Office: wny metro roberts realty
MLS#:B1698147
Source:NY_GENRIS
Price summary
- Price:$649,999
- Price per sq. ft.:$250.58
About this home
Welcome to this stunning 2,600-square-foot home nestled in the highly sought-after Princeton Park Estates! Designed with both comfort and entertaining in mind, this beautifully maintained residence offers spacious living areas, a fully finished basement complete with a custom bar, and quality finishes throughout. The chef-inspired kitchen flows seamlessly into the living spaces, while the reverse osmosis water filtration system adds everyday convenience. Step outside to your private backyard oasis featuring a large covered patio with a ceiling fan, a separate covered grilling station perfect for multiple grills and smokers, and no rear neighbors for added privacy. Car enthusiasts and hobbyists will appreciate the heated garage with hot and cold water, utility sink, and durable epoxy-coated floors. Situated on a quiet cul-de-sac, this exceptional home combines luxury, functionality, and an unbeatable location—making it a rare opportunity you won't want to miss! Open Houses are scheduled for Saturday, July 18, from 1:00 PM–3:00 PM and Sunday, July 19, from 1:00 PM–3:00 PM. All offers are due Monday, July 20, by 1:00 PM....
Contact an agent
Home facts
- Year built:2020
- Listing ID #:B1698147
- Added:1 day(s) ago
- Updated:July 15, 2026 at 02:45 AM
Rooms and interior
- Bedrooms:4
- Total bathrooms:4
- Full bathrooms:3
- Half bathrooms:1
- Rooms Total:11
- Flooring:Varies, Vinyl
- Kitchen Description:Dishwasher, Disposal, Kitchen Island, Microwave, Refrigerator
- Basement:Yes
- Basement Description:Finished, Full, Sump Pump
- Living area:2,594 sq. ft.
Heating and cooling
- Cooling:Central Air
- Heating:Forced Air, Gas
- Central air:Yes
Structure and exterior
- Roof:Asphalt
- Year built:2020
- Building area:2,594 sq. ft.
- Lot area:0.37 Acres
- Lot Features:Rectangular
- Architectural Style:Two Story
- Construction Materials:Vinyl Siding
- Exterior Features:Barbecue, Patio, Porch
- Foundation Description:Poured
- Levels:2 Stories
Utilities
- Water:Connected, Public, Water Connected
- Sewer:Connected, Sewer Connected
Finances and disclosures
- Price:$649,999
- Price per sq. ft.:$250.58
- Tax amount:$13,390
Features and amenities
- Appliances:Dishwasher, Disposal, Gas Cooktop, Gas Range, Microwave, Range Hood, Refrigerator
- Amenities:Barbecue
Parking
- Parking description:Attached, Garage, Heated Garage, Water Available
- Garage:Yes
- Garage spaces:2
New listings near 76 Jaycee Lane
- New
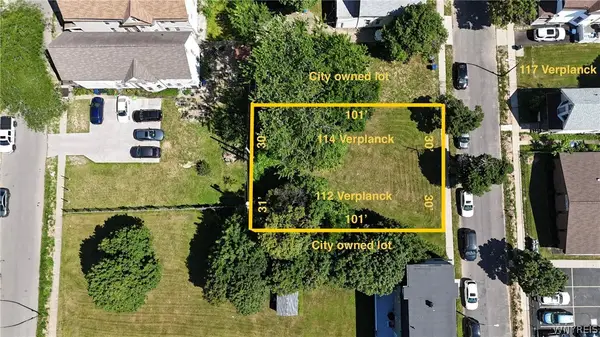 $6,000Active0.07 Acres
112 Verplanck Street, Buffalo, NY 14208
MLS# B1697857Listed by: PARK REALTY OF WNY LLC - New
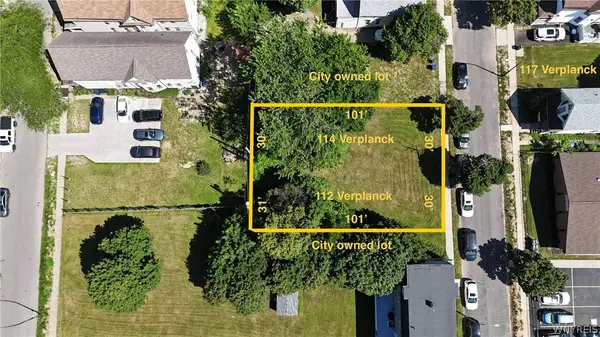 $6,000Active0.07 Acres
114 Verplanck Street, Buffalo, NY 14208
MLS# B1697865Listed by: PARK REALTY OF WNY LLC - New
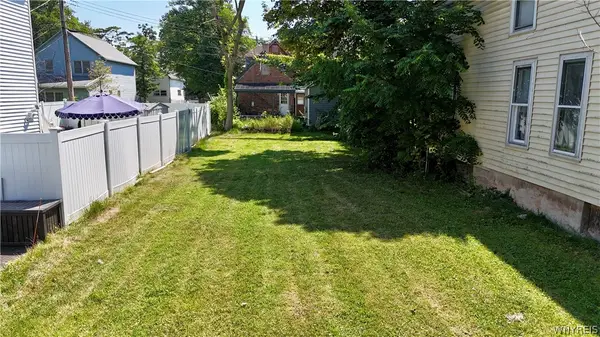 $6,000Active0.07 Acres
117 Verplanck Street, Buffalo, NY 14208
MLS# B1697866Listed by: PARK REALTY OF WNY LLC - New
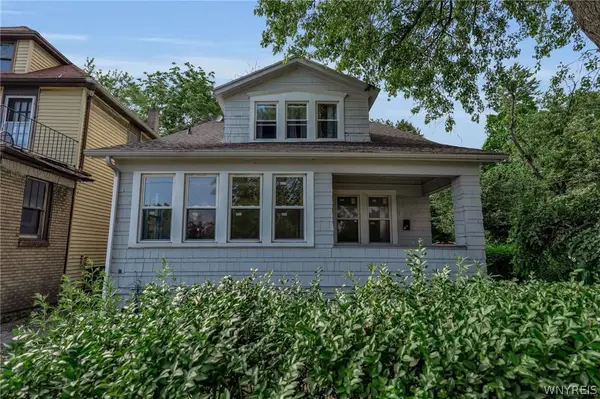
 $229,900Active5 beds 2 baths1,562 sq. ft.
468 Kensington Avenue, Buffalo, NY 14214
MLS# B1698506Listed by: CENTURY 21 NORTH EAST - New
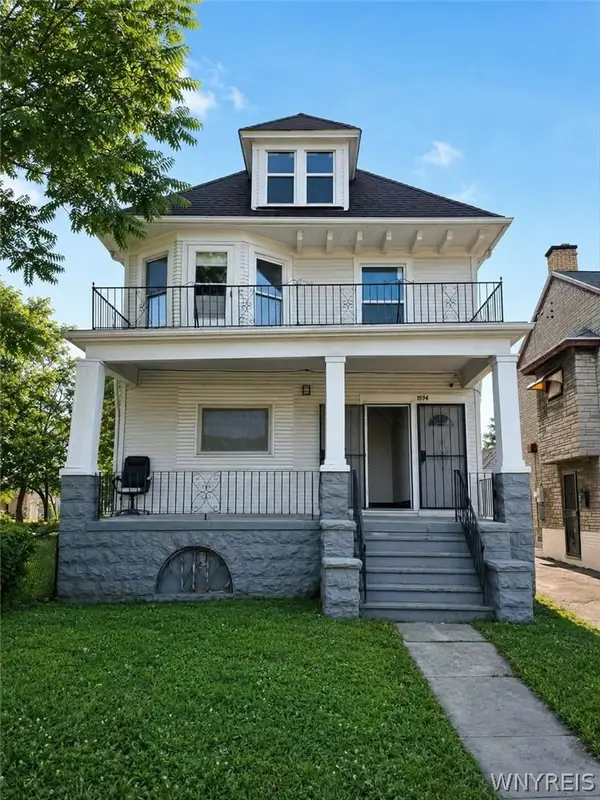 $120,000Active4 beds 2 baths1,816 sq. ft.
1594 Fillmore Avenue, Buffalo, NY 14211
MLS# B1698172Listed by: KELLER WILLIAMS REALTY WNY - New
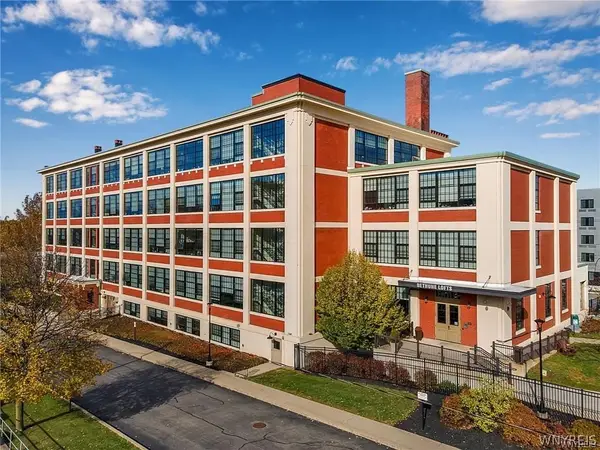 $272,500Active2 beds 1 baths1,098 sq. ft.
2917 Main Street #300, Buffalo, NY 14214
MLS# B1698470Listed by: KELLER WILLIAMS REALTY WNY - New
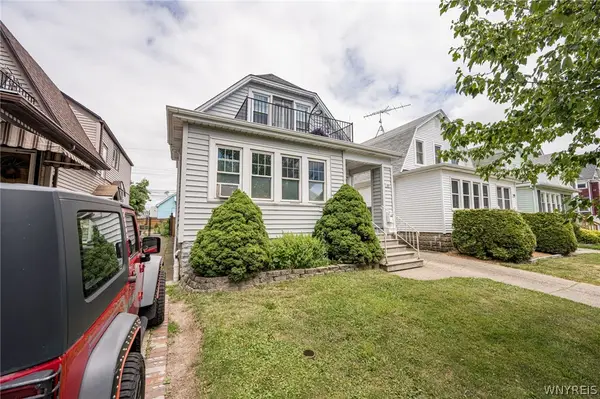 $324,900Active4 beds 2 baths1,909 sq. ft.
189 Wabash Avenue, Buffalo, NY 14217
MLS# B1698592Listed by: WNY METRO ROBERTS REALTY - New
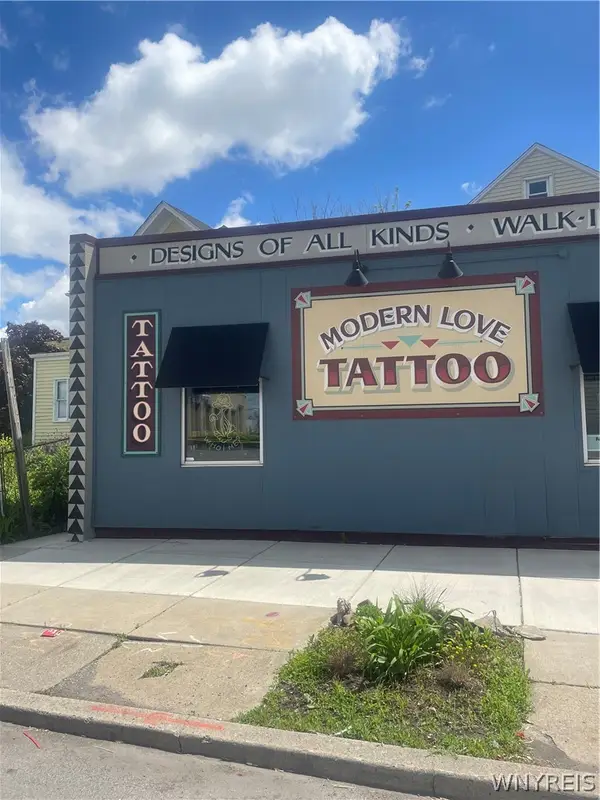 $420,000Active6 beds 3 baths3,928 sq. ft.
2289 Delaware Avenue, Buffalo, NY 14216
MLS# B1698645Listed by: EXP REALTY - New
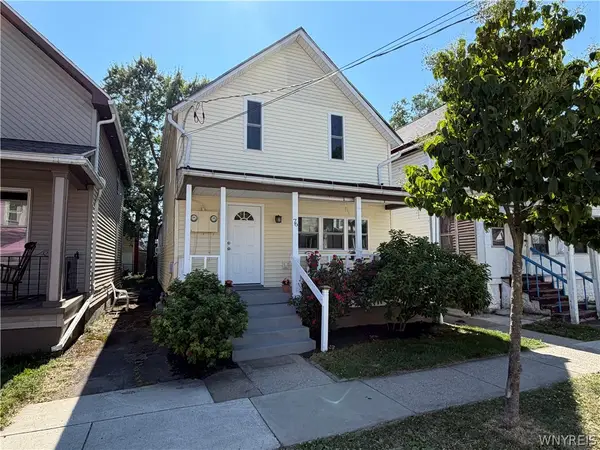 $199,900Active4 beds 2 baths1,846 sq. ft.
76 Bush Street, Buffalo, NY 14207
MLS# B1698649Listed by: MAYWALT REALTY GROUP - New
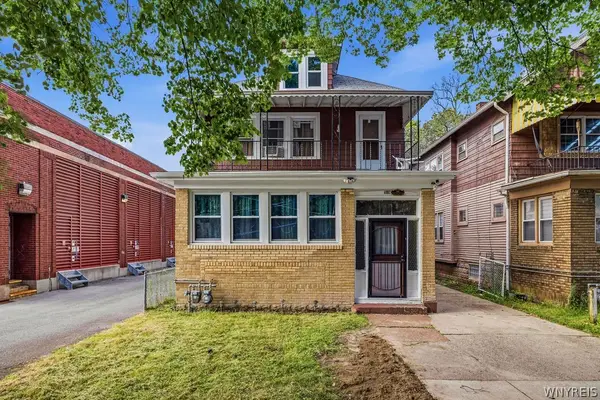 $324,900Active6 beds 2 baths2,362 sq. ft.
106 Jewett Avenue, Buffalo, NY 14214
MLS# B1698700Listed by: PIONEER STAR REAL ESTATE INC.


Protect your home and budget from life's surprises with an Assurant Home Warranty, backed by a partner that supports you through every step of homeownership. Explore Plans.
©2026 Century 21 Real Estate LLC. All rights reserved. CENTURY 21®, the CENTURY 21 Logo and C21® are service marks owned by Century 21 Real Estate LLC. Century 21 Real Estate LLC fully supports the principles of the Fair Housing Act and the Equal Opportunity Act. Each office is independently owned and operated. Listing information is deemed reliable but not guaranteed accurate.