
785 Orchard Park Road, Buffalo, NY 14224
Local realty services provided by:CENTURY 21 North East
785 Orchard Park Road,Buffalo, NY 14224
$415,000
- 4 Beds
- 3 Baths
- - sq. ft.
- Single family
- Sold
Listed by:

Office: century 21 north east
MLS#:B1709789
Source:NY_GENRIS
Sorry, we are unable to map this address
Price summary
- Price:$415,000
About this home
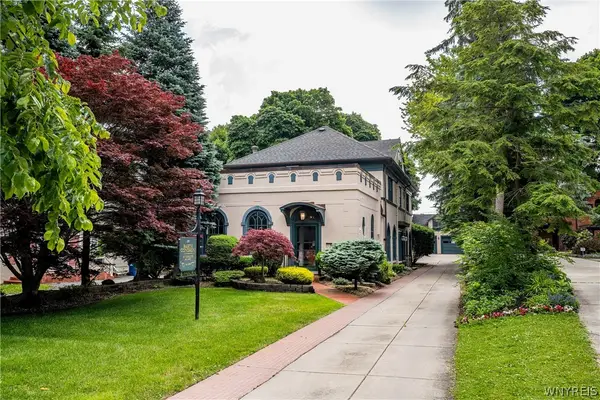
Check out this unique property set high on over 4 acres and tucked well back from the road in a convenient central West Seneca location. Enjoy one-floor living with this spacious ranch home, featuring 4 bedrooms and 2.5 baths and highlighted by its distinctive mid-century modern features and spacious layout. An open living room with vaulted ceilings and a central fireplace welcomes you, with the fireplace serving as a striking centerpiece between the living room and formal dining room. The spacious family room features a bar, abundant built-in cabinetry, and plenty of room to relax or entertain. A generous kitchen with solid-surface countertops and an island adjoins the formal dining and living areas, creating a great flow for entertaining. The spacious primary suite includes his-and-hers closets and a full bath, while the additional bedrooms share another full and half bath. The attached 2.5-car garage and convenient first-floor laundry add to the many benefits of this home. Outside, enjoy the large patio, fenced-in in-ground pool, and the privacy of over 4 acres of land, all while being just a short distance from shopping, restaurants, and the New York State Thruway. A truly unique opportunity offering privacy, space, and convenience in the heart of West Seneca!...
Contact an agent
Home facts
- Year built:1956
- Subdivision & Development:Buffalo Crk Reservation
- Listing ID #:B1709789
- Added:59 day(s) ago
- Updated:October 24, 2026 at 06:53 PM
Rooms and interior
- Bedrooms:4
- Total bathrooms:3
- Full bathrooms:2
- Half bathrooms:1
- Rooms Total:9
- Flooring:Carpet, Ceramic Tile, Varies, Vinyl
- Dining Description:Bar, Separate Formal Dining Room
- Kitchen Description:Country Kitchen, Dishwasher, Kitchen Island
Heating and cooling
- Cooling:Central Air
- Heating:Forced Air, Gas
- Central air:Yes
Structure and exterior
- Roof:Asphalt, Flat, Membrane, Rubber
- Year built:1956
- Lot Features:Rectangular, Wooded
- Architectural Style:Ranch
- Construction Materials:Brick, Copper Plumbing, Frame, Wood Siding
- Exterior Features:Open, Pool, Porch
- Foundation Description:Poured
- Levels:1 Story
Schools
- High school:West Seneca West Senior High
- Middle school:West Middle
- Elementary school:West Elementary
Utilities
- Water:Connected, Public, Water Connected
- Sewer:Connected, Sewer Connected
Finances and disclosures
- Price:$415,000
- Tax amount:$10,819
Features and amenities
- Appliances:Dishwasher, Range Hood
- Laundry features:Main Level
- Amenities:Bar, Drapes, Intercom, int_feat_Den
- Pool features:In Ground
Parking
- Parking description:Attached, Garage, Garage Door Opener
- Garage:Yes
- Garage spaces:3
New listings near 785 Orchard Park Road
- New
 $179,000Active6 beds 2 baths2,024 sq. ft.
54 Benzinger Street, Buffalo, NY 14206
MLS# B1724705Listed by: NICHOL CITY REALTY - New
 $549,000Active3 beds 3 baths5,446 sq. ft.
367 Linwood Avenue, Buffalo, NY 14209
MLS# B1723698Listed by: GURNEY BECKER & BOURNE - New
 $139,900Active6 beds 3 baths2,510 sq. ft.
143 Okell Street, Buffalo, NY 14220
MLS# B1724736Listed by: EXP REALTY - New
 $139,900Active5 beds 2 baths1,979 sq. ft.
76 Sattler Avenue, Buffalo, NY 14211
MLS# B1723901Listed by: BLUE EAGLE REALTY CORP. - New
 $79,000Active6 beds 3 baths4,752 sq. ft.
1529 Fillmore Avenue, Buffalo, NY 14211
MLS# B1724118Listed by: KELLER WILLIAMS REALTY WNY - New
 $200,000Active3 beds 1 baths1,146 sq. ft.
51 Orchard Avenue, Buffalo, NY 14219
MLS# B1724458Listed by: HOWARD HANNA WNY INC.  $154,900Pending4 beds 2 baths2,403 sq. ft.
40 Ramsdell Avenue, Buffalo, NY 14216
MLS# B1724145Listed by: HOWARD HANNA WNY INC.- New
 $349,999Active6 beds 3 baths2,146 sq. ft.
19 Maishoss Street, Buffalo, NY 14227
MLS# B1717475Listed by: 716 REALTY GROUP WNY LLC - Open Sun, 11am to 1pmNew
 $210,000Active4 beds 1 baths1,353 sq. ft.
32 Marlowe Avenue, Buffalo, NY 14219
MLS# B1724476Listed by: ICONIC REAL ESTATE - New
 $154,900Active-- beds 2 baths1,092 sq. ft.
71 Georgian Lane #5, Buffalo, NY 14221
MLS# B1724622Listed by: EXP REALTY


Protect your home and budget from life's surprises with an Assurant Home Warranty, backed by a partner that supports you through every step of homeownership. Explore Plans.
©2026 Century 21 Real Estate LLC. All rights reserved. CENTURY 21®, the CENTURY 21 Logo and C21® are service marks owned by Century 21 Real Estate LLC. Century 21 Real Estate LLC fully supports the principles of the Fair Housing Act and the Equal Opportunity Act. Each office is independently owned and operated. Listing information is deemed reliable but not guaranteed accurate.