
8 Mayfair Lane, Buffalo, NY 14201
Local realty services provided by:CENTURY 21 Galloway Realty
8 Mayfair Lane,Buffalo, NY 14201
$489,900
- 4 Beds
- 3 Baths
- 1,920 sq. ft.
- Single family
- Active
Listed by: susan d lenahan
Office: mj peterson real estate inc.
MLS#:B1711522
Source:NY_GENRIS
Price summary
- Price:$489,900
- Price per sq. ft.:$255.16
- Monthly HOA dues:$933.33
About this home
Tucked within one of Buffalo’s most distinctive private enclaves, this exceptional end-unit on Mayfair Lane offers a rare opportunity to experience historic architecture with the ease of modern living. Designed by celebrated Buffalo architect E.B. Greene, Mayfair Lane is known for its intimate scale, graceful character, and peaceful setting—yet remains minutes from Elmwood Village, Allentown, downtown, and the Medical Campus. A recent $2 million renovation of the lane further enhances this private and picturesque setting. The front door entry on the upper lane level opens to a beautiful foyer and spacious living room featuring built-in bookshelves and a gas fireplace centerpiece. Large windows with custom shutters provide spectacular natural light, while stunning hardwood floors and quality finishes add warmth and character. The formal dining room, complete with mini-split A/C and a modern light fixture, is perfectly suited for entertaining. The generous modern kitchen includes all appliances and features beautiful pendant lighting. The gracious primary suite offers three closets, a built-in vanity, mini-split A/C, and an en-suite bath with a glass stall shower. Two additional bedrooms share a well-appointed bath with tub/shower and offer excellent versatility for family, guests, or a home office. The incredible third-floor family room provides additional living space, with wall-to-wall carpeting, built-in wall storage, a cedar closet, and mini-split A/C. Unfinished storage adds convenience. The lower-level entry features a coat closet, convenient laundry and utility room, and direct access to the attached garage. A bedroom/bonus room with mini-split A/C and a full en-suite bath creates an ideal private guest suite or flexible living area. Enjoy a one-car attached garage plus an additional covered parking space. Recent updates include a new hot water tank in 2022 and recent flashing work in the roof valley. With its desirable end-unit location, architectural pedigree, private setting, and proximity to Buffalo’s most vibrant neighborhoods, this Mayfair Lane offering is truly one of a kind....
Contact an agent
Home facts
- Year built:1929
- Listing ID #:B1711522
- Added:1 day(s) ago
- Updated:September 08, 2026 at 06:12 PM
Rooms and interior
- Bedrooms:4
- Total bathrooms:3
- Full bathrooms:3
- Rooms Total:8
- Flooring:Hardwood, Tile, Varies
- Dining Description:Separate Formal Dining Room
- Kitchen Description:Dishwasher, Disposal, Refrigerator
- Basement:Yes
- Basement Description:Full, Partially Finished
- Living area:1,920 sq. ft.
Heating and cooling
- Cooling:Wall Units
- Heating:Gas, Hot Water
Structure and exterior
- Roof:Slate, Tile
- Year built:1929
- Building area:1,920 sq. ft.
- Lot area:0.02 Acres
- Lot Features:Near Public Transit, Rectangular, Residential Lot
- Architectural Style:Historic Antique, Traditional
- Construction Materials:Brick, Copper Plumbing, Stucco
- Foundation Description:Stone
Utilities
- Water:Connected, Public, Water Connected
- Sewer:Connected, Sewer Connected
Finances and disclosures
- Price:$489,900
- Price per sq. ft.:$255.16
- Tax amount:$6,021
Features and amenities
- Appliances:Dishwasher, Disposal, Dryer, Gas Range, Refrigerator, Washer
- Laundry features:Dryer, In Basement, Washer
- Amenities:int_feat_Attic
Parking
- Parking description:Attached, Garage, Garage Door Opener
- Garage:Yes
- Garage spaces:1
New listings near 8 Mayfair Lane
- New
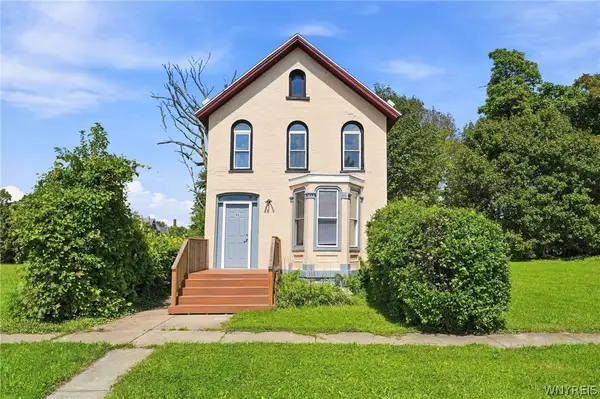 $169,900Active3 beds 2 baths1,719 sq. ft.
92 Glenwood Avenue, Buffalo, NY 14209
MLS# B1706330Listed by: RED DOOR REAL ESTATE WNY LLC - New
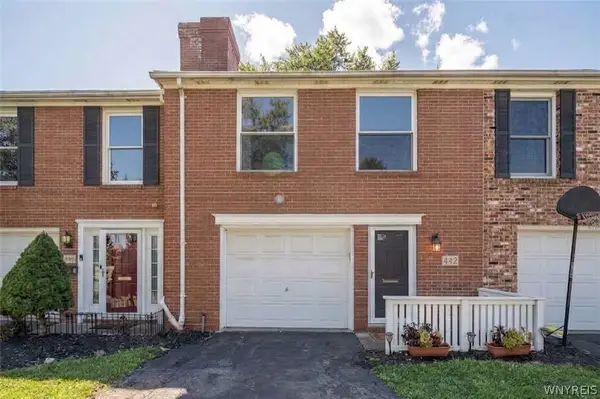 $319,999Active2 beds 2 baths1,554 sq. ft.
442 Burroughs Drive, Buffalo, NY 14226
MLS# B1711317Listed by: WNY METRO ROBERTS REALTY - New
 $319,900Active3 beds 2 baths1,750 sq. ft.
186 Eugene Avenue, Buffalo, NY 14217
MLS# B1711831Listed by: HUNT REAL ESTATE ERA - New
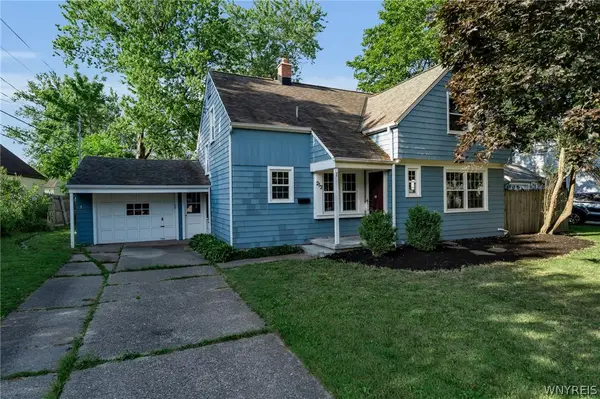 $329,000Active3 beds 2 baths1,460 sq. ft.
253 Lorfield Drive, Buffalo, NY 14226
MLS# B1712437Listed by: KELLER WILLIAMS REALTY WNY - New
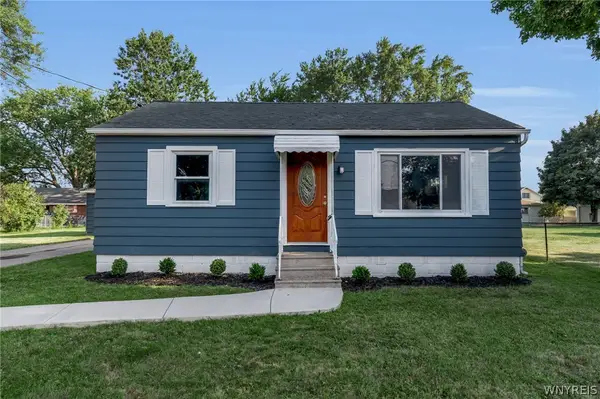 $219,900Active3 beds 1 baths1,000 sq. ft.
58 Goering Avenue, Buffalo, NY 14225
MLS# B1712683Listed by: KELLER WILLIAMS REALTY WNY - New
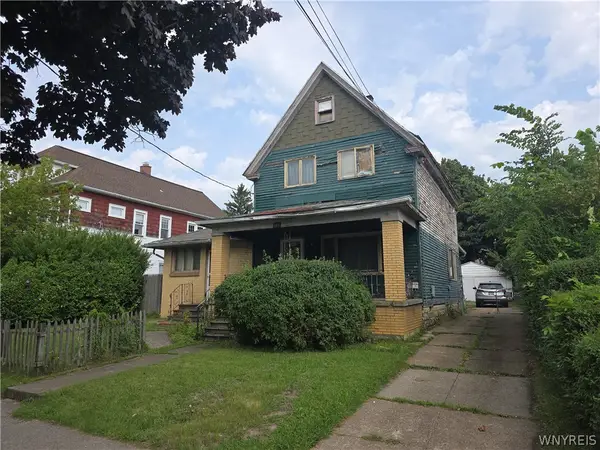 $199,000Active4 beds 2 baths2,159 sq. ft.
145 N Ogden Street #E, Buffalo, NY 14206
MLS# B1712748Listed by: MLS NATION REALTY LLC - New
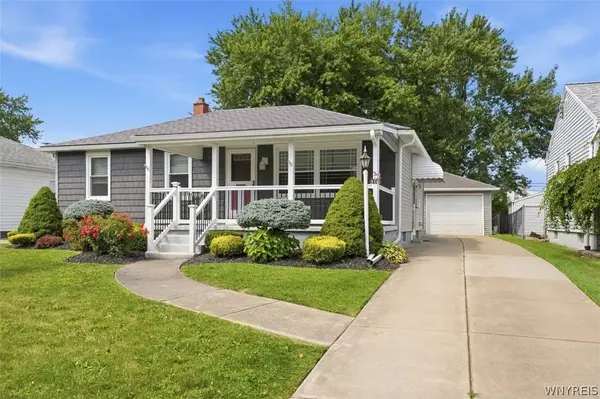 $225,000Active2 beds 1 baths1,106 sq. ft.
316 Mcconkey Drive, Buffalo, NY 14223
MLS# B1712948Listed by: KELLER WILLIAMS REALTY WNY - New
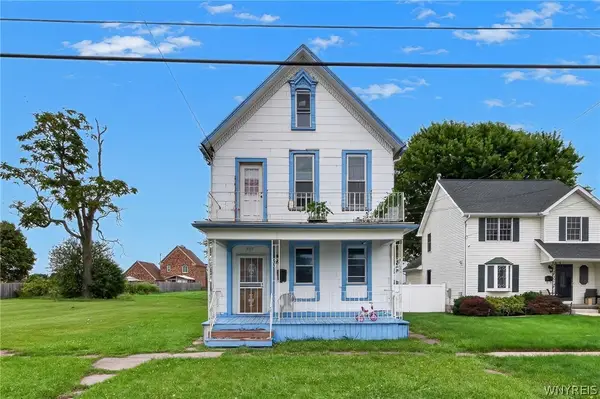 $169,900Active6 beds 2 baths2,538 sq. ft.
317 Pratt Street, Buffalo, NY 14204
MLS# B1712983Listed by: HUNT REAL ESTATE ERA - New
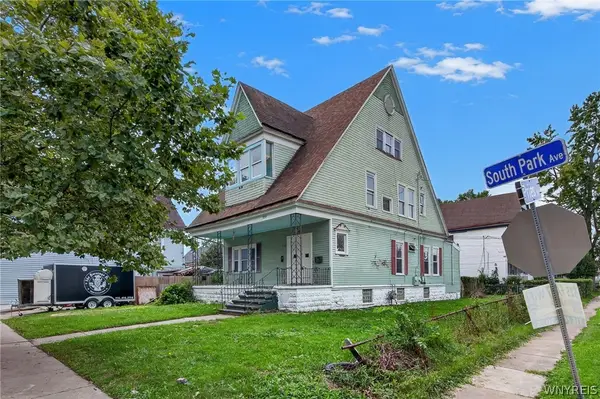 $179,900Active6 beds 3 baths2,973 sq. ft.
1737 S Park Avenue, Buffalo, NY 14220
MLS# B1713043Listed by: HUNT REAL ESTATE ERA


Protect your home and budget from life's surprises with an Assurant Home Warranty, backed by a partner that supports you through every step of homeownership. Explore Plans.
©2026 Century 21 Real Estate LLC. All rights reserved. CENTURY 21®, the CENTURY 21 Logo and C21® are service marks owned by Century 21 Real Estate LLC. Century 21 Real Estate LLC fully supports the principles of the Fair Housing Act and the Equal Opportunity Act. Each office is independently owned and operated. Listing information is deemed reliable but not guaranteed accurate.