
8 Vermont Place, Buffalo, NY 14224
Local realty services provided by:CENTURY 21 Galloway Realty
8 Vermont Place,Buffalo, NY 14224
$349,900
- 3 Beds
- 2 Baths
- 1,566 sq. ft.
- Single family
- Pending
Listed by: david g schultz
Office: howard hanna wny inc.
MLS#:B1683016
Source:NY_GENRIS
Price summary
- Price:$349,900
- Price per sq. ft.:$223.44
About this home
Move right into this charming West Seneca home located at 8 Vermont Pl. From the moment you arrive, you’ll appreciate the inviting curb appeal and welcoming atmosphere. Inside, you’ll find bright and spacious rooms, a functional layout, and updates that make everyday living easy and enjoyable. The backyard offers great space for entertaining, pets, gardening, or simply unwinding after a long day. Conveniently located near shopping, dining, schools, and major conveniences, this home combines comfort, location, and value all in one package. Don’t miss your opportunity to make this house your next home!
Contact an agent
Home facts
- Year built:1975
- Listing ID #:B1683016
- Added:61 day(s) ago
- Updated:July 30, 2026 at 07:59 AM
Rooms and interior
- Bedrooms:3
- Total bathrooms:2
- Full bathrooms:1
- Half bathrooms:1
- Rooms Total:6
- Flooring:Carpet, Hardwood, Laminate, Varies, Vinyl
- Kitchen Description:Dishwasher, Kitchen Family Room Combo, Refrigerator
- Basement:Yes
- Basement Description:Full, Sump Pump
- Living area:1,566 sq. ft.
Heating and cooling
- Cooling:Central Air
- Heating:Forced Air, Gas
- Central air:Yes
Structure and exterior
- Year built:1975
- Building area:1,566 sq. ft.
- Lot area:0.23 Acres
- Lot Features:Rectangular, Residential Lot
- Architectural Style:Colonial, Two Story
- Construction Materials:Copper Plumbing
- Exterior Features:Deck, Fence, Porch
- Foundation Description:Poured
- Levels:2 Stories
Schools
- High school:Orchard Park High
- Middle school:Orchard Park Middle
Utilities
- Water:Connected, Public, Water Connected
- Sewer:Connected, Sewer Connected
Finances and disclosures
- Price:$349,900
- Price per sq. ft.:$223.44
- Tax amount:$7,438
Features and amenities
- Appliances:Dishwasher, Dryer, Range Hood, Refrigerator, Washer
- Laundry features:Dryer, In Basement, Washer
- Amenities:Deck, Fence
Parking
- Parking description:Attached, Garage, Garage Door Opener
- Garage:Yes
- Garage spaces:2
New listings near 8 Vermont Place
- Open Sun, 1am to 3pmNew
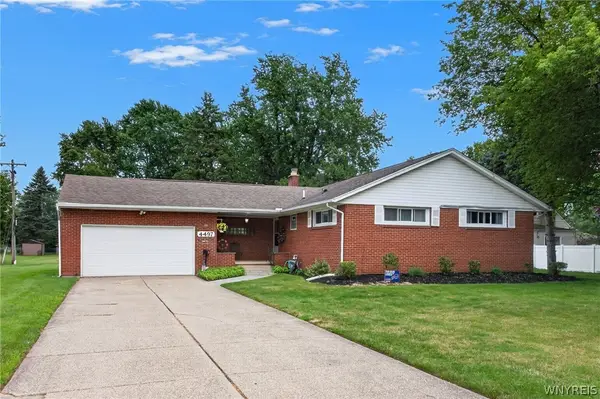 $325,000Active3 beds 2 baths1,716 sq. ft.
4497 Gentwood Drive, Buffalo, NY 14221
MLS# B1702936Listed by: REALTY ONE GROUP EMPOWER - New
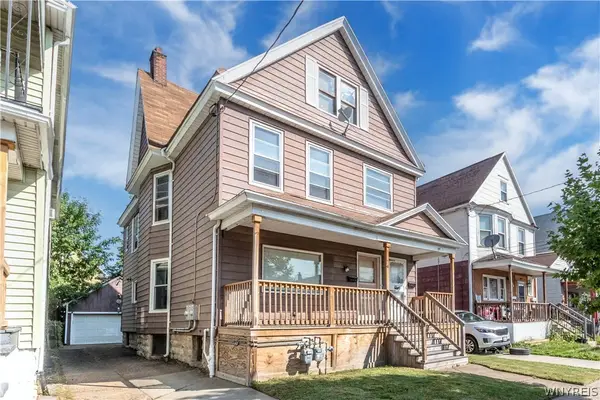 $259,999Active6 beds 2 baths2,400 sq. ft.
74 Ryan Street, Buffalo, NY 14210
MLS# B1699985Listed by: IRISH JONES REALTY - New
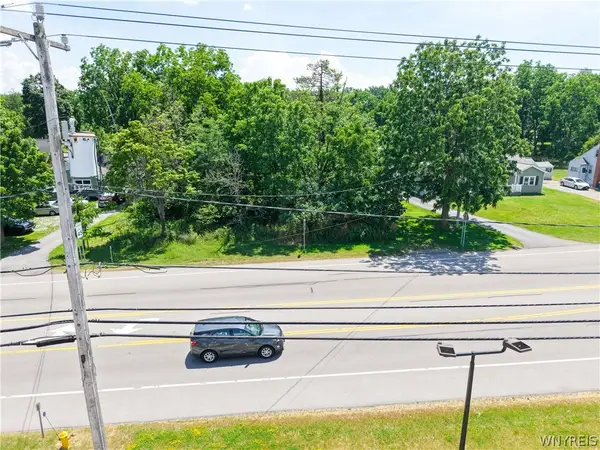 $125,000Active1.8 Acres
8553 Sheridan Drive, Buffalo, NY 14221
MLS# B1702801Listed by: WNY METRO ROBERTS REALTY - New
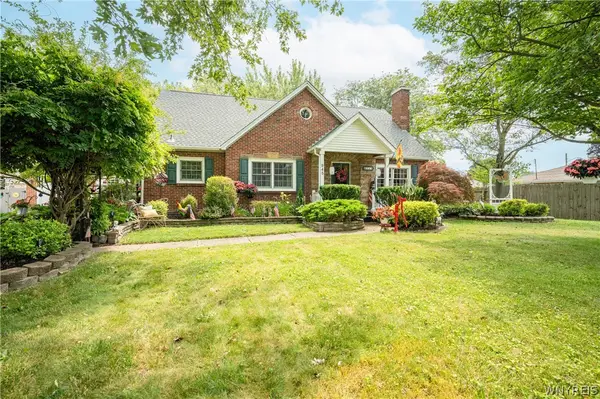 $399,900Active3 beds 3 baths2,352 sq. ft.
945 Mineral Springs Road, Buffalo, NY 14224
MLS# B1702836Listed by: WNY METRO ROBERTS REALTY - Open Sun, 1 to 3pmNew
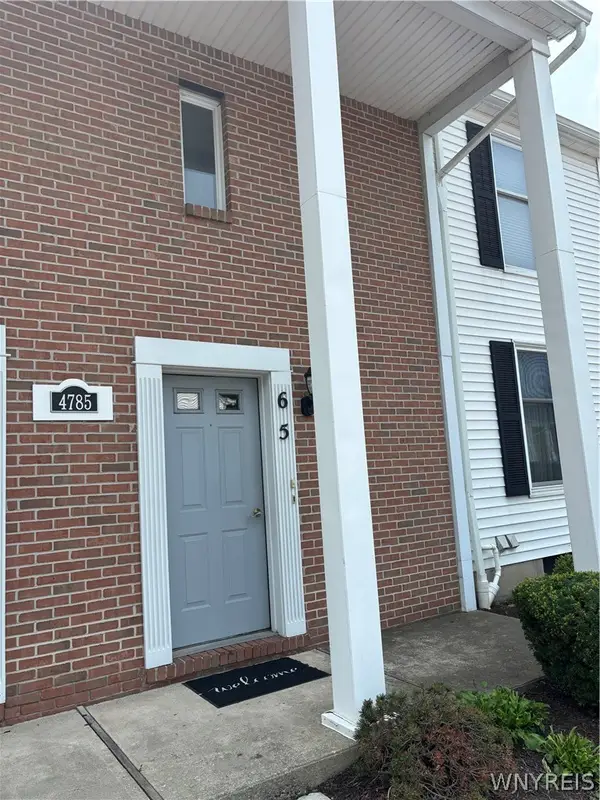 $209,000Active2 beds 2 baths1,004 sq. ft.
4785 Chestnut Ridge #6 Road #6, Buffalo, NY 14228
MLS# B1702900Listed by: DANAHY REAL ESTATE - Open Sun, 1 to 3pmNew
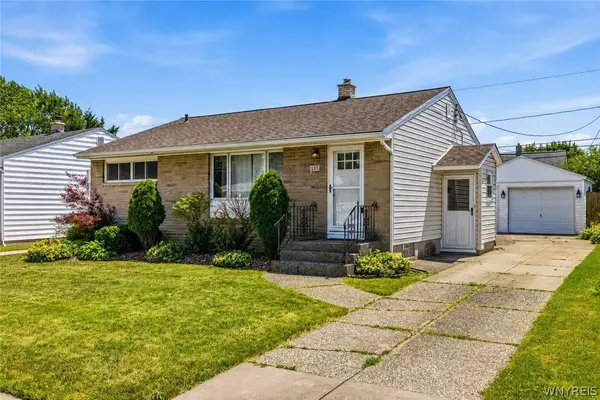 $199,900Active3 beds 1 baths952 sq. ft.
227 Seton Road, Buffalo, NY 14225
MLS# B1702961Listed by: HUNT REAL ESTATE ERA - New
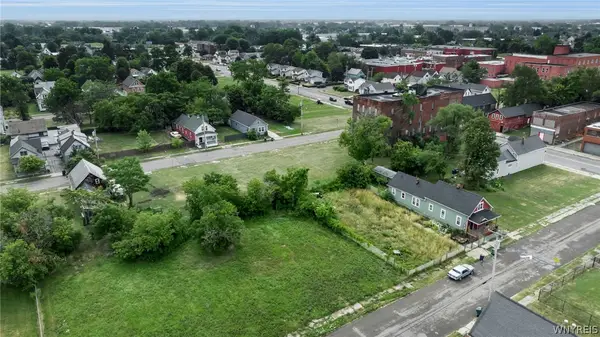 $19,900Active0.07 Acres
83 Shumway Street, Buffalo, NY 14206
MLS# B1701488Listed by: KELLER WILLIAMS REALTY WNY - New
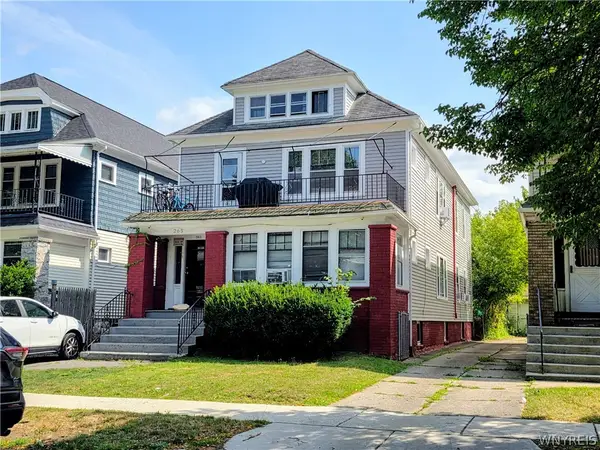 $249,900Active6 beds 2 baths2,608 sq. ft.
265 Lisbon Avenue, Buffalo, NY 14215
MLS# B1702227Listed by: PIONEER STAR REAL ESTATE INC. - New
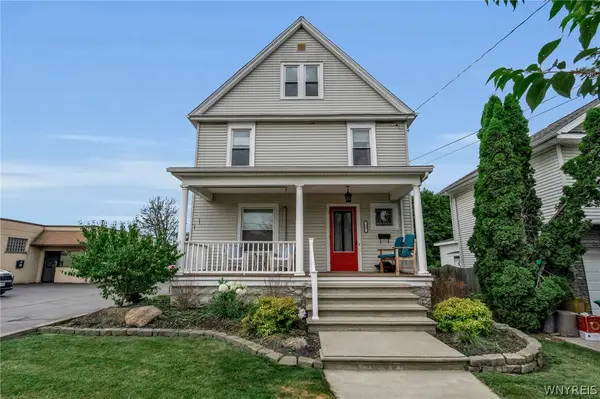 $1,300,000Active3 beds 2 baths1,733 sq. ft.
20 & 16 Mill Street, Buffalo, NY 14221
MLS# B1702546Listed by: HOWARD HANNA WNY INC. - Open Sat, 11am to 1pmNew
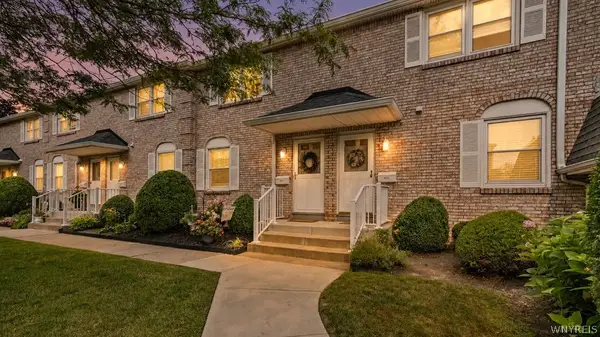 $224,900Active2 beds 2 baths986 sq. ft.
437 3rd Avenue, Buffalo, NY 14221
MLS# B1702769Listed by: HOWARD HANNA WNY INC.


Protect your home and budget from life's surprises with an Assurant Home Warranty, backed by a partner that supports you through every step of homeownership. Explore Plans.
©2026 Century 21 Real Estate LLC. All rights reserved. CENTURY 21®, the CENTURY 21 Logo and C21® are service marks owned by Century 21 Real Estate LLC. Century 21 Real Estate LLC fully supports the principles of the Fair Housing Act and the Equal Opportunity Act. Each office is independently owned and operated. Listing information is deemed reliable but not guaranteed accurate.