
87 Surrey Run, Buffalo, NY 14221
Local realty services provided by:CENTURY 21 Jackson Real Estate
87 Surrey Run,Buffalo, NY 14221
$534,900
- 3 Beds
- 3 Baths
- 2,402 sq. ft.
- Single family
- Active
Listed by: susan d lenahan
Office: mj peterson real estate inc.
MLS#:B1714891
Source:NY_GENRIS
Price summary
- Price:$534,900
- Price per sq. ft.:$222.69
About this home
Original owner custom mid-century masterpiece! Offered for the very first time by the family who custom-built it, 87 Surrey Run is a pristine 3 bedroom, 2.5 bathroom architectural gem. Located in the highly sought-after Williamsville School District, this historic property perfectly blends vintage high design with major modern upgrades. As an added bonus for mid-century enthusiasts, the sale includes the original custom blueprints and plans. The immaculate interior was custom curated by renowned designer Florence Cooper, showcasing beautiful hardwood floors throughout the main living spaces. The formal dining room is a showstopper, adorned with prestigious Van Luit and custom hand-screened wallpapers. For cozy gatherings, the massive family room serves as a spectacular focal point, anchored by a dramatic full brick-wall fireplace. Enjoy ultimate peace of mind with a brand new architectural roof (November 2025) and a fully updated electrical system. Abundant storage throughout includes multiple deep walk in closets and spectacular cedar closets. An exceptional lower level offers a nostalgic, knotty pine finished basement boasting rare, comfortable 8 foot ceilings. Complete with a built in bar and grill, this expansive area serves as the ultimate vintage entertainment hub. Outside, find an exceptionally large backyard oasis, featuring a gorgeous flagstone patio equipped with a Kohler awning frame. The entire yard is completely enclosed by a premium, solid redwood fence for unmatched privacy. A spacious 2-car attached garage and all included appliances complete this move-in-ready package. Seller reserves right to set offer deadline....
Contact an agent
Home facts
- Year built:1962
- Listing ID #:B1714891
- Added:1 day(s) ago
- Updated:September 15, 2026 at 10:50 PM
Rooms and interior
- Bedrooms:3
- Total bathrooms:3
- Full bathrooms:2
- Half bathrooms:1
- Rooms Total:8
- Flooring:Carpet, Hardwood, Tile, Varies, Vinyl
- Dining Description:Bar, Separate Formal Dining Room
- Kitchen Description:Dishwasher, Refrigerator
- Basement:Yes
- Basement Description:Full, Partially Finished, Sump Pump
- Living area:2,402 sq. ft.
Heating and cooling
- Cooling:Central Air
- Heating:Forced Air, Gas
- Central air:Yes
Structure and exterior
- Roof:Asphalt, Shingle
- Year built:1962
- Building area:2,402 sq. ft.
- Lot area:0.33 Acres
- Lot Features:Rectangular, Residential Lot
- Architectural Style:Colonial
- Construction Materials:Brick, Copper Plumbing, Vinyl Siding
- Exterior Features:Fully Fenced, Patio
- Foundation Description:Poured
Utilities
- Water:Connected, Public, Water Connected
- Sewer:Sewer Available
Finances and disclosures
- Price:$534,900
- Price per sq. ft.:$222.69
- Tax amount:$8,456
Features and amenities
- Appliances:Dishwasher, Dryer, Refrigerator, Washer
- Laundry features:Dryer, In Basement, Washer
- Amenities:Bar
Parking
- Parking description:Attached, Garage, Garage Door Opener
- Garage:Yes
- Garage spaces:2
New listings near 87 Surrey Run
- New
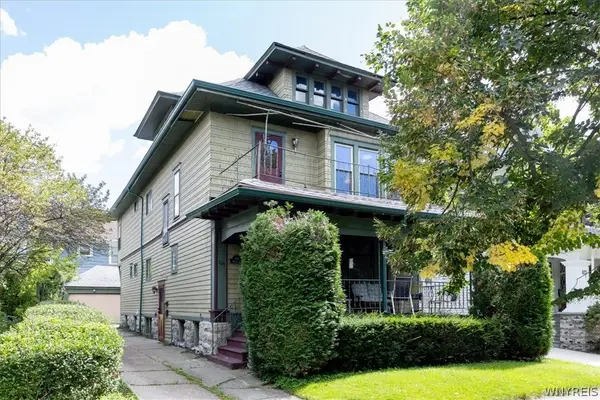 $399,000Active6 beds 2 baths2,547 sq. ft.
105 Wallace Avenue, Buffalo, NY 14214
MLS# B1713683Listed by: GURNEY BECKER & BOURNE - New
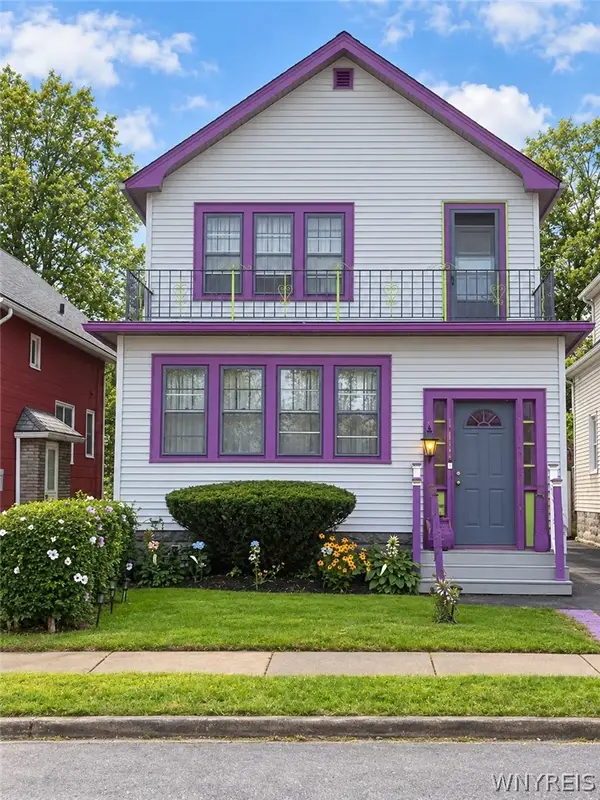 $179,999Active4 beds 2 baths1,953 sq. ft.
111 Roosevelt Avenue, Buffalo, NY 14215
MLS# B1713789Listed by: SYMPHONY REAL ESTATE LLC - New
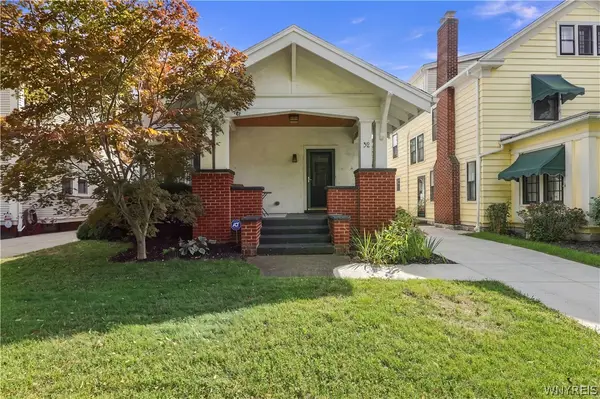 $399,990Active4 beds 1 baths1,849 sq. ft.
32 North Drive, Buffalo, NY 14216
MLS# B1710821Listed by: 716 REALTY GROUP WNY LLC - New
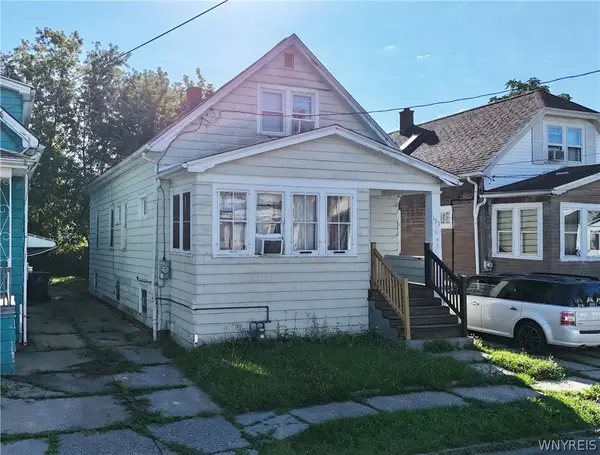 $124,900Active3 beds 1 baths1,128 sq. ft.
133 Newburgh Avenue, Buffalo, NY 14211
MLS# B1713560Listed by: PARK REALTY OF WNY LLC - New
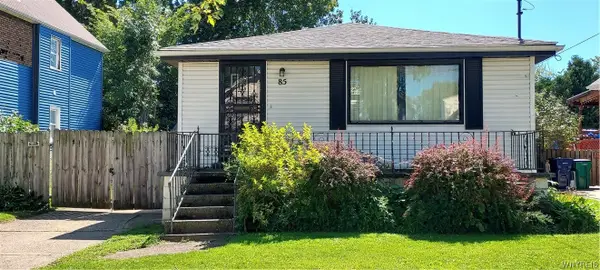 $159,900Active3 beds 1 baths1,360 sq. ft.
85 Amber Street, Buffalo, NY 14220
MLS# B1714010Listed by: HUNT REAL ESTATE ERA - New
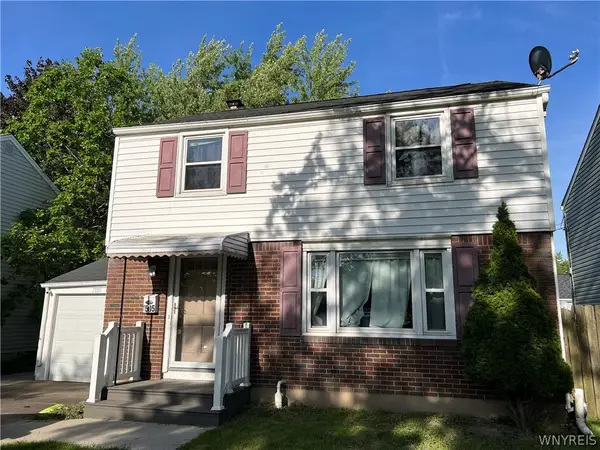 $235,000Active3 beds 1 baths1,152 sq. ft.
1505 Colvin Boulevard, Buffalo, NY 14223
MLS# B1714680Listed by: HOWARD HANNA WNY INC. - New
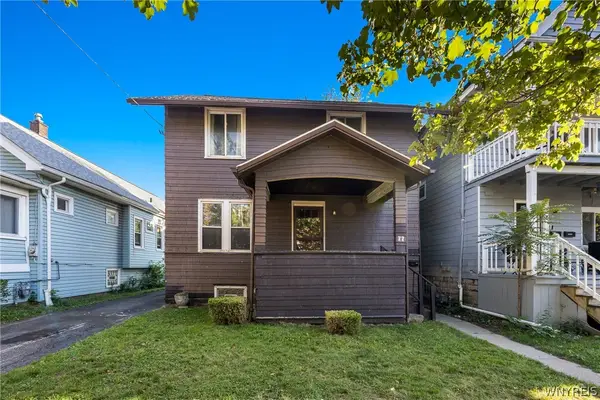 $179,999Active3 beds 1 baths1,248 sq. ft.
77 Woodside Avenue, Buffalo, NY 14220
MLS# B1714859Listed by: TOWNE HOUSING REAL ESTATE - New
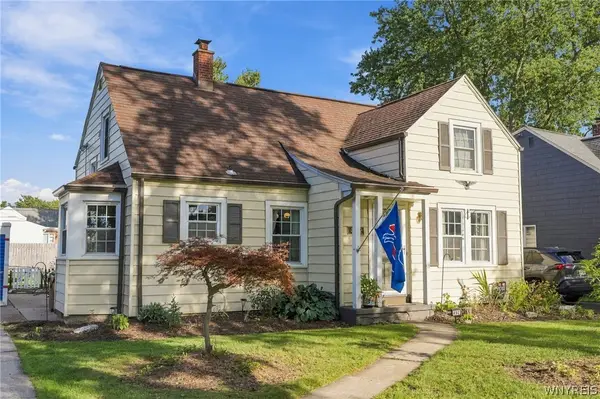 $294,999Active3 beds 2 baths1,486 sq. ft.
492 Lamarck Drive, Buffalo, NY 14225
MLS# B1714893Listed by: SYMPHONY REAL ESTATE LLC - New
 $75,000Active3 beds 1 baths1,206 sq. ft.
301 Peach Street, Buffalo, NY 14204
MLS# B1715029Listed by: KELLER WILLIAMS REALTY WNY


Protect your home and budget from life's surprises with an Assurant Home Warranty, backed by a partner that supports you through every step of homeownership. Explore Plans.
©2026 Century 21 Real Estate LLC. All rights reserved. CENTURY 21®, the CENTURY 21 Logo and C21® are service marks owned by Century 21 Real Estate LLC. Century 21 Real Estate LLC fully supports the principles of the Fair Housing Act and the Equal Opportunity Act. Each office is independently owned and operated. Listing information is deemed reliable but not guaranteed accurate.