92 Tomcyn Drive, Buffalo, NY 14221
Local realty services provided by:CENTURY 21 Turner Brokers
Listed by: jason p sokody
Office: howard hanna wny inc.
MLS#:B1696483
Source:NY_GENRIS
Price summary
- Price:$300,000
- Price per sq. ft.:$257.73
About this home
Welcome home to your Truly move-in ready 3br, deep 1 car garage w/extra storage, 14221 RANCH w/all the big ticket updates including tear off architectural roof (21), hi eff furnace (25), whole house humidifier (25), hot water tank (25), updated double pane vinyl windows throughout, gravity back up sump pump (25) in dry, poured basement w/glass block windows for security, sewer line to the street w/ 20 year warranty, fresh paint throughout, all appliances negotiable, Nest included. In addition to the updated mechanics are beautifully refinished oak hardwood floors throughout, dining area in eat in kitchen, which has new granite countertops, custom backsplash and recessed, lighting, generous sized living room, 3 brs and renovated full bath w/ new ceramic tile shower, backsplash under heated and lit mirror, fully fenced in yard accessed through door from kitchen for convenience features concrete patio to relax on, tasteful perennial landscaping for low maintenance, amazing location, close to everything, won’t last, must see! OH this Saturday from 1-3, offers due Tues, 14th at 12pm....
Contact an agent
Home facts
- Year built:1964
- Subdivision & Development:Brook Run Estates Pt 4
- Listing ID #:B1696483
- Added:23 day(s) ago
- Updated:July 31, 2026 at 07:52 AM
Rooms and interior
- Bedrooms:3
- Total bathrooms:1
- Full bathrooms:1
- Rooms Total:6
- Flooring:Hardwood, Varies
- Kitchen Description:Dishwasher, Refrigerator
- Basement:Yes
- Basement Description:Full, Sump Pump
- Living area:1,164 sq. ft.
Heating and cooling
- Cooling:Central Air
- Heating:Forced Air, Gas
- Central air:Yes
Structure and exterior
- Year built:1964
- Building area:1,164 sq. ft.
- Lot area:0.17 Acres
- Lot Features:Rectangular, Residential Lot
- Architectural Style:Ranch
- Construction Materials:Brick, Vinyl Siding
- Exterior Features:Fully Fenced, Patio
- Foundation Description:Poured
- Levels:1 Story
Utilities
- Water:Connected, Public, Water Connected
- Sewer:Connected, Sewer Connected
Finances and disclosures
- Price:$300,000
- Price per sq. ft.:$257.73
- Tax amount:$5,055
Features and amenities
- Appliances:Dishwasher, Gas Range, Refrigerator
- Laundry features:In Basement
Parking
- Parking description:Attached, Garage
- Garage:Yes
- Garage spaces:1
New listings near 92 Tomcyn Drive
- New
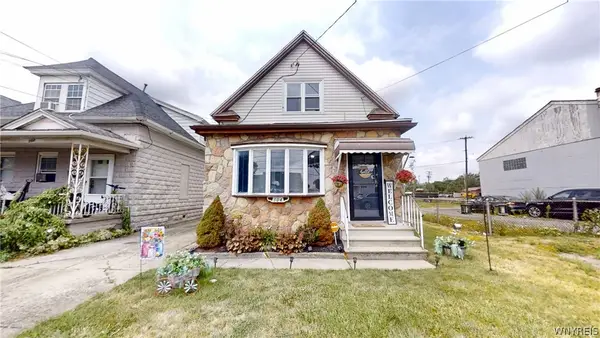 $249,000Active4 beds 2 baths1,737 sq. ft.
104 Colton Street, Buffalo, NY 14206
MLS# B1703000Listed by: WNY METRO ROBERTS REALTY - New
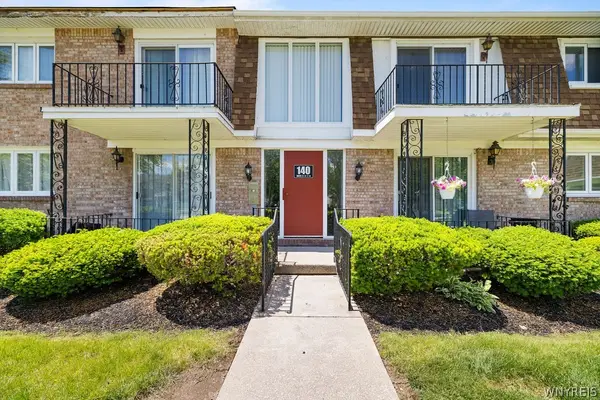
 $199,900Active2 beds 2 baths1,092 sq. ft.
140 Old Lyme Drive #4, Buffalo, NY 14221
MLS# B1703184Listed by: CENTURY 21 NORTH EAST - Open Sun, 1 to 3pmNew
 $169,900Active3 beds 1 baths1,302 sq. ft.
82 Peter Street, Buffalo, NY 14207
MLS# B1703266Listed by: KELLER WILLIAMS REALTY WNY - Open Sun, 1am to 3pmNew
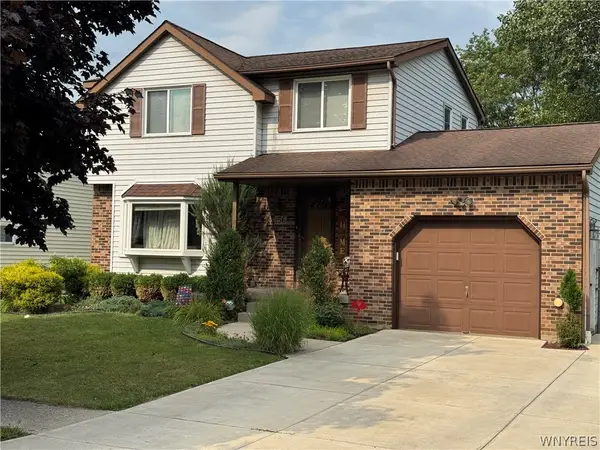 $314,900Active3 beds 2 baths1,323 sq. ft.
156 Hillpine Road, Buffalo, NY 14227
MLS# B1702918Listed by: HUNT REAL ESTATE ERA - New
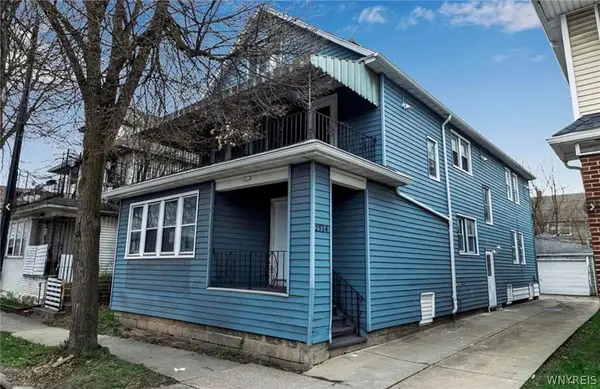 $349,900Active6 beds 2 baths3,203 sq. ft.
2514 Delaware Avenue, Buffalo, NY 14216
MLS# B1703044Listed by: HOWARD HANNA WNY INC. - Open Sun, 1am to 3pmNew
 $219,000Active2 beds 2 baths1,200 sq. ft.
52 Wimbledon Lane, Buffalo, NY 14224
MLS# B1702883Listed by: MJ PETERSON REAL ESTATE INC. - Open Sat, 11am to 1pmNew
 $389,000Active3 beds 2 baths2,068 sq. ft.
60 Radcliffe Road, Buffalo, NY 14214
MLS# B1703027Listed by: GURNEY BECKER & BOURNE - New
 $274,990Active3 beds 2 baths1,240 sq. ft.
52 Victoria Boulevard, Buffalo, NY 14225
MLS# B1703113Listed by: HUNT REAL ESTATE ERA - New
 $149,999Active4 beds 1 baths1,302 sq. ft.
24 Amsterdam Avenue, Buffalo, NY 14215
MLS# B1703117Listed by: HUNT REAL ESTATE ERA - New
 $179,900Active6 beds 2 baths2,128 sq. ft.
409 Koons Avenue, Buffalo, NY 14211
MLS# B1703172Listed by: HUNT REAL ESTATE ERA


Protect your home and budget from life's surprises with an Assurant Home Warranty, backed by a partner that supports you through every step of homeownership. Explore Plans.
©2026 Century 21 Real Estate LLC. All rights reserved. CENTURY 21®, the CENTURY 21 Logo and C21® are service marks owned by Century 21 Real Estate LLC. Century 21 Real Estate LLC fully supports the principles of the Fair Housing Act and the Equal Opportunity Act. Each office is independently owned and operated. Listing information is deemed reliable but not guaranteed accurate.