
4736 Beattie Bond Road, Burdett, NY 14818
Local realty services provided by:CENTURY 21 Jackson Real Estate
Listed by: jamie l jones
Office: howard hanna s tier inc
MLS#:R1694227
Source:NY_GENRIS
Price summary
- Price:$260,000
- Price per sq. ft.:$182.84
About this home
Wake up to breathtaking Seneca Lake views from this beautifully maintained 3-bedroom, 2-bath home, built in 2018 and situated on just over 1 acre in the heart of the Finger Lakes. Located along the renowned Finger Lakes Wine Trail, this property offers the perfect blend of peaceful country living and convenient access to the area's many attractions.
Inside, you'll find a bright, open layout with durable vinyl flooring throughout, creating a stylish, low-maintenance living space. The spacious living room flows seamlessly into the kitchen and dining area, making it perfect for everyday living and entertaining. Three comfortable bedrooms and two full baths provide plenty of space for family, guests, or a weekend getaway.
Step outside and enjoy over an acre of land while taking in the stunning panoramic views of Seneca Lake. Whether you're sipping your morning coffee or relaxing after a day of exploring, the scenery provides the perfect backdrop.
Just minutes from Watkins Glen, you'll have easy access to award-winning wineries, local breweries, restaurants, Seneca Lake, Watkins Glen State Park, hiking trails, boating, and year-round recreation. Whether you're searching for a full-time residence, a vacation retreat, or an investment opportunity, this move-in-ready home offers modern comfort in one of the Finger Lakes' most desirable locations.
Don't miss this opportunity to own a beautiful home with incredible Seneca Lake views in the heart of Finger Lakes wine country!...
Contact an agent
Home facts
- Year built:2018
- Listing ID #:R1694227
- Added:59 day(s) ago
- Updated:September 12, 2026 at 07:32 AM
Rooms and interior
- Bedrooms:2
- Total bathrooms:2
- Full bathrooms:2
- Rooms Total:8
- Flooring:Laminate, Varies, Vinyl
- Kitchen Description:Dishwasher, Kitchen Island, Microwave, Refrigerator, Walk In Pantry
- Basement:Yes
- Basement Description:Crawl Space
- Living area:1,422 sq. ft.
Heating and cooling
- Cooling:Central Air, Heat Pump
- Heating:Electric, Forced Air, Heat Pump
- Central air:Yes
Structure and exterior
- Roof:Asphalt
- Year built:2018
- Building area:1,422 sq. ft.
- Lot area:1.22 Acres
- Lot Features:Rectangular, Residential Lot
- Architectural Style:Manufactured Home, Mobile Home, Ranch
- Construction Materials:Block, Concrete, Vinyl Siding
- Exterior Features:Awnings, Deck, Porch
- Foundation Description:Block, Poured
- Levels:1 Story
Utilities
- Water:Connected, Public, Water Connected
- Sewer:Septic Tank
Finances and disclosures
- Price:$260,000
- Price per sq. ft.:$182.84
- Tax amount:$3,814
Features and amenities
- Appliances:Dishwasher, Dryer, Gas Range, Microwave, Range Hood, Refrigerator, Washer
- Laundry features:Dryer, Electric Water Heater, Main Level, Washer
- Amenities:Deck
Parking
- Parking description:Attached, Driveway, Garage, Garage Door Opener, Heated Garage, Water Available
- Garage:Yes
- Garage spaces:2
New listings near 4736 Beattie Bond Road
- New
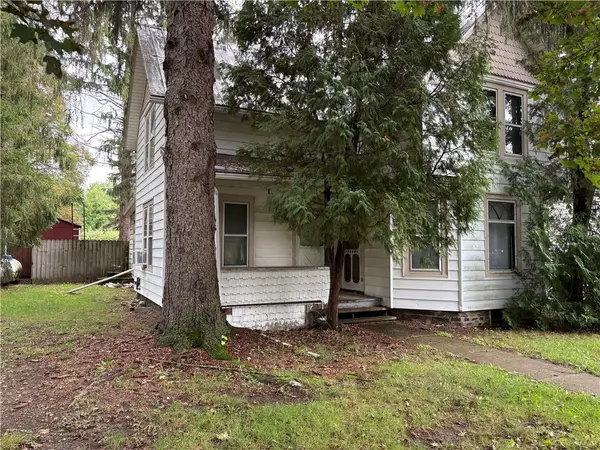 $150,000Active3 beds 1 baths1,611 sq. ft.
4016 Lake Avenue, Burdett, NY 14818
MLS# R1712944Listed by: FRANZESE REAL ESTATE - New
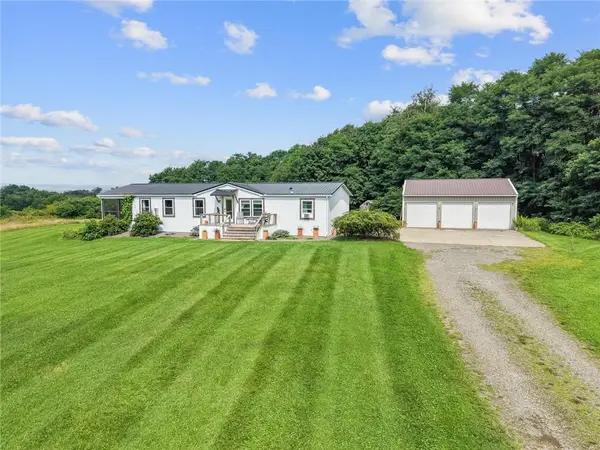 $399,000Active3 beds 2 baths1,876 sq. ft.
3700 Wine Mountain Road, Burdett, NY 14818
MLS# R1711929Listed by: WARREN REAL ESTATE - WATKINS GLEN - New
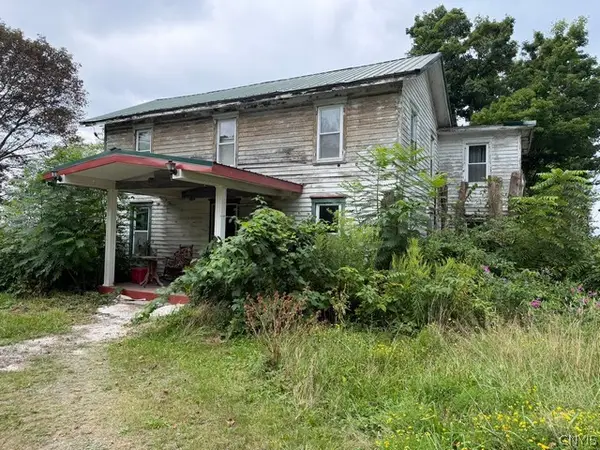 $150,700Active7.2 Acres
4627 State Route 414, Burdett, NY 14818
MLS# S1711472Listed by: BRZOSTEK'S REAL ESTATE  $298,000Active-- beds -- baths96 sq. ft.
4351 Cartmell Lane, Burdett, NY 14818
MLS# R1706687Listed by: KELLER WILLIAMS REALTY SOUTHERN TIER & FINGER LAKES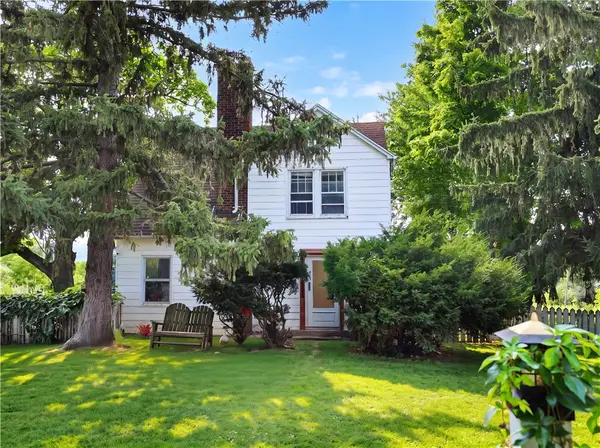 $598,000Active3 beds 2 baths2,061 sq. ft.
4351 State Route 414, Burdett, NY 14818
MLS# R1706977Listed by: KELLER WILLIAMS REALTY SOUTHERN TIER & FINGER LAKES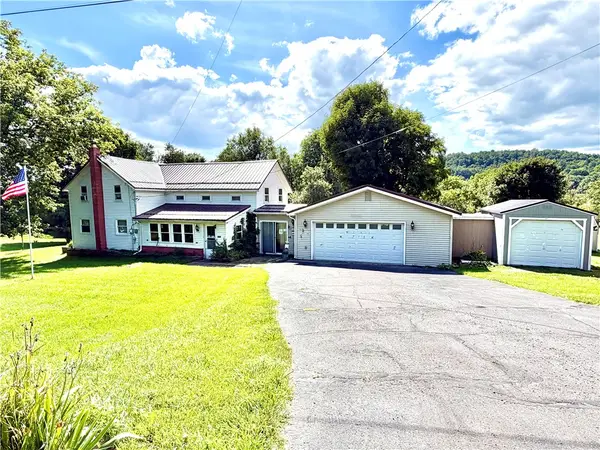 $285,000Active4 beds 1 baths2,012 sq. ft.
4365 County Road 4, Burdett, NY 14818
MLS# R1708220Listed by: SMART FOCUS REALTY- Open Sun, 12 to 1pm
 $299,900Active4 beds 2 baths2,022 sq. ft.
4064 County Road 4, Burdett, NY 14818
MLS# R1706803Listed by: WARREN REAL ESTATE - WATKINS GLEN 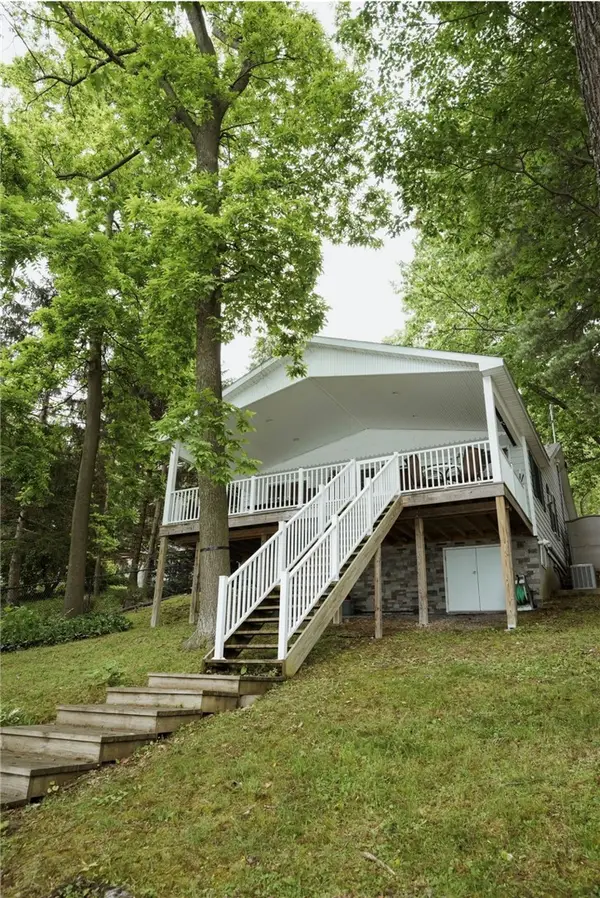 $749,000Active2 beds 1 baths952 sq. ft.
3889 N Falls Road, Burdett, NY 14818
MLS# R1701083Listed by: FRANZESE REAL ESTATE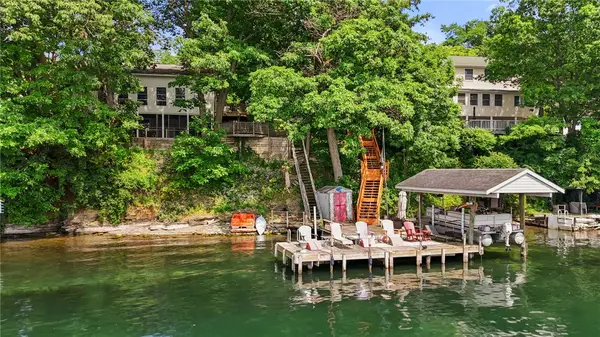 $919,000Pending3 beds 2 baths2,507 sq. ft.
3907 N Falls Road, Burdett, NY 14818
MLS# R1690107Listed by: WARREN REAL ESTATE - WATKINS GLEN


Protect your home and budget from life's surprises with an Assurant Home Warranty, backed by a partner that supports you through every step of homeownership. Explore Plans.
©2026 Century 21 Real Estate LLC. All rights reserved. CENTURY 21®, the CENTURY 21 Logo and C21® are service marks owned by Century 21 Real Estate LLC. Century 21 Real Estate LLC fully supports the principles of the Fair Housing Act and the Equal Opportunity Act. Each office is independently owned and operated. Listing information is deemed reliable but not guaranteed accurate.