
18 Shore Lane, Burlingham, NY 12722
Local realty services provided by:CENTURY 21 Albertson Realty
18 Shore Lane,Burlingham, NY 12722
$85,900
- 3 Beds
- 2 Baths
- 997 sq. ft.
- Single family
- Active
Listed by: michelle p gruberger
Office: real estate circuit inc
MLS#:983744
Source:OneKey MLS
Price summary
- Price:$85,900
- Price per sq. ft.:$86.16
- Monthly HOA dues:$987
About this home
Affordable, newer one-level living in Sullivan County! Welcome to 18 Shore Lane in Burlingham, NY, a well-designed 2022 manufactured ranch-style home offering 3 bedrooms, 2 full bathrooms, and a bright, open-concept layout that makes excellent use of the space.
Step inside to a comfortable living area that flows naturally into the eat-in kitchen and dining space, creating an open and airy feel for everyday living and entertaining. The kitchen comes equipped with appliances including the refrigerator, range, dishwasher and microwave, making this home ready for its next owner to personalize and enjoy.
The bedroom layout provides added privacy, with the primary bedroom and private full bath positioned separately from the two additional bedrooms and guest bathroom. With everything located on one level, the home offers convenient, easy-to-maintain living without sacrificing functionality.
Located in River’s Edge Park in Burlingham, within the Pine Bush School District, this property offers a convenient Hudson Valley location with easy access to Bloomingburg, Middletown, Route 17/I-86 and I-84, along with nearby shopping, dining, services and transportation options. Approximately 70 miles from New York City, it offers the opportunity to enjoy a more relaxed Sullivan County setting while remaining connected to major commuter routes and the greater Hudson Valley.
Whether you’re looking for an affordable primary residence, a lower-maintenance home, or simply more value for your housing budget, 18 Shore Lane offers newer construction, three bedrooms, two baths and a desirable open floor plan at an attractive price point.
Home is located in a manufactured-home community; sale is for the home only and does not include land. Park application and approval are required, and monthly park fees apply. Buyers should verify current park fees, rules and requirements....
Contact an agent
Home facts
- Year built:2022
- Subdivision & Development:Rivers Edge Park
- Listing ID #:983744
- Added:154 day(s) ago
- Updated:September 13, 2026 at 11:07 AM
Rooms and interior
- Bedrooms:3
- Total bathrooms:2
- Full bathrooms:2
- Rooms Total:7
- Dining Description:Eat-In Kitchen
- Kitchen Description:Dishwasher, Eat-in Kitchen, Refrigerator
- Bedroom Description:First Floor Bedroom
- Basement:Yes
- Basement Description:Partial
- Living area:997 sq. ft.
Heating and cooling
- Heating:Forced Air, Propane
Structure and exterior
- Year built:2022
- Building area:997 sq. ft.
- Lot Features:Level, Near Public Transit
- Architectural Style:Ranch
- Construction Materials:Vinyl Siding
- Levels:1 Story
Schools
- High school:Pine Bush Senior High School
- Middle school:Crispell Middle School
- Elementary school:Pine Bush Elementary School
Utilities
- Water:Public
- Sewer:Public Sewer
Finances and disclosures
- Price:$85,900
- Price per sq. ft.:$86.16
Features and amenities
- Appliances:Dishwasher, Dryer, Refrigerator, Washer
- Laundry features:Dryer, Washer
Parking
- Total parking spaces:2
- Parking description:Driveway
New listings near 18 Shore Lane
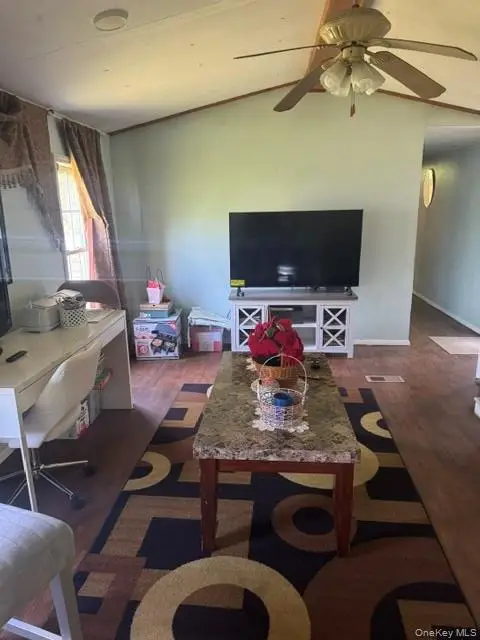 $49,999Active3 beds 2 baths996 sq. ft.
60 Riveredge Park Trail, Burlingham, NY 12722
MLS# 1002166Listed by: ARC REALTY 1 IN SALES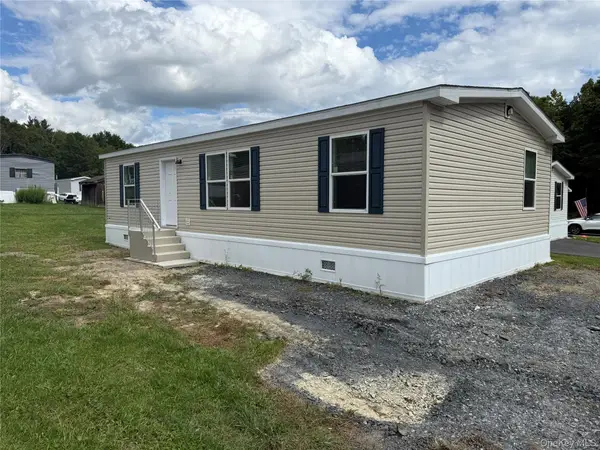 $108,000Active3 beds 2 baths997 sq. ft.
29 Shore Lane, Burlingham, NY 12722
MLS# 000066Listed by: HOWARD HANNA RAND REALTY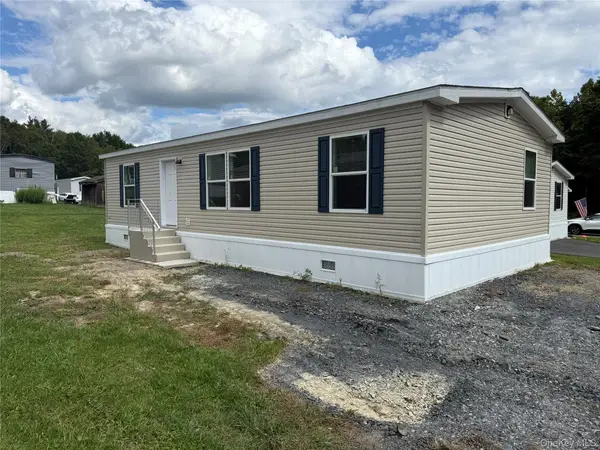 $120,000Active3 beds 2 baths997 sq. ft.
16 Shore Lane, Burlingham, NY 12722
MLS# 990175Listed by: HOWARD HANNA RAND REALTY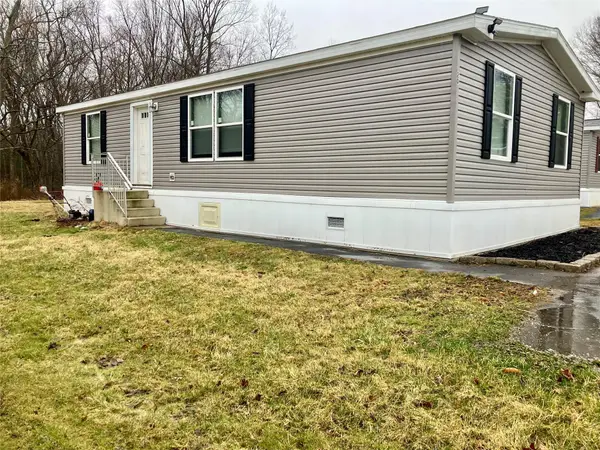 $89,995Active3 beds 2 baths996 sq. ft.
20 Shore Lane, Burlingham, NY 12722
MLS# 836730Listed by: KW HUDSON VALLEY UNTIED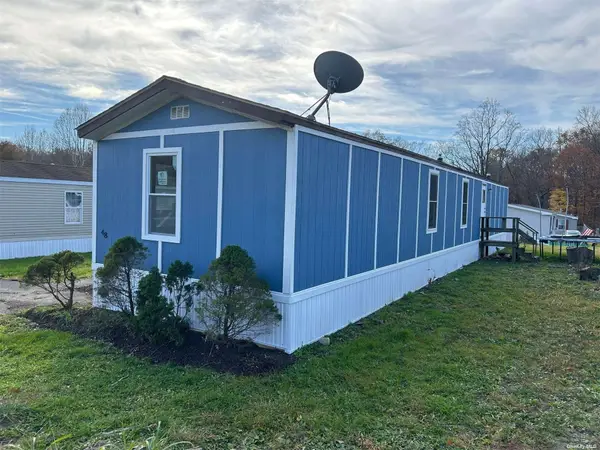 $59,900Active3 beds 1 baths924 sq. ft.
48 Peebles Lane, Burlingham, NY 12722
MLS# 3588879Listed by: GREENE REALTY GROUP


Protect your home and budget from life's surprises with an Assurant Home Warranty, backed by a partner that supports you through every step of homeownership. Explore Plans.
©2026 Century 21 Real Estate LLC. All rights reserved. CENTURY 21®, the CENTURY 21 Logo and C21® are service marks owned by Century 21 Real Estate LLC. Century 21 Real Estate LLC fully supports the principles of the Fair Housing Act and the Equal Opportunity Act. Each office is independently owned and operated. Listing information is deemed reliable but not guaranteed accurate.