171 Woodland Drive, Cairo, NY 12413
Local realty services provided by:CENTURY 21 Albertson Realty
171 Woodland Drive,Cairo, NY 12413
$88,000
- 2 Beds
- 1 Baths
- 864 sq. ft.
- Single family
- Pending
Listed by: claudia e. zucker
Office: living structures
MLS#:1036496
Source:OneKey MLS
Price summary
- Price:$88,000
- Price per sq. ft.:$101.85
About this home
Located on a quiet dead end country lane this .92 acre property needs TLC and is being sold "as is"but will be worth the effort. All rooms including the 2 bedrooms and 2 extra rooms except the living room have oak flooring. The galley kitchen can be expanded by opening up one or two of the rooms opposite it and inlcuding the dining area. The exterior needs new siding. There is no central heating in place but the chimney still eists on the outside and a utility room could be made wgere the electric panel is. The septic system is an unknown.This is truly a fixer upper for the handy buyer
Contact an agent
Home facts
- Year built:1949
- Listing ID #:1036496
- Added:76 day(s) ago
- Updated:October 24, 2026 at 09:14 AM
Rooms and interior
- Bedrooms:2
- Total bathrooms:1
- Full bathrooms:1
- Rooms Total:7
- Kitchen Description:Galley Type Kitchen, Range
- Bedroom Description:First Floor Bedroom
- Living area:864 sq. ft.
Structure and exterior
- Year built:1949
- Building area:864 sq. ft.
- Lot area:0.92 Acres
- Architectural Style:Ranch
- Construction Materials:Block, Clapboard, Frame
Schools
- High school:Cairo-Durham High School
- Middle school:Cairo-Durham Middle School
- Elementary school:Cairo-Durham Elementary School
Utilities
- Water:Well
Finances and disclosures
- Price:$88,000
- Price per sq. ft.:$101.85
- Tax amount:$2,246 (2025)
Features and amenities
- Amenities:High Speed Internet
Parking
- Parking description:Detached
- Garage:Yes
- Garage spaces:1
New listings near 171 Woodland Drive
- New
 $89,000Active7 Acres
Tbd Route 32, Cairo, NY 12413
MLS# 20266308Listed by: CORCORAN COUNTRY LIVING - New
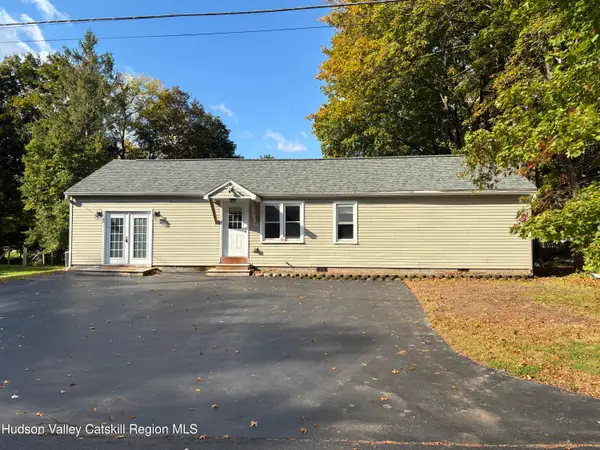 $277,000Active2 beds 1 baths1,253 sq. ft.
32 Schmidt Drive, Cairo, NY 12413
MLS# 20266106Listed by: CHANGEWINDS REALTY, LLC - New
 $254,900Active2 beds 2 baths1,351 sq. ft.
19 Fulton Parkway, Cairo, NY 12413
MLS# 20266094Listed by: CLANCY REAL ESTATE 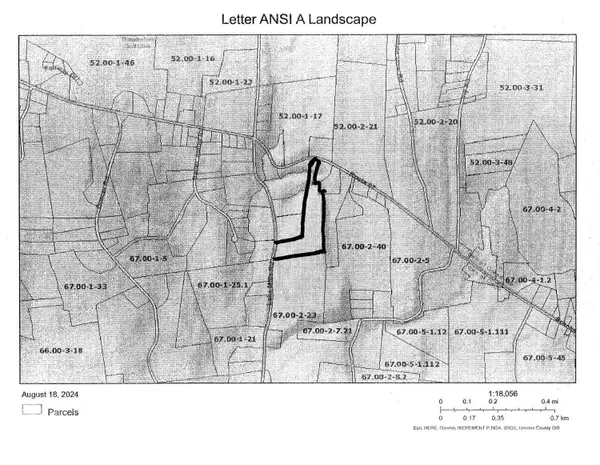 $120,000Active12 Acres
0 County Route 67 Road, Cairo, NY 12413
MLS# 153003Listed by: BARNS & FARMS REALTY, LLC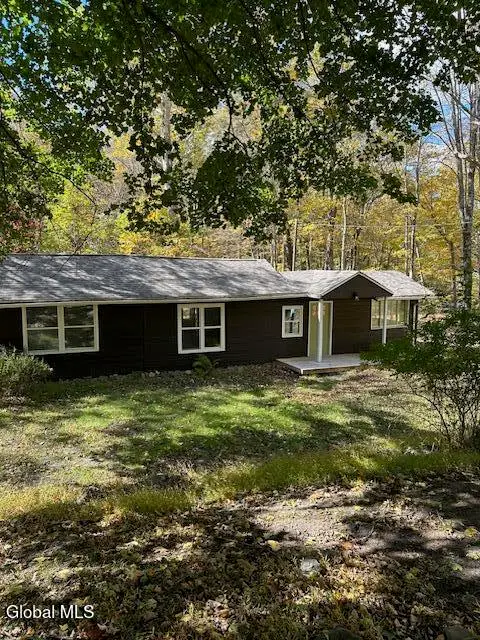 $324,500Active3 beds 1 baths1,000 sq. ft.
109 Lake Mills Road, Cairo, NY 12413
MLS# 202628057Listed by: GREENE COUNTY REALTY $324,500Active3 beds 1 baths1,000 sq. ft.
109 Route 41 Road, Cairo, NY 12413
MLS# 20266048Listed by: GREENE COUNTY REALTY- Open Sat, 12 to 2pm
 $297,000Active2 beds 1 baths1,070 sq. ft.
248 Roosevelt Avenue, Cairo, NY 12413
MLS# 20265958Listed by: MAHAR REAL ESTATE, LLC  $489,000Active0.26 Acres
153 Bross Street, Cairo, NY 12413
MLS# 20265932Listed by: WIN MORRISON REALTY-K
 $579,000Active3 beds 3 baths3,220 sq. ft.
40 Half Moon Drive, Cairo, NY 12413
MLS# 20265891Listed by: CENTURY 21 NEW WEST $2,195,000Active24 beds 16 baths10,880 sq. ft.
764-766 Mountain Avenue, Cairo, NY 12413
MLS# 20265589Listed by: CENTURY 21 NEW WEST


Protect your home and budget from life's surprises with an Assurant Home Warranty, backed by a partner that supports you through every step of homeownership. Explore Plans.
©2026 Century 21 Real Estate LLC. All rights reserved. CENTURY 21®, the CENTURY 21 Logo and C21® are service marks owned by Century 21 Real Estate LLC. Century 21 Real Estate LLC fully supports the principles of the Fair Housing Act and the Equal Opportunity Act. Each office is independently owned and operated. Listing information is deemed reliable but not guaranteed accurate.