
1211 Gulf Road, Callicoon Center, NY 12724
Local realty services provided by:CENTURY 21 ICON
1211 Gulf Road,Livingston Manor, NY 12724
$699,900
- 3 Beds
- 3 Baths
- 2,345 sq. ft.
- Single family
- Active
Listed by: alla sienitsky, joy romano
Office: resort realty
MLS#:1020281
Source:OneKey MLS
Price summary
- Price:$699,900
- Price per sq. ft.:$298.46
About this home
Newly built chalet offering over 2,300 square feet of beautifully designed living space, plus an additional approximately 1,300 square feet in the partially finished walk-out basement. Nestled on 3 private acres with a pond and multiple outdoor gathering spaces, fire pit and patio.
This impressive 3-bedroom, 3-bath home blends modern comfort, quality finishes, and a peaceful Catskills setting. The open-concept main living area features soaring cathedral ceilings, a dramatic wall of windows, and a striking floor-to-ceiling fireplace that creates a warm and inviting focal point. The modern kitchen is designed for both everyday living and entertaining, featuring quartz countertops, high-end stainless-steel appliances, a full-size convection oven, and distinctive 4D wave-finished cabinet fronts. Hardwood bamboo floors and substantial trim details add style and sophistication throughout.
The main level offers two bedrooms with in-suite baths, providing privacy and flexibility for guests or extended stays. The second-level primary suite is a true retreat, featuring a spacious bedroom, fireplace, in-suite bath with a 6-foot tub, separate shower, and a versatile loft/sitting area that can be used as an office, reading nook, or creative space. A balcony overlooks the great room below, adding to the home’s open and airy chalet feel.
The partially finished walk-out lower level offers additional usable versatile space. Outdoor features include a wrap-around concrete deck set on hand-selected boulders, a wrap around driveway, pond in the private elevated setting. Additional highlights include underground utilities, electric and propane heating options, LED lighting, a propane/gas generator, high-pressure well, 1,300-gallon septic, universal EV hookup, High speed internet and surveyed land.
Close to Roscoe, Livingston Manor and Callicoon and Callicoon Center this home offers modern Catskills living with privacy, comfort, and thoughtful design....
Contact an agent
Home facts
- Year built:2024
- Listing ID #:1020281
- Added:48 day(s) ago
- Updated:August 20, 2026 at 11:28 AM
Rooms and interior
- Bedrooms:3
- Total bathrooms:3
- Full bathrooms:3
- Rooms Total:10
- Flooring:Hardwood
- Kitchen Description:Refrigerator
- Bedroom Description:First Floor Bedroom
- Basement:Yes
- Basement Description:Full, Unfinished
- Living area:2,345 sq. ft.
Heating and cooling
- Heating:Electric, Forced Air, Propane
Structure and exterior
- Year built:2024
- Building area:2,345 sq. ft.
- Lot area:3 Acres
- Lot Features:Rolling Slope, Secluded, Stone/Brick Wall, Upland, Wooded
- Architectural Style:Chalet
- Construction Materials:Frame
- Exterior Features:Balcony
Schools
- High school:Sullivan West High School At Lake Huntington
- Middle school:SULLIVAN WEST HIGH SCHOOL AT LAKE HUNTINGTON
- Elementary school:Sullivan West Elementary
Utilities
- Water:Well
- Sewer:Septic Tank
Finances and disclosures
- Price:$699,900
- Price per sq. ft.:$298.46
- Tax amount:$8,556 (2025)
Features and amenities
- Appliances:Refrigerator, Washer
- Laundry features:Washer
- Amenities:Cathedral Ceiling(s)
Parking
- Total parking spaces:10
- Parking description:Driveway
New listings near 1211 Gulf Road
- New
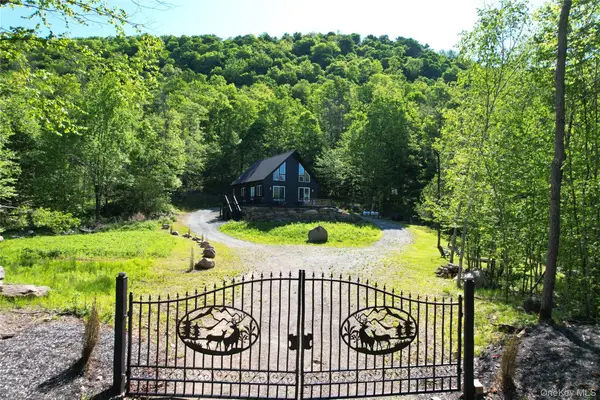 $849,900Active3 beds 3 baths3,720 sq. ft.
1227 Gulf Road, Callicoon Center, NY 12724
MLS# 1006441Listed by: MALEK PROPERTIES 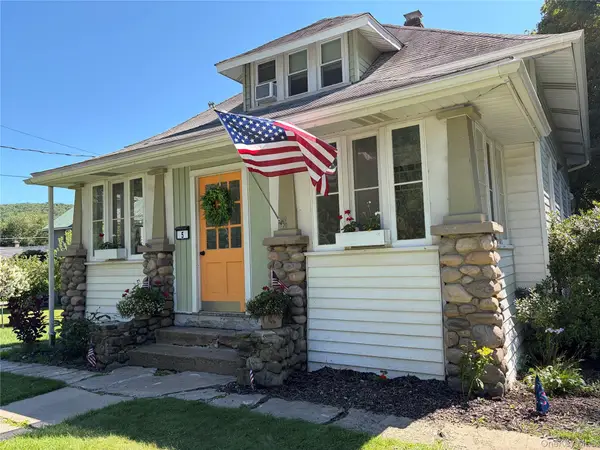 $299,000Active4 beds 1 baths1,294 sq. ft.
5 Bethlehem Road, Callicoon Center, NY 12776
MLS# 1034857Listed by: CALLICOON REAL ESTATE LLC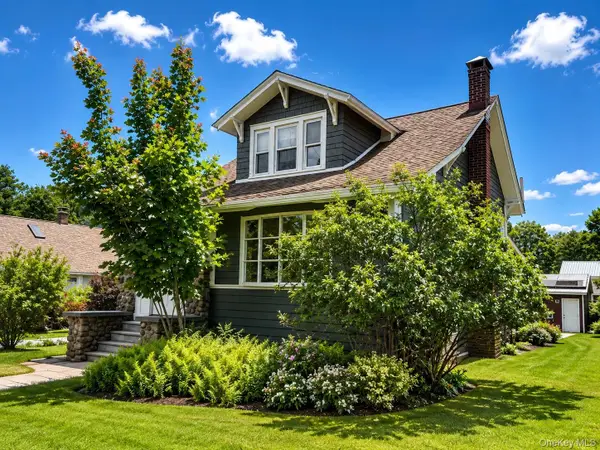 $275,000Pending3 beds 2 baths1,152 sq. ft.
10 Fred Hessinger Road, Callicoon Center, NY 12724
MLS# 1020028Listed by: CAROLE EDWARDS REALTY $129,000Pending10 Acres
Dietz Road, Callicoon Center, NY 12724
MLS# 1014319Listed by: MATTHEW J FREDA REAL ESTATE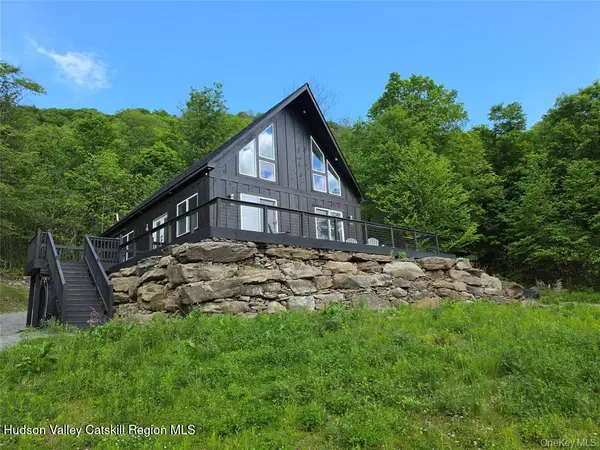 $849,900Active3 beds 3 baths3,720 sq. ft.
1227 Gulf Road, Callicoon Center, NY 12724
MLS# 20262883Listed by: MALEK PROPERTIES, INC.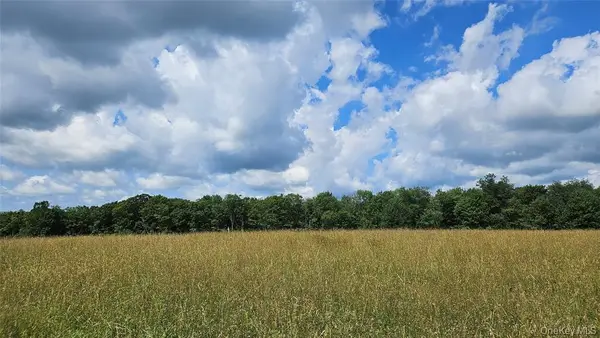 $799,000Pending88 Acres
0 Stump Pond Road, Callicoon Center, NY 12724
MLS# 996315Listed by: DIANE C. BUTLER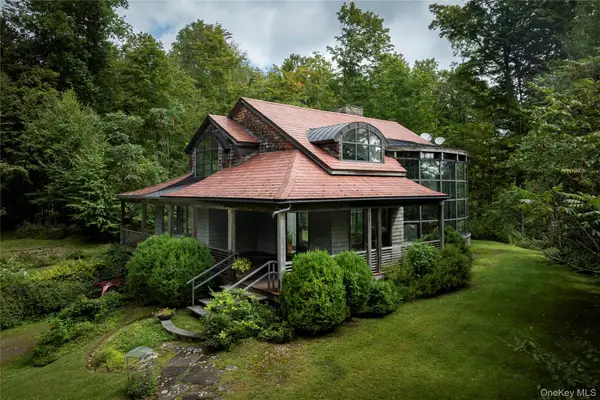 $1,195,000Pending3 beds 3 baths2,958 sq. ft.
150 Bethlehem Road, Callicoon Center, NY 12724
MLS# 992431Listed by: COMPASS GREATER NY, LLC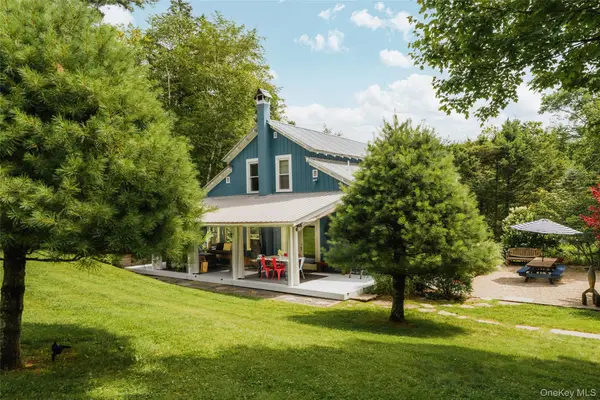 $899,000Pending4 beds 3 baths2,400 sq. ft.
1680 Gulf Road, Callicoon Center, NY 12724
MLS# 983323Listed by: COUNTRY HOUSE REALTY INC


Protect your home and budget from life's surprises with an Assurant Home Warranty, backed by a partner that supports you through every step of homeownership. Explore Plans.
©2026 Century 21 Real Estate LLC. All rights reserved. CENTURY 21®, the CENTURY 21 Logo and C21® are service marks owned by Century 21 Real Estate LLC. Century 21 Real Estate LLC fully supports the principles of the Fair Housing Act and the Equal Opportunity Act. Each office is independently owned and operated. Listing information is deemed reliable but not guaranteed accurate.