140 Kenoza Trail, Callicoon, NY 12723
Local realty services provided by:CENTURY 21 Monticello Realty
Listed by: jill halpern-steingart
Office: rieber realty inc
MLS#:1031174
Source:OneKey MLS
Price summary
- Price:$1,299,999
- Price per sq. ft.:$702.7
About this home
A private gated community surrounded by nature. This exceptional retreat offers the perfect blend of privacy, luxury, and tranquility. Enter to a spacious great room featuring a stunning stone fireplace, creating a warm and inviting gathering space. The chef’s kitchen is thoughtfully designed for both everyday living and entertaining and flows seamlessly into a beautiful sunroom overlooking the pond. Decking surrounds the home, providing the perfect setting to enjoy the peaceful outdoors. The main level includes an additional bedroom and a full bathroom. Upstairs, the private suite features an en suite bathroom, with an outside balcony offering a relaxing retreat. The finished lower level boasts two additional bedrooms, a laundry room, a spacious entertaining room, providing ample space for guests. Outside, you’ll find a luxurious stone patio complete with a spa, Jacuzzi, and a high-end outdoor kitchen, all overlooking a picturesque pond. A separate guest house offers even more flexibility, featuring a welcoming front deck, its own laundry room, and an attached two-car garage, making it perfect for visitors, or a private home office. There is an additional 3 Car detached garage.
This remarkable property combines charm with modern amenities in one of the area’s most peaceful and private settings. Close to trendy restaurants, quaint towns, farmers markets, fishing, hiking, casino, Holiday Mountain Ski area and Bethel Woods Center for the arts and the Callicoon movie theatre....
Contact an agent
Home facts
- Year built:2013
- Listing ID #:1031174
- Added:1 day(s) ago
- Updated:July 28, 2026 at 11:49 AM
Rooms and interior
- Bedrooms:4
- Total bathrooms:4
- Full bathrooms:3
- Half bathrooms:1
- Rooms Total:8
- Flooring:Hardwood
- Dining Description:Eat-In Kitchen
- Kitchen Description:Chefs Kitchen, Dishwasher, Eat-in Kitchen, Microwave, Pantry, Range, Stainless Steel Appliance(s)
- Bedroom Description:First Floor Bedroom, Master Downstairs
- Basement:Yes
- Basement Description:Finished
- Living area:1,850 sq. ft.
Heating and cooling
- Cooling:Geothermal
- Heating:Geothermal, Hot Water, Steam
Structure and exterior
- Year built:2013
- Building area:1,850 sq. ft.
- Lot area:10.09 Acres
- Lot Features:Cleared, Garden, Private, Waterfront
- Architectural Style:Contemporary
- Construction Materials:Vinyl Siding
Schools
- High school:Sullivan West High School At Lake Huntington
- Middle school:SULLIVAN WEST HIGH SCHOOL AT LAKE HUNTINGTON
- Elementary school:Sullivan West Elementary
Utilities
- Water:Well
- Sewer:Septic Tank
Finances and disclosures
- Price:$1,299,999
- Price per sq. ft.:$702.7
- Tax amount:$20,680 (2025)
Features and amenities
- Appliances:Dishwasher, Dryer, Microwave, Stainless Steel Appliance(s), Washer
- Laundry features:Dryer, Washer, Washer/Dryer Hookup
- Amenities:Cathedral Ceiling(s), Entrance Foyer, Granite Counters, High Ceilings, Walk-In Closet(s)
Parking
- Parking description:Driveway, Garage
- Garage:Yes
- Garage spaces:5
New listings near 140 Kenoza Trail
- New
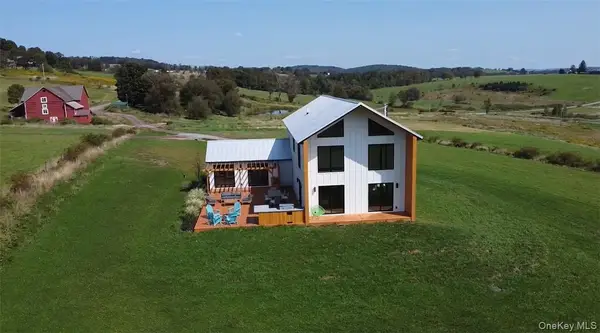 $989,000Active4 beds 4 baths2,544 sq. ft.
32 Long Farm Way, Callicoon, NY 12723
MLS# 1030710Listed by: MALEK PROPERTIES 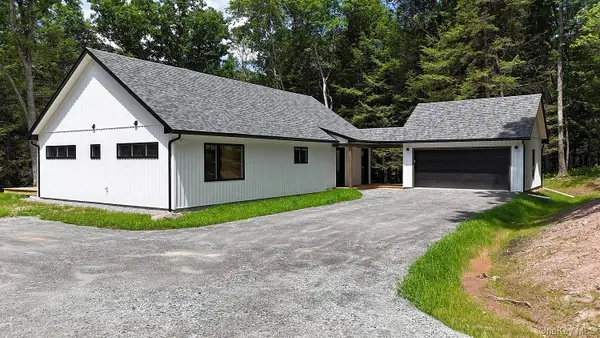 $789,000Active3 beds 2 baths1,664 sq. ft.
204 Country Road, Callicoon, NY 12723
MLS# 1021417Listed by: MATTHEW J FREDA REAL ESTATE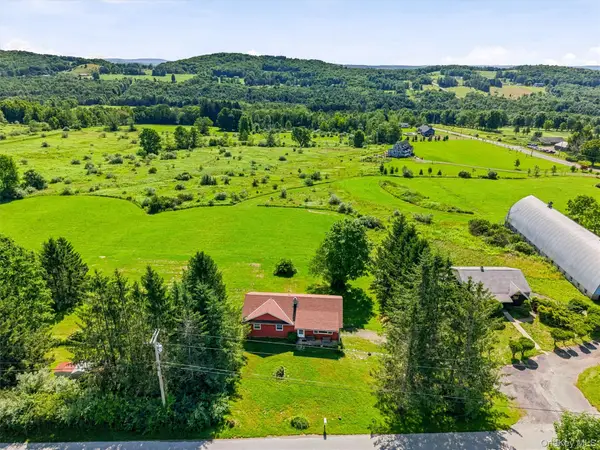 $315,000Active3 beds 2 baths1,150 sq. ft.
22 Kratz Road, Callicoon, NY 12723
MLS# 1024336Listed by: HART & JOHNSON REALTY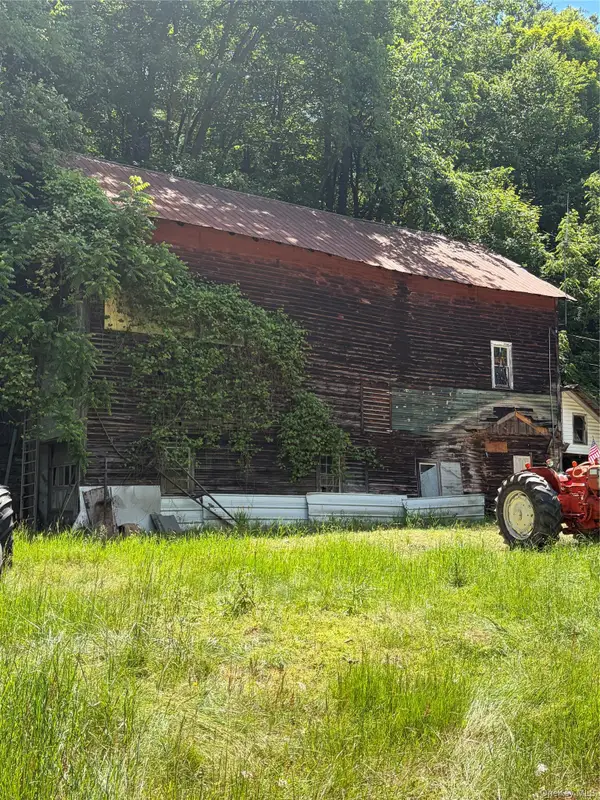 $40,000Active-- beds -- baths
16 Beechwoods Road, Callicoon, NY 12723
MLS# 1014395Listed by: CALLICOON REAL ESTATE LLC
 $465,000Active4 beds 2 baths2,885 sq. ft.
58 Polster Road, Callicoon, NY 12723
MLS# 1010333Listed by: CENTURY 21 GEBA REALTY $349,000Active3 beds 3 baths1,438 sq. ft.
7 Villa Vista Drive #702, Callicoon, NY 12723
MLS# 1010833Listed by: CALLICOON REAL ESTATE LLC $995,000Active3 beds 3 baths2,821 sq. ft.
118 Froehlich Drive, Callicoon, NY 12723
MLS# 1006876Listed by: R J KATZ REALTY $370,000Active3 beds 2 baths1,248 sq. ft.
12 Mesmer, Callicoon, NY 12723
MLS# 1005698Listed by: HART & JOHNSON REALTY $685,000Active3 beds 3 baths1,628 sq. ft.
340 Hospital Road, Callicoon, NY 12723
MLS# 1003008Listed by: HART & JOHNSON REALTY


Protect your home and budget from life's surprises with an Assurant Home Warranty, backed by a partner that supports you through every step of homeownership. Explore Plans.
©2026 Century 21 Real Estate LLC. All rights reserved. CENTURY 21®, the CENTURY 21 Logo and C21® are service marks owned by Century 21 Real Estate LLC. Century 21 Real Estate LLC fully supports the principles of the Fair Housing Act and the Equal Opportunity Act. Each office is independently owned and operated. Listing information is deemed reliable but not guaranteed accurate.