
7 Villa Vista Drive #702, Callicoon, NY 12723
Local realty services provided by:CENTURY 21 Hudson Valley Realty
7 Villa Vista Drive #702,Callicoon, NY 12723
$349,000
- 3 Beds
- 3 Baths
- 1,438 sq. ft.
- Single family
- Active
Listed by: rosemarie s. decristofaro
Office: callicoon real estate llc.
MLS#:1010833
Source:OneKey MLS
Price summary
- Price:$349,000
- Price per sq. ft.:$242.7
- Monthly HOA dues:$400
About this home
Set against the scenic rolling backdrop of the Beechwoods hills in Callicoon, this pristine Beechwood Estates II condominium townhouse represents effortless country living with exceptional peace of mind. Evident pride of ownership resonates throughout the light-filled interior, where comfortable entertaining and functional daily life align. The main level offers a fluid living and dining layout paired with a generous eat-in kitchen, leading out to both a covered porch and an expansive open deck. Whether hosting weekend guests or savoring quiet morning coffee surrounded by countryside views, the transition between indoor comfort and outdoor leisure is seamless.
Upstairs and across the primary living areas, three spacious bedrooms and two full bathrooms provide ample privacy for full-time residents or weekend getaways alike. Downstairs, a fully finished basement complete with a dedicated half bath dramatically expands the home's footprint, offering the ultimate canvas for a media room or home gym. An attached garage provides effortless year-round access and convenient storage for sporting equipment and seasonal gear.
Meticulously maintained and engineered for turnkey convenience, the residence is outfitted with robust mechanical and safety infrastructure, including a whole-house liquid propane generator, its own LP gas tank for heat and a/c, an integrated alarm system, and a built-in basement dehumidification system. It is a lock-and-leave mountain haven designed to restore and recharge.
Beyond the front door, four-season Catskills recreation awaits, from eighteen holes of championship golf within walking distance to award-winning dining, craft breweries, and boutique shopping across Callicoon, Jeffersonville, and Livingston Manor. Visit Narrowsburg, home of the Delaware Valley Arts Alliance for art shows and events at the Tusten Theatre. Or buy tickets to one of the world class acts that perform at the Bethel Center for the Arts....
Contact an agent
Home facts
- Year built:2000
- Listing ID #:1010833
- Added:138 day(s) ago
- Updated:October 25, 2026 at 10:54 AM
Rooms and interior
- Bedrooms:3
- Total bathrooms:3
- Full bathrooms:2
- Half bathrooms:1
- Rooms Total:5
- Dining Description:Eat-In Kitchen
- Kitchen Description:Dishwasher, Eat-in Kitchen, Microwave, Refrigerator
- Bedroom Description:First Floor Bedroom
- Basement:Yes
- Basement Description:Finished, Full
- Living area:1,438 sq. ft.
Heating and cooling
- Cooling:Central Air
- Central air:Yes
Structure and exterior
- Year built:2000
- Building area:1,438 sq. ft.
- Lot area:20.78 Acres
- Construction Materials:Frame
- Levels:1 Story
Schools
- High school:Sullivan West High School At Lake Huntington
- Middle school:SULLIVAN WEST HIGH SCHOOL AT LAKE HUNTINGTON
- Elementary school:Sullivan West Elementary
Utilities
- Water:Private
- Sewer:Septic Tank
Finances and disclosures
- Price:$349,000
- Price per sq. ft.:$242.7
- Tax amount:$5,454 (2025)
Features and amenities
- Appliances:Dishwasher, Dryer, Microwave, Refrigerator, Washer
- Laundry features:Dryer, Washer
- Amenities:Cathedral Ceiling(s), High Speed Internet
Parking
- Total parking spaces:5
- Parking description:Driveway, Garage
- Garage:Yes
- Garage spaces:1
New listings near 7 Villa Vista Drive #702
- New
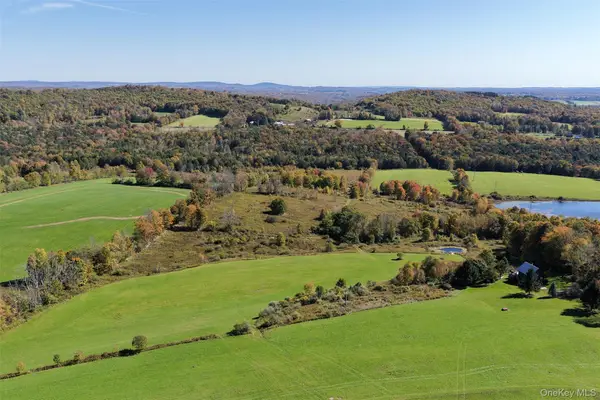 $475,000Active47 Acres
TBD Kratz Road, Callicoon, NY 12723
MLS# 1062489Listed by: COUNTRY HOUSE REALTY INC - New
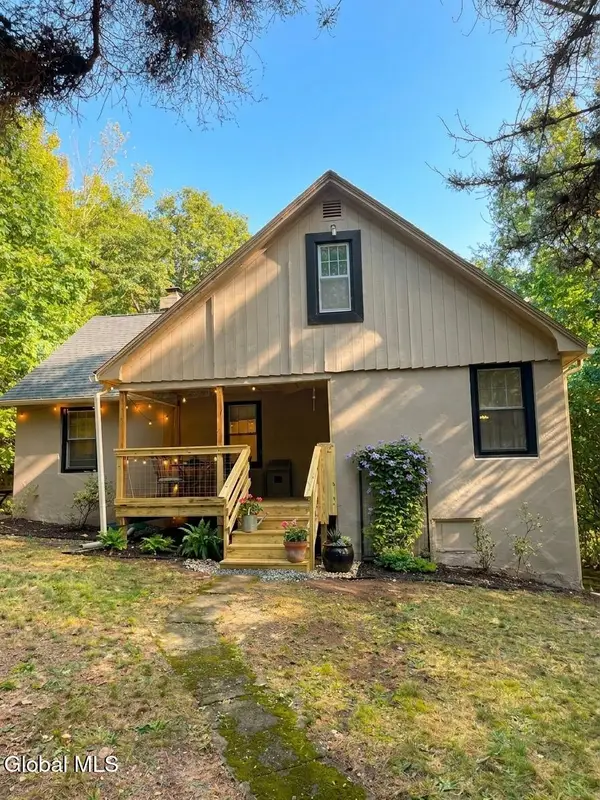 $415,000Active3 beds 2 baths1,584 sq. ft.
167 Froehlich Drive, Callicoon, NY 12723
MLS# 202628299Listed by: FALLATI REAL ESTATE GROUP LLC 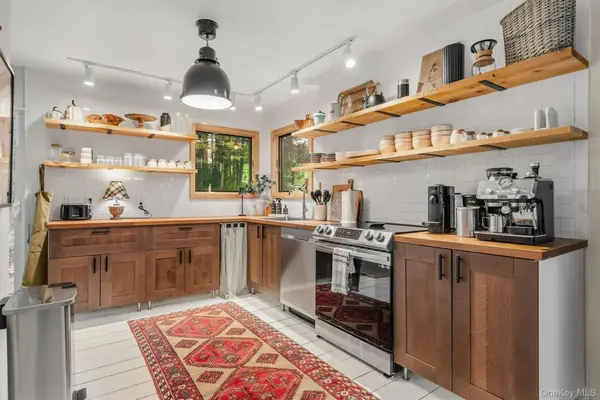 $549,000Active3 beds 2 baths1,652 sq. ft.
289 Miller Road, Callicoon, NY 12723
MLS# 1057448Listed by: KW HUDSON VALLEY UNITED $1,500,000Active1 beds 1 baths1,000 sq. ft.
102 Radio Tower Road, Callicoon, NY 12723
MLS# 1060180Listed by: HART & JOHNSON REALTY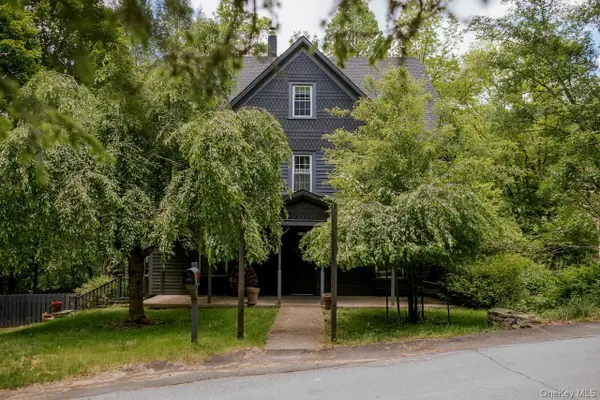 $945,000Active10 beds 4 baths3,252 sq. ft.
95 Fremont Street, Callicoon, NY 12723
MLS# 1012231Listed by: ANATOLE HOUSE LLC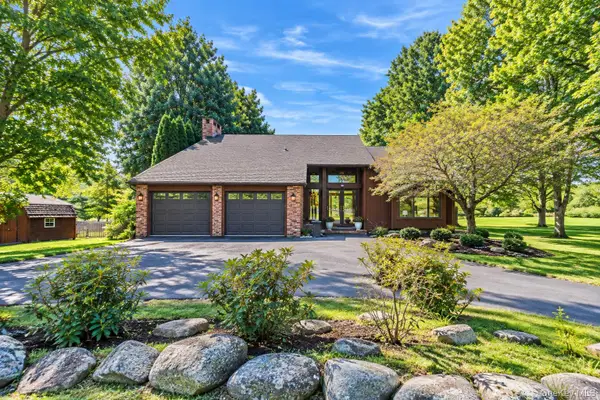 $599,999Active4 beds 3 baths2,053 sq. ft.
471 County Route 164, Callicoon, NY 12723
MLS# 1056100Listed by: WOODSTOCK WAY REALTY LLC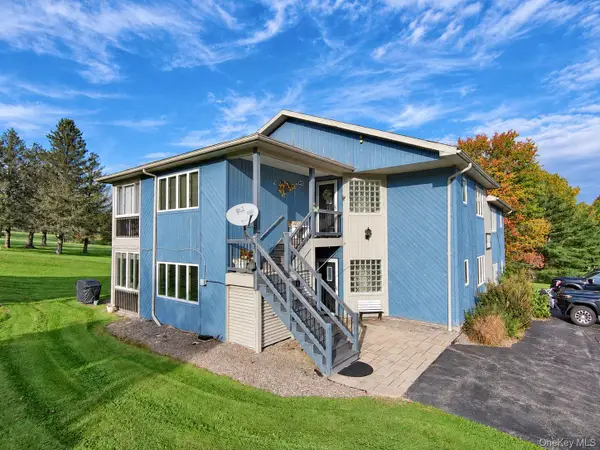 $199,000Active2 beds 2 baths1,148 sq. ft.
432 Villa Roma Road #2A, Callicoon, NY 12723
MLS# 1056117Listed by: LAND AND WATER REALTY LLC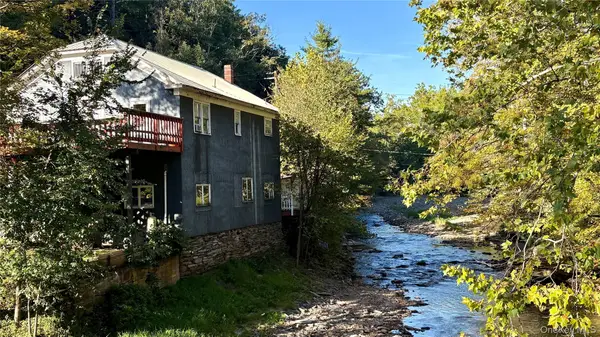 $299,000Active5 beds 2 baths2,688 sq. ft.
6 County Route 121, Callicoon, NY 12723
MLS# 1055547Listed by: DIANE C. BUTLER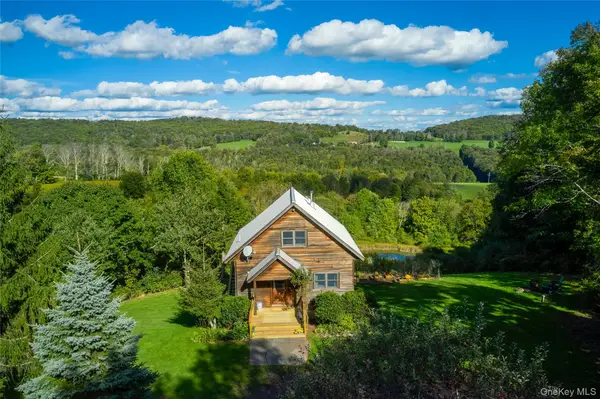 $575,000Pending2 beds 2 baths1,500 sq. ft.
84 Kratz Road, Callicoon, NY 12723
MLS# 1047523Listed by: COUNTRY HOUSE REALTY INC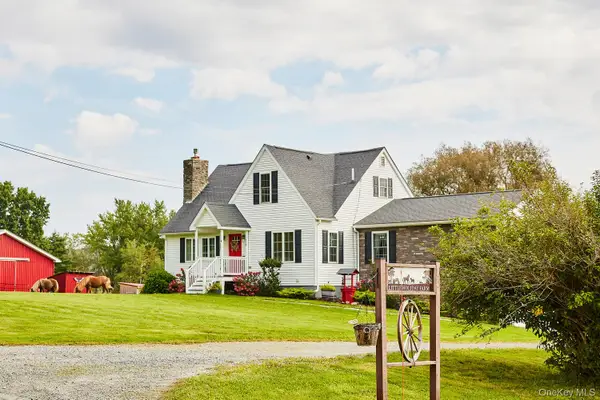 $579,000Active4 beds 2 baths2,048 sq. ft.
519 Route 164, Callicoon, NY 12723
MLS# 1050796Listed by: COMPASS GREATER NY, LLC


Protect your home and budget from life's surprises with an Assurant Home Warranty, backed by a partner that supports you through every step of homeownership. Explore Plans.
©2026 Century 21 Real Estate LLC. All rights reserved. CENTURY 21®, the CENTURY 21 Logo and C21® are service marks owned by Century 21 Real Estate LLC. Century 21 Real Estate LLC fully supports the principles of the Fair Housing Act and the Equal Opportunity Act. Each office is independently owned and operated. Listing information is deemed reliable but not guaranteed accurate.