257 Parkway Drive, Calverton, NY 11933
Local realty services provided by:CENTURY 21 Shared Purpose
257 Parkway Drive,Calverton, NY 11933
$519,000
- 3 Beds
- 1 Baths
- 1,008 sq. ft.
- Single family
- Pending
Listed by: janice zavala
Office: douglas elliman real estate
MLS#:1048432
Source:OneKey MLS
Price summary
- Price:$519,000
- Price per sq. ft.:$514.88
About this home
Welcome to this inviting 3-bedroom, 1-bath ranch in Calverton, offering comfortable one-level living with plenty of potential inside and out. The home features new carpeting throughout, ceiling fans and charming bay windows in the bedrooms that bring in plenty of natural light.
The kitchen opens through sliding glass doors to a spacious 12’ x 22’ rear deck, making it easy to enjoy outdoor meals, gatherings and warm-weather entertaining. The backyard is a standout feature, complete with a built-in heated pool, generous yard space and an 8’ x 10’ storage shed.
Additional highlights include a full unfinished basement with plenty of storage, a one-car garage, oil heat, a wood-burning stove with a new pipe, one washing machine, two dryers, a roof that is approximately six years old, in ground water sprinklers, new driveway.
With its great outdoor space, heated pool, deck, and comfortable ranch-style layout, this home offers a wonderful opportunity to make it your own. This is a property you’ll want to come see!...
Contact an agent
Home facts
- Year built:1975
- Listing ID #:1048432
- Added:45 day(s) ago
- Updated:October 25, 2026 at 08:16 AM
Rooms and interior
- Bedrooms:3
- Total bathrooms:1
- Full bathrooms:1
- Rooms Total:6
- Kitchen Description:Oven, Range, Refrigerator
- Bedroom Description:First Floor Bedroom, Master Downstairs
- Basement:Yes
- Basement Description:Full, Unfinished
- Living area:1,008 sq. ft.
Heating and cooling
- Heating:Baseboard, Oil
Structure and exterior
- Year built:1975
- Building area:1,008 sq. ft.
- Lot area:0.37 Acres
- Architectural Style:Ranch
- Construction Materials:Vinyl Siding
Schools
- High school:Riverhead Senior High School
- Middle school:Riverhead Middle School
- Elementary school:Pulaski Street Elementary School
Utilities
- Water:Public
- Sewer:Cesspool
Finances and disclosures
- Price:$519,000
- Price per sq. ft.:$514.88
- Tax amount:$7,761 (2026)
Features and amenities
- Appliances:Dryer, Oven, Refrigerator, Washer
- Laundry features:Dryer, Washer
- Pool features:In Ground, Outdoor Pool
Parking
- Parking description:Driveway
- Garage:Yes
- Garage spaces:1
New listings near 257 Parkway Drive
- Coming SoonOpen Sun, 1 to 2pm

 $729,000Coming Soon4 beds 2 baths1,544 sq. ft.
65 Oak Drive, Calverton, NY 11933
MLS# 1060300Listed by: CENTURY 21 EXCELSIOR REALTY - New
 $235,000Active2 beds 2 baths1,056 sq. ft.
1661 Old Country Road #427, Riverhead, NY 11901
MLS# 1065870Listed by: JOANNE KANE GIGANTIELLO - New
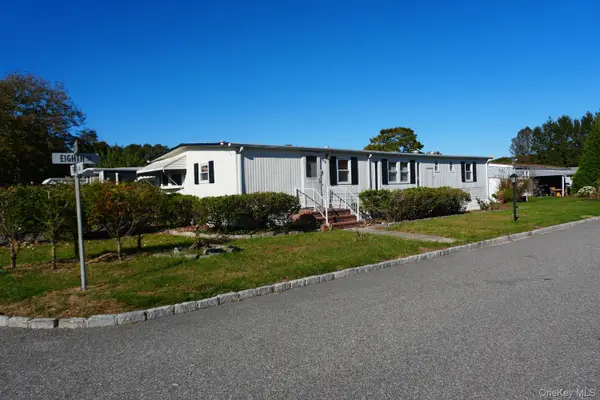 $219,000Active3 beds 2 baths1,344 sq. ft.
703 Fresh Pond Avenue #32, Calverton, NY 11933
MLS# 1066042Listed by: MINT HOMES LI LLC - New
 $255,900Active2 beds 2 baths940 sq. ft.
1661 Old Country Road #366, Riverhead, NY 11901
MLS# 1065614Listed by: SIGNATURE PREMIER PROPERTIES - New
 $299,999Active2 beds 2 baths780 sq. ft.
1661 Old Country Road #212, Riverhead, NY 11901
MLS# 1062563Listed by: JOANNE KANE GIGANTIELLO 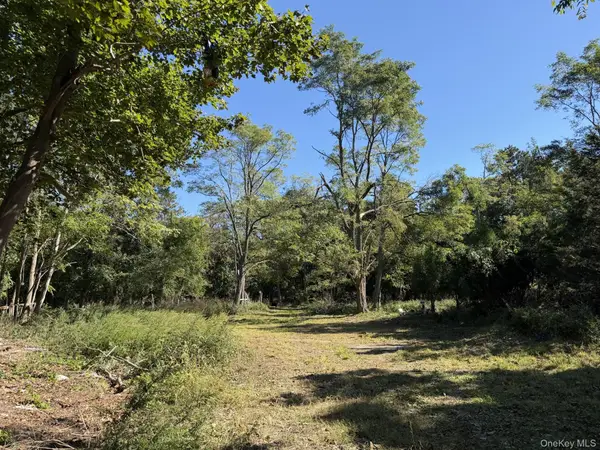 $169,999Active0.87 Acres
Private Road, Riverhead, NY 11901
MLS# 1059788Listed by: COLONY REALTY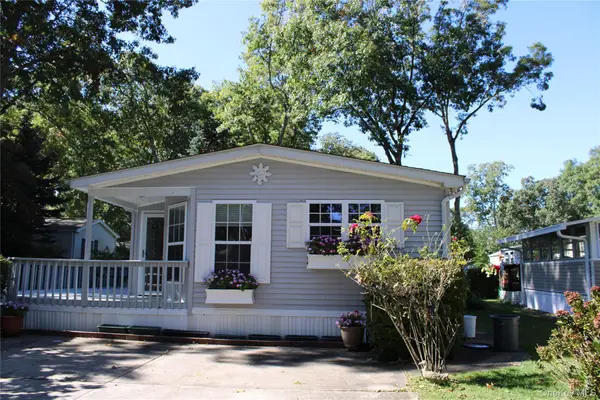 $335,000Active2 beds 2 baths1,248 sq. ft.
1661 Old Country Road #77, Riverhead, NY 11901
MLS# 1059497Listed by: JOANNE KANE GIGANTIELLO- Open Sun, 1 to 3pm
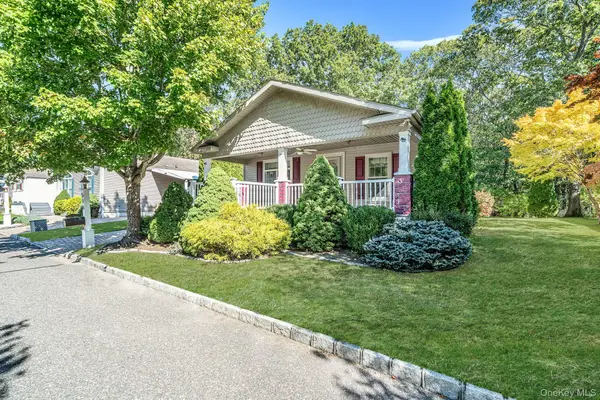 $410,000Active2 beds 2 baths1,624 sq. ft.
1661 Old Country Road #516, Riverhead, NY 11901
MLS# 1059912Listed by: BH&G R E REALTY CONNECT  $465,000Active3 beds 2 baths1,792 sq. ft.
1407 Middle Road #271, Calverton, NY 11933
MLS# 1060050Listed by: COLDWELL BANKER AMERICAN HOMES $799,000Active3 beds 3 baths2,620 sq. ft.
90 Golden Spruce Drive, Calverton, NY 11933
MLS# 1059777Listed by: HOWARD HANNA COACH


Protect your home and budget from life's surprises with an Assurant Home Warranty, backed by a partner that supports you through every step of homeownership. Explore Plans.
©2026 Century 21 Real Estate LLC. All rights reserved. CENTURY 21®, the CENTURY 21 Logo and C21® are service marks owned by Century 21 Real Estate LLC. Century 21 Real Estate LLC fully supports the principles of the Fair Housing Act and the Equal Opportunity Act. Each office is independently owned and operated. Listing information is deemed reliable but not guaranteed accurate.