291 Deep Hole Road, Calverton, NY 11933
Local realty services provided by:CENTURY 21 Alliance Realty Group
291 Deep Hole Road,Calverton, NY 11933
$2,490,000
- 4 Beds
- 4 Baths
- 4,273 sq. ft.
- Single family
- Active
Listed by: yang shen, yanling liu
Office: douglas elliman real estate
MLS#:1045509
Source:OneKey MLS
Price summary
- Price:$2,490,000
- Price per sq. ft.:$582.73
About this home
Some properties are defined by what they include. This one is defined by what cannot be built again.
Officially designated as a Horse Farm on the Town of Riverhead's assessment roll, 291 Deep Hole Road stands apart not by virtue of size alone — but because the combination it represents is no longer achievable. Current zoning and permitting conditions across Long Island's East End have effectively closed the door on new construction of a residence of this scale on an agriculturally classified parcel. What exists here exists permanently, and on its own terms.
The Hollenbeck-designed, MAB Custom Built residence commands its 5.1 acres with quiet authority. Eighteen-foot ceilings draw the eye upward through sun-filled open volumes shaped by a passive solar philosophy — spaces that live generously across all seasons, grounded by Mexican terra cotta flooring and anchored by two fireplaces. The primary suite occupies its own world within the home: angled high ceilings, a southern and western exposure calibrated for year-round light, and glass sliders opening to dual private decks above the grounds. Four bedrooms, three and a half bathrooms, a four-car garage with nine-foot clearance — every element scaled to the life this property supports.
The equestrian infrastructure needs no embellishment. A 42 x 70 foot Morton barn — twelve rooftop skylights, insulated roof, six 10 x 12 stalls, dedicated tack room — serves rolling, fenced, and gated pastures backed by a natural southern woodland line that will never be developed. At the center of the operation: an 80 x 120 foot indoor riding arena, purpose-built, professional in every dimension, and irreplaceable in today's regulatory environment.
This is not a property that competes. It occupies a category of its own on the North Fork....
Contact an agent
Home facts
- Year built:1987
- Listing ID #:1045509
- Added:46 day(s) ago
- Updated:October 25, 2026 at 10:54 AM
Rooms and interior
- Bedrooms:4
- Total bathrooms:4
- Full bathrooms:3
- Half bathrooms:1
- Rooms Total:9
- Dining Description:Eat-In Kitchen, Formal Dining
- Kitchen Description:Cooktop, Dishwasher, Eat-in Kitchen, Microwave, Refrigerator
- Basement:Yes
- Basement Description:Finished, Full
- Living area:4,273 sq. ft.
Heating and cooling
- Cooling:Central Air
- Heating:Oil
- Central air:Yes
Structure and exterior
- Year built:1987
- Building area:4,273 sq. ft.
- Lot area:5.1 Acres
- Architectural Style:Contemporary
- Construction Materials:Frame, Vinyl Siding
Schools
- High school:Riverhead Senior High School
- Middle school:Riverhead Middle School
- Elementary school:Riley Avenue School
Utilities
- Water:Public, Water Available
- Sewer:Septic Tank
Finances and disclosures
- Price:$2,490,000
- Price per sq. ft.:$582.73
- Tax amount:$23,613 (2026)
Features and amenities
- Appliances:Cooktop, Dishwasher, Dryer, Microwave, Refrigerator, Washer
- Laundry features:Dryer, Washer
- Amenities:Entrance Foyer
Parking
- Parking description:Attached, Driveway
- Garage:Yes
- Garage spaces:4
New listings near 291 Deep Hole Road
- Coming SoonOpen Sun, 1 to 2pm

 $729,000Coming Soon4 beds 2 baths1,544 sq. ft.
65 Oak Drive, Calverton, NY 11933
MLS# 1060300Listed by: CENTURY 21 EXCELSIOR REALTY - New
 $235,000Active2 beds 2 baths1,056 sq. ft.
1661 Old Country Road #427, Riverhead, NY 11901
MLS# 1065870Listed by: JOANNE KANE GIGANTIELLO - New
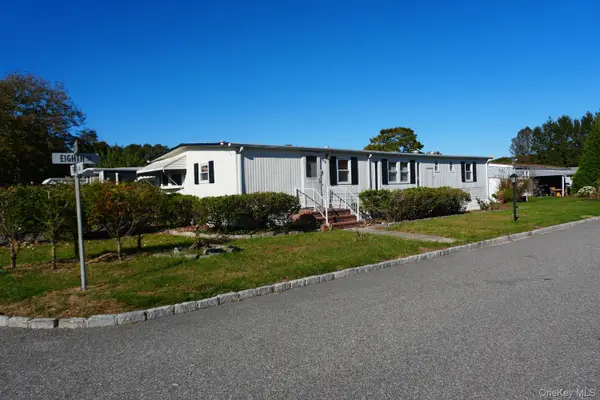 $219,000Active3 beds 2 baths1,344 sq. ft.
703 Fresh Pond Avenue #32, Calverton, NY 11933
MLS# 1066042Listed by: MINT HOMES LI LLC - New
 $255,900Active2 beds 2 baths940 sq. ft.
1661 Old Country Road #366, Riverhead, NY 11901
MLS# 1065614Listed by: SIGNATURE PREMIER PROPERTIES - New
 $299,999Active2 beds 2 baths780 sq. ft.
1661 Old Country Road #212, Riverhead, NY 11901
MLS# 1062563Listed by: JOANNE KANE GIGANTIELLO 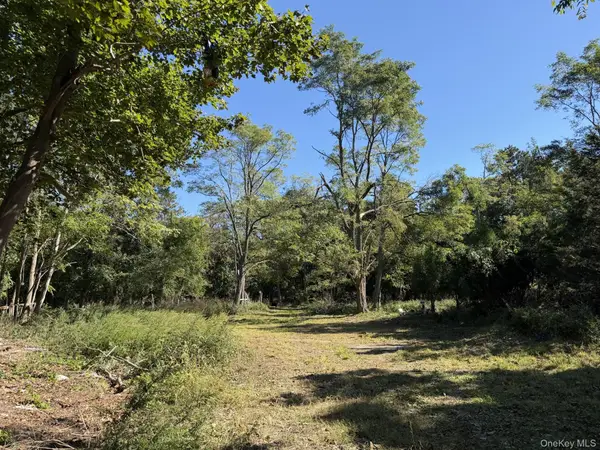 $169,999Active0.87 Acres
Private Road, Riverhead, NY 11901
MLS# 1059788Listed by: COLONY REALTY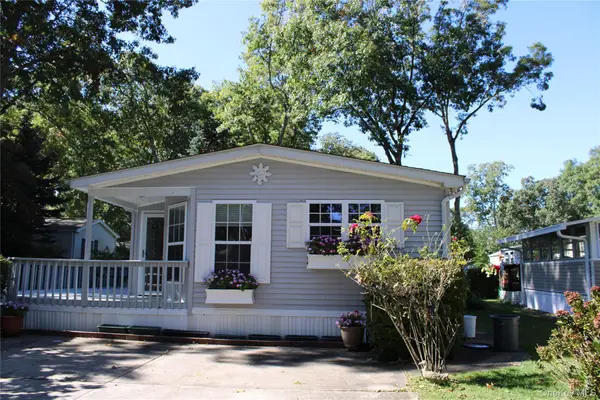 $335,000Active2 beds 2 baths1,248 sq. ft.
1661 Old Country Road #77, Riverhead, NY 11901
MLS# 1059497Listed by: JOANNE KANE GIGANTIELLO- Open Sun, 1 to 3pm
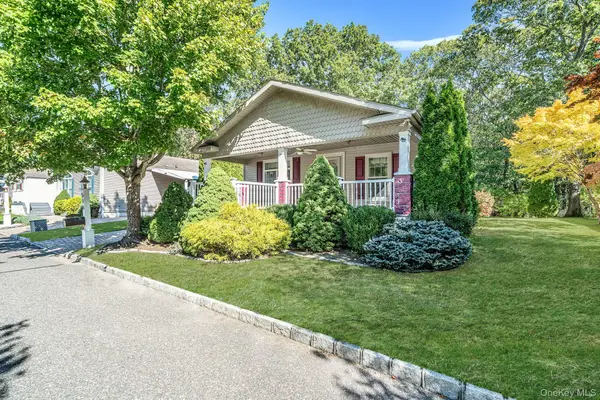 $410,000Active2 beds 2 baths1,624 sq. ft.
1661 Old Country Road #516, Riverhead, NY 11901
MLS# 1059912Listed by: BH&G R E REALTY CONNECT  $465,000Active3 beds 2 baths1,792 sq. ft.
1407 Middle Road #271, Calverton, NY 11933
MLS# 1060050Listed by: COLDWELL BANKER AMERICAN HOMES $799,000Active3 beds 3 baths2,620 sq. ft.
90 Golden Spruce Drive, Calverton, NY 11933
MLS# 1059777Listed by: HOWARD HANNA COACH


Protect your home and budget from life's surprises with an Assurant Home Warranty, backed by a partner that supports you through every step of homeownership. Explore Plans.
©2026 Century 21 Real Estate LLC. All rights reserved. CENTURY 21®, the CENTURY 21 Logo and C21® are service marks owned by Century 21 Real Estate LLC. Century 21 Real Estate LLC fully supports the principles of the Fair Housing Act and the Equal Opportunity Act. Each office is independently owned and operated. Listing information is deemed reliable but not guaranteed accurate.