5 Green Ash Street, Calverton, NY 11933
Local realty services provided by:CENTURY 21 New West Properties
5 Green Ash Street,Calverton, NY 11933
$775,000
- 3 Beds
- 3 Baths
- 2,449 sq. ft.
- Single family
- Pending
Listed by: julie p. lapasota rene srs
Office: howard hanna coach
MLS#:1027530
Source:OneKey MLS
Price summary
- Price:$775,000
- Price per sq. ft.:$269.94
- Monthly HOA dues:$590
About this home
Welcome to this beautiful maintained Bradford model offering the perfect blend of comfort and style. Featuring hardwood floors, a cozy gas fireplace, and a spacious kitchen with newer stainless steel appliances, this home is ideal for everyday living and entertaining. Relax on the inviting porch or unwind on the private patio, perfect for enjoying peaceful mornings or evenings. Clubhouse includes card room, billiards, kitchen, fitness room, pickleball, tennis, bocce, and shuffleboard courts. Close proximity to wineries, beaches, shopping, dining, ferries, and marinas.
Contact an agent
Home facts
- Year built:2005
- Subdivision & Development:Windcrest
- Listing ID #:1027530
- Added:96 day(s) ago
- Updated:October 25, 2026 at 08:16 AM
Rooms and interior
- Bedrooms:3
- Total bathrooms:3
- Full bathrooms:3
- Rooms Total:7
- Dining Description:Eat-In Kitchen
- Bathrooms Description:Soaking Tub
- Kitchen Description:Dishwasher, Eat-in Kitchen, Refrigerator, Stainless Steel Appliance(s)
- Bedroom Description:Master Downstairs
- Living area:2,449 sq. ft.
Heating and cooling
- Cooling:Central Air
- Heating:Natural Gas
- Central air:Yes
Structure and exterior
- Year built:2005
- Building area:2,449 sq. ft.
- Lot area:0.35 Acres
- Architectural Style:Traditional
- Construction Materials:Vinyl Siding
- Levels:2 Story
Schools
- High school:Riverhead Senior High School
- Middle school:Riverhead Middle School
- Elementary school:Riley Avenue School
Utilities
- Water:Public
- Sewer:Cesspool
Finances and disclosures
- Price:$775,000
- Price per sq. ft.:$269.94
- Tax amount:$6,365 (2025)
Features and amenities
- Appliances:Dishwasher, Dryer, Refrigerator, Stainless Steel Appliance(s), Washer
- Laundry features:Dryer, Washer
- Amenities:Pool
Parking
- Parking description:Driveway
- Garage:Yes
- Garage spaces:2
New listings near 5 Green Ash Street
- Coming SoonOpen Sun, 1 to 2pm

 $729,000Coming Soon4 beds 2 baths1,544 sq. ft.
65 Oak Drive, Calverton, NY 11933
MLS# 1060300Listed by: CENTURY 21 EXCELSIOR REALTY - New
 $235,000Active2 beds 2 baths1,056 sq. ft.
1661 Old Country Road #427, Riverhead, NY 11901
MLS# 1065870Listed by: JOANNE KANE GIGANTIELLO - New
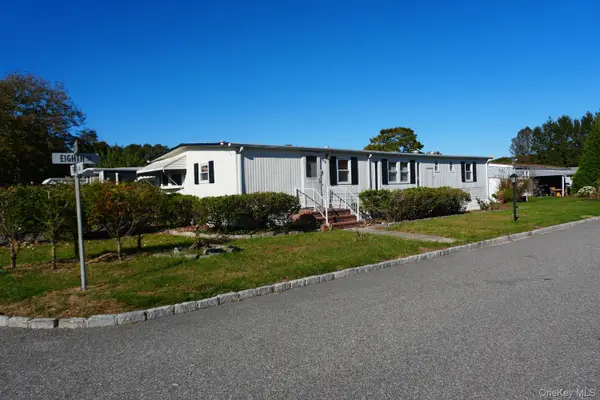 $219,000Active3 beds 2 baths1,344 sq. ft.
703 Fresh Pond Avenue #32, Calverton, NY 11933
MLS# 1066042Listed by: MINT HOMES LI LLC - New
 $255,900Active2 beds 2 baths940 sq. ft.
1661 Old Country Road #366, Riverhead, NY 11901
MLS# 1065614Listed by: SIGNATURE PREMIER PROPERTIES - New
 $299,999Active2 beds 2 baths780 sq. ft.
1661 Old Country Road #212, Riverhead, NY 11901
MLS# 1062563Listed by: JOANNE KANE GIGANTIELLO 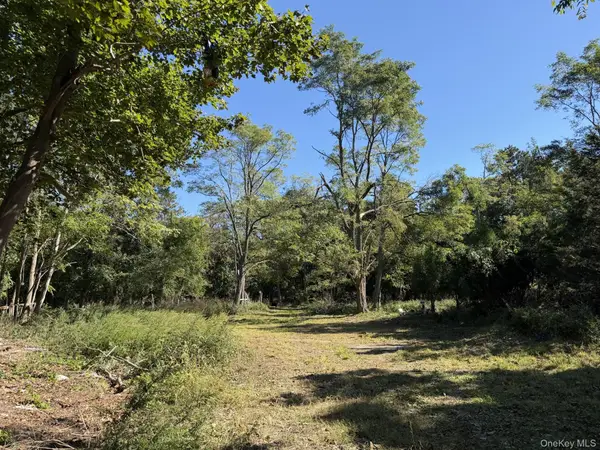 $169,999Active0.87 Acres
Private Road, Riverhead, NY 11901
MLS# 1059788Listed by: COLONY REALTY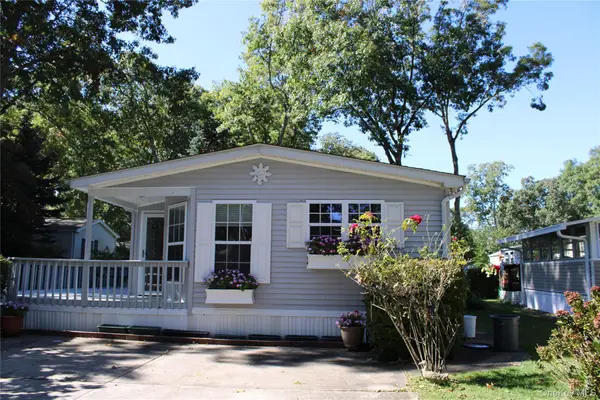 $335,000Active2 beds 2 baths1,248 sq. ft.
1661 Old Country Road #77, Riverhead, NY 11901
MLS# 1059497Listed by: JOANNE KANE GIGANTIELLO- Open Sun, 1 to 3pm
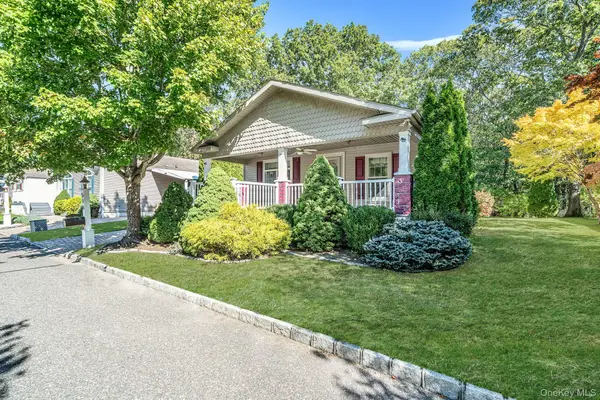 $410,000Active2 beds 2 baths1,624 sq. ft.
1661 Old Country Road #516, Riverhead, NY 11901
MLS# 1059912Listed by: BH&G R E REALTY CONNECT  $465,000Active3 beds 2 baths1,792 sq. ft.
1407 Middle Road #271, Calverton, NY 11933
MLS# 1060050Listed by: COLDWELL BANKER AMERICAN HOMES $799,000Active3 beds 3 baths2,620 sq. ft.
90 Golden Spruce Drive, Calverton, NY 11933
MLS# 1059777Listed by: HOWARD HANNA COACH


Protect your home and budget from life's surprises with an Assurant Home Warranty, backed by a partner that supports you through every step of homeownership. Explore Plans.
©2026 Century 21 Real Estate LLC. All rights reserved. CENTURY 21®, the CENTURY 21 Logo and C21® are service marks owned by Century 21 Real Estate LLC. Century 21 Real Estate LLC fully supports the principles of the Fair Housing Act and the Equal Opportunity Act. Each office is independently owned and operated. Listing information is deemed reliable but not guaranteed accurate.