61 Timber Drive, Calverton, NY 11933
Local realty services provided by:CENTURY 21 Hire Realty
61 Timber Drive,Calverton, NY 11933
$775,000
- 3 Beds
- 1 Baths
- 1,458 sq. ft.
- Single family
- Active
Upcoming open houses
- Sun, Sep 1312:30 pm - 01:30 pm
Listed by: vanessa m. lotito, kimberly j. cammarata
Office: douglas elliman real estate
MLS#:1029041
Source:OneKey MLS
Price summary
- Price:$775,000
- Price per sq. ft.:$531.55
About this home
Welcome to 61 Timber Drive in Calverton! This charming ranch offers so much more than meets the eye—you truly have to see it to appreciate all it has to offer. Nestled on beautifully landscaped property, this lovingly maintained home features major improvements completed within the last two years, including the roof, siding, and central air conditioning, providing both style and peace of mind. Surrounded by mature landscaping, the property offers the perfect setting for entertaining or simply enjoying peaceful outdoor living. The impressive detached 2.5-car garage is ideal for car enthusiasts, extra storage, or creating the ultimate workshop or hobby space. Combined with exceptionally low taxes, this home presents an incredible opportunity and is truly one you have to see to believe.
Contact an agent
Home facts
- Year built:1965
- Listing ID #:1029041
- Added:52 day(s) ago
- Updated:September 12, 2026 at 07:54 PM
Rooms and interior
- Bedrooms:3
- Total bathrooms:1
- Full bathrooms:1
- Rooms Total:9
- Flooring:Hardwood
- Dining Description:Eat-In Kitchen, Formal Dining
- Kitchen Description:Dishwasher, Eat-in Kitchen, Oven, Refrigerator
- Basement:Yes
- Basement Description:Walk-Out Access
- Living area:1,458 sq. ft.
Heating and cooling
- Cooling:Central Air
- Heating:Baseboard, Oil
- Central air:Yes
Structure and exterior
- Year built:1965
- Building area:1,458 sq. ft.
- Lot area:0.46 Acres
- Architectural Style:Ranch
- Construction Materials:Vinyl Siding
Schools
- High school:Riverhead Senior High School
- Middle school:Riverhead Middle School
- Elementary school:Riley Avenue School
Utilities
- Water:Public
- Sewer:Cesspool
Finances and disclosures
- Price:$775,000
- Price per sq. ft.:$531.55
- Tax amount:$6,292 (2026)
Features and amenities
- Appliances:Dishwasher, Dryer, Oven, Refrigerator, Washer
- Laundry features:Dryer, Washer
- Pool features:In Ground
Parking
- Parking description:Attached, Detached, Driveway, Garage
- Garage:Yes
- Garage spaces:2
New listings near 61 Timber Drive
- New
 $179,000Active2 beds 1 baths840 sq. ft.
433 Mill Road #91, Calverton, NY 11933
MLS# 1049944Listed by: SIGNATURE PREMIER PROPERTIES - Open Sun, 12:30 to 2:30pmNew
 $519,000Active3 beds 1 baths1,008 sq. ft.
257 Parkway Drive, Calverton, NY 11933
MLS# 1048432Listed by: DOUGLAS ELLIMAN REAL ESTATE - New
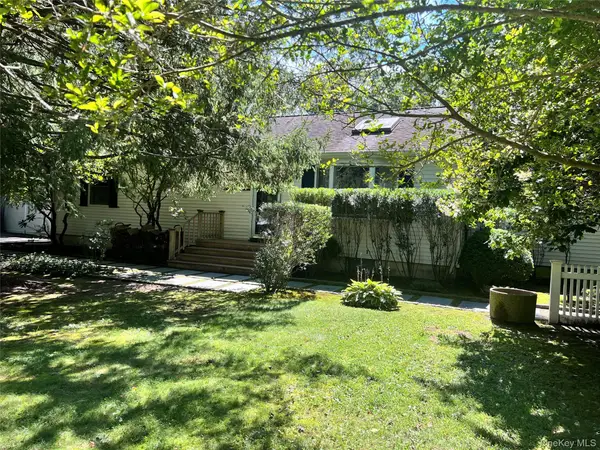 $715,000Active3 beds 1 baths1,376 sq. ft.
1029 Wading River Manor Road, Manorville, NY 11949
MLS# 1044264Listed by: BROOKHAMPTON REALTY - New
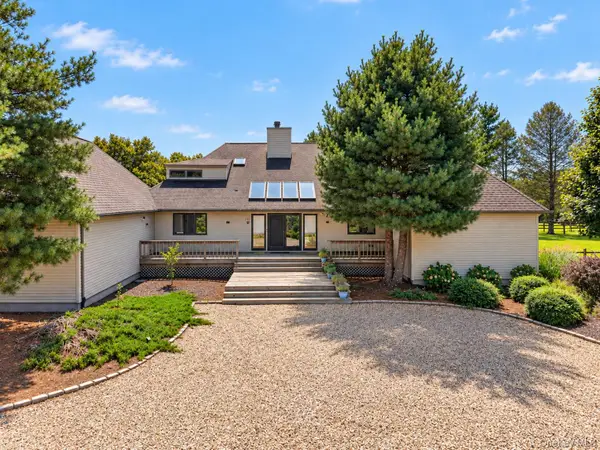 $2,490,000Active4 beds 4 baths4,273 sq. ft.
291 Deep Hole Road, Calverton, NY 11933
MLS# 1045509Listed by: DOUGLAS ELLIMAN REAL ESTATE 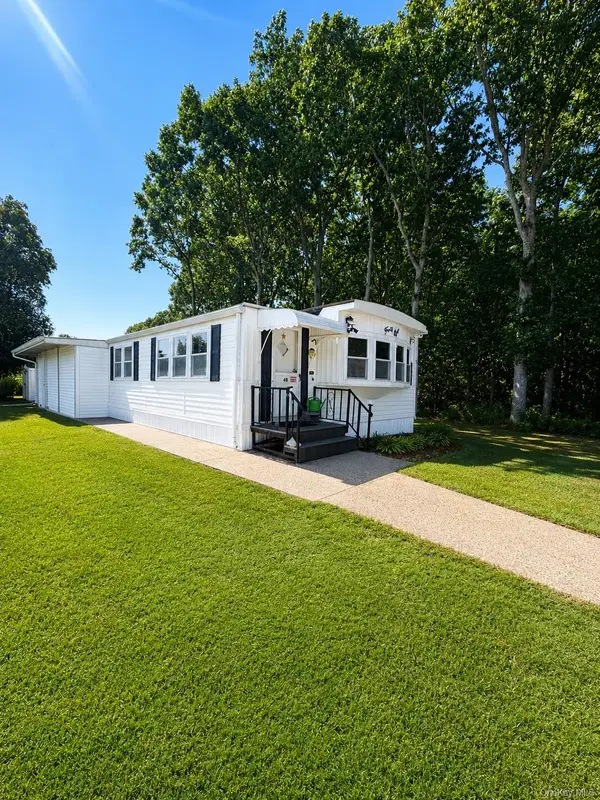 $129,000Active2 beds 1 baths780 sq. ft.
703 Fresh Pond Ave #48, Calverton, NY 11933
MLS# 1042675Listed by: SIGNATURE PREMIER PROPERTIES- Open Sun, 12 to 1:30pm
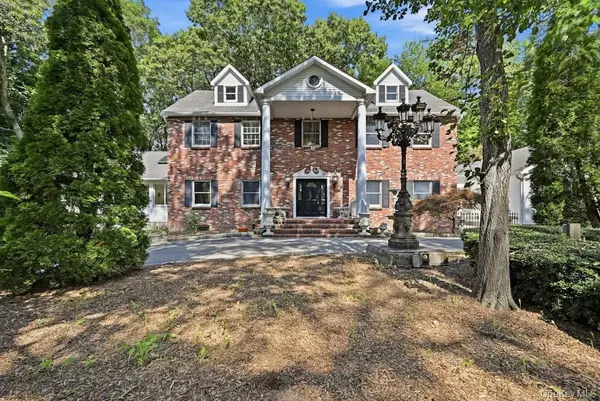 $1,299,999Active4 beds 3 baths3,025 sq. ft.
48 Private Road, Calverton, NY 11933
MLS# 1045233Listed by: BAGSHAW REAL ESTATE L.L.C 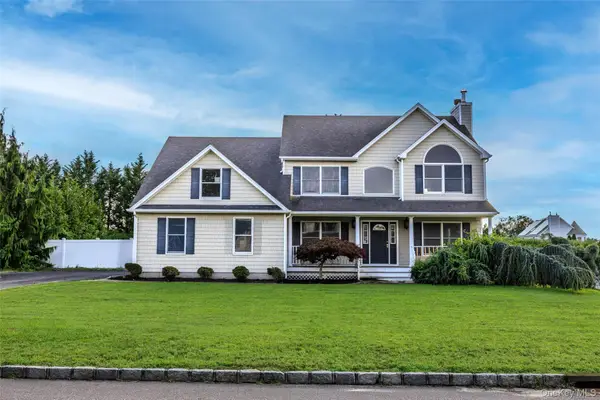
 $714,900Active4 beds 3 baths2,265 sq. ft.
63 Nicholas Way, Baiting Hollow, NY 11933
MLS# 1044389Listed by: CENTURY 21 ICON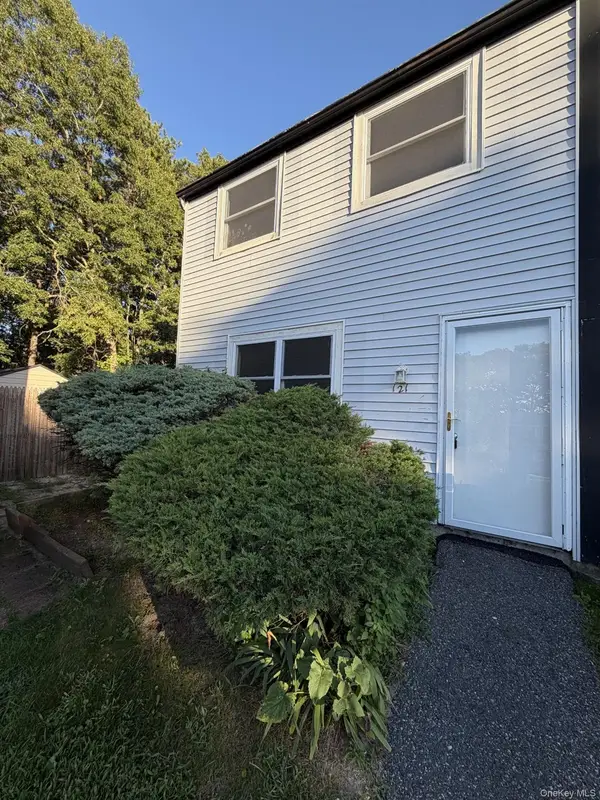 $350,000Active3 beds 2 baths1,296 sq. ft.
121 Hill Spur, Calverton, NY 11933
MLS# 1043642Listed by: JEAN CARBONE REAL ESTATE INC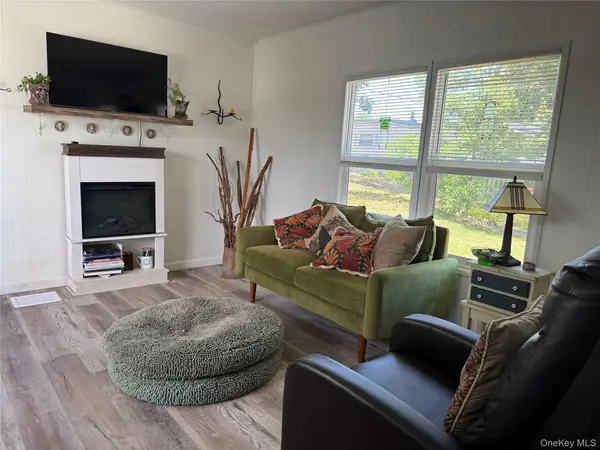 $89,990Active2 beds 1 baths850 sq. ft.
1964 River Road #40, Calverton, NY 11933
MLS# 986224Listed by: COLDWELL BANKER AMERICAN HOMES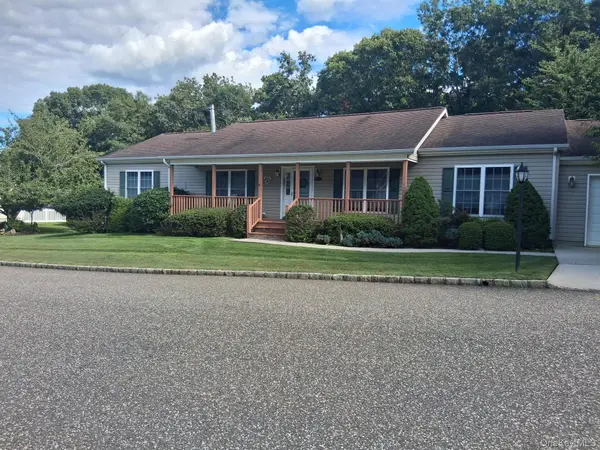 $469,999Active3 beds 2 baths1,792 sq. ft.
1407 Middle Road #265, Calverton, NY 11933
MLS# 1043007Listed by: DOUGLAS ELLIMAN REAL ESTATE


Protect your home and budget from life's surprises with an Assurant Home Warranty, backed by a partner that supports you through every step of homeownership. Explore Plans.
©2026 Century 21 Real Estate LLC. All rights reserved. CENTURY 21®, the CENTURY 21 Logo and C21® are service marks owned by Century 21 Real Estate LLC. Century 21 Real Estate LLC fully supports the principles of the Fair Housing Act and the Equal Opportunity Act. Each office is independently owned and operated. Listing information is deemed reliable but not guaranteed accurate.