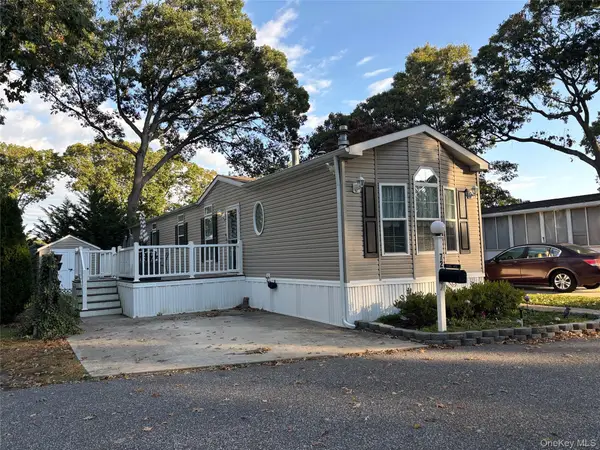
638 Fresh Pond Avenue #320, Calverton, NY 11933
Local realty services provided by:CENTURY 21 Albertson Realty
Listed by: joy h. bryant
Office: coldwell banker american homes
MLS#:1040616
Source:OneKey MLS
Price summary
- Price:$275,000
- Price per sq. ft.:$172.96
- Monthly HOA dues:$922
About this home
Absolutely the BEST LOCATION!!! 3 bedrooms and 2 full baths. New Kitchen with granite counter tops. Sunny dinning area with access to the private deck surrounded by woods with complete privacy. New flooring throughout. New hot water heater & new central air system. 2 updated baths. Applicants must be approved by the management office. Lot rent is $987. month and taxes are $ 365. monthly.
Contact an agent
Home facts
- Year built:2005
- Subdivision & Development:Calverton Meadows
- Listing ID #:1040616
- Added:60 day(s) ago
- Updated:October 24, 2026 at 11:28 AM
Rooms and interior
- Bedrooms:3
- Total bathrooms:2
- Full bathrooms:2
- Rooms Total:6
- Kitchen Description:Dishwasher, Oven, Range, Refrigerator
- Bedroom Description:First Floor Bedroom, Master Downstairs
- Living area:1,590 sq. ft.
Heating and cooling
- Cooling:Central Air
- Heating:ENERGY STAR Qualified Equipment, Forced Air, Kerosene
- Central air:Yes
Structure and exterior
- Year built:2005
- Building area:1,590 sq. ft.
- Architectural Style:Ranch
Schools
- High school:Riverhead Senior High School
- Middle school:Riverhead Middle School
- Elementary school:Riley Avenue School
Utilities
- Water:Public
- Sewer:Cesspool
Finances and disclosures
- Price:$275,000
- Price per sq. ft.:$172.96
- Tax amount:$4,594 (2026)
Features and amenities
- Appliances:Dishwasher, Dryer, Oven, Refrigerator, Washer
- Laundry features:Dryer, Washer
- Amenities:Cathedral Ceiling(s), Entrance Foyer, High Ceilings, High Speed Internet, Open Floorplan, Walk-In Closet(s)
Parking
- Parking description:Carport, Driveway
- Carport spaces:1
New listings near 638 Fresh Pond Avenue #320
- Coming Soon

 $729,000Coming Soon4 beds 2 baths1,544 sq. ft.
65 Oak Drive, Calverton, NY 11933
MLS# 1060300Listed by: CENTURY 21 EXCELSIOR REALTY - New
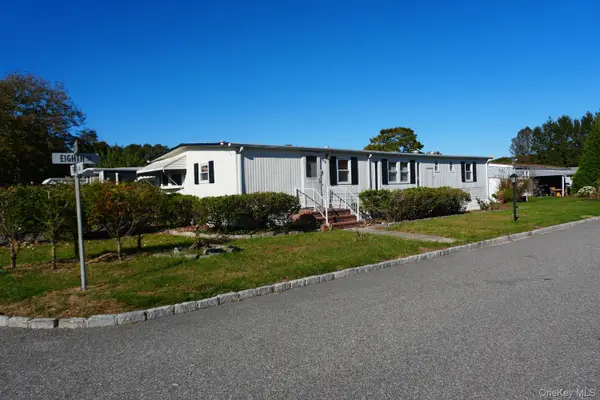 $219,000Active3 beds 2 baths1,344 sq. ft.
703 Fresh Pond Avenue #32, Calverton, NY 11933
MLS# 1066042Listed by: MINT HOMES LI LLC - New
 $255,900Active2 beds 2 baths940 sq. ft.
1661 Old Country Road #366, Riverhead, NY 11901
MLS# 1065614Listed by: SIGNATURE PREMIER PROPERTIES - New
 $299,999Active2 beds 2 baths780 sq. ft.
1661 Old Country Road #212, Riverhead, NY 11901
MLS# 1062563Listed by: JOANNE KANE GIGANTIELLO 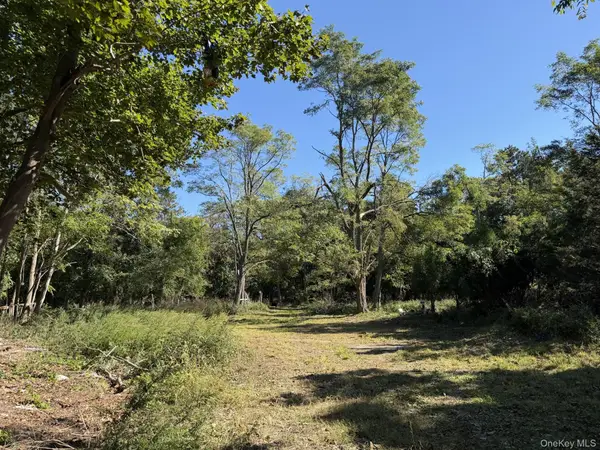 $169,999Active0.87 Acres
Private Road, Riverhead, NY 11901
MLS# 1059788Listed by: COLONY REALTY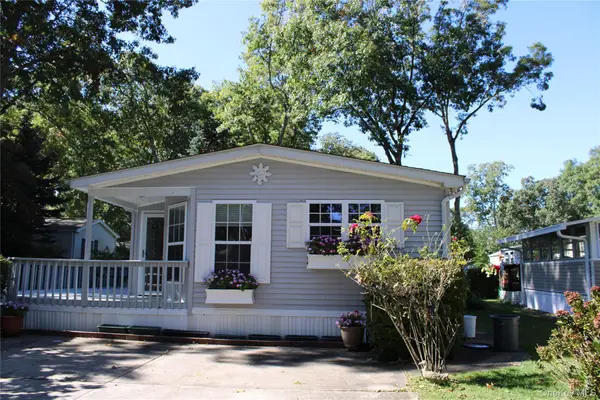 $335,000Active2 beds 2 baths1,248 sq. ft.
1661 Old Country Road #77, Riverhead, NY 11901
MLS# 1059497Listed by: JOANNE KANE GIGANTIELLO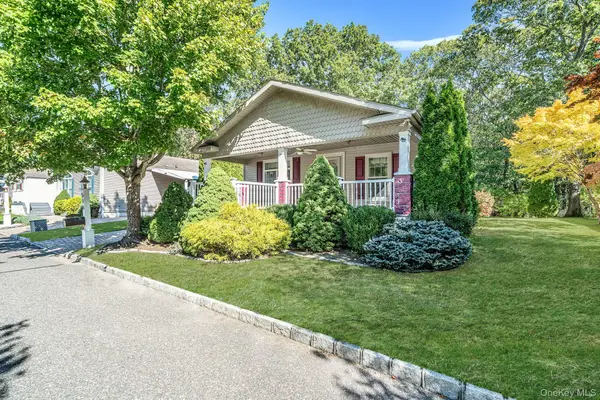 $410,000Active2 beds 2 baths1,624 sq. ft.
1661 Old Country Road #516, Riverhead, NY 11901
MLS# 1059912Listed by: BH&G R E REALTY CONNECT $465,000Active3 beds 2 baths1,792 sq. ft.
1407 Middle Road #271, Calverton, NY 11933
MLS# 1060050Listed by: COLDWELL BANKER AMERICAN HOMES $799,000Active3 beds 3 baths2,620 sq. ft.
90 Golden Spruce Drive, Calverton, NY 11933
MLS# 1059777Listed by: HOWARD HANNA COACH- Open Sat, 10:30am to 12pm
 $260,000Active2 beds 2 baths952 sq. ft.
1661 Old Country Road #72, Riverhead, NY 11901
MLS# 1059238Listed by: SIGNATURE PREMIER PROPERTIES


Protect your home and budget from life's surprises with an Assurant Home Warranty, backed by a partner that supports you through every step of homeownership. Explore Plans.
©2026 Century 21 Real Estate LLC. All rights reserved. CENTURY 21®, the CENTURY 21 Logo and C21® are service marks owned by Century 21 Real Estate LLC. Century 21 Real Estate LLC fully supports the principles of the Fair Housing Act and the Equal Opportunity Act. Each office is independently owned and operated. Listing information is deemed reliable but not guaranteed accurate.