
82 Palane N, Calverton, NY 11933
Local realty services provided by:CENTURY 21 AllPoints Realty
82 Palane N,Calverton, NY 11933
$1,299,000
- 4 Beds
- 3 Baths
- 3,343 sq. ft.
- Single family
- Active
Listed by: brianna j. santomassino
Office: real broker ny llc.
MLS#:1070377
Source:OneKey MLS
Price summary
- Price:$1,299,000
- Price per sq. ft.:$337.67
About this home
Tucked away at the end of a quiet dead-end street in the desirable Baiting Hollow area of Calverton, this distinctive contemporary home offers the perfect blend of privacy, space, and North Shore living. Located within the Riverhead School District and set on just shy of an acre, this approximately 3,000-square-foot residence features 4 spacious bedrooms, 3 full bathrooms, a versatile space that can serve as a home office or additional dining area, and a thoughtfully designed layout with plenty of room to make this home your own. The home's contemporary architecture and abundance of windows create a bright, inviting atmosphere, while its generous square footage offers flexibility for everyday living, entertaining, and hosting guests. Highlights include a full basement, two-car garage, gas heating, central air, and a back porch overlooking the expansive property. Conveniently located near Baiting Hollow Golf Club and Giorgio's, the property also includes access to a private beach. This home offers an ideal combination of space, a quiet neighborhood, and the opportunity to embrace the coastal charm, natural beauty through every season, and relaxed lifestyle of Long Island's North Fork....
Contact an agent
Home facts
- Year built:1988
- Listing ID #:1070377
- Added:3 day(s) ago
- Updated:November 08, 2026 at 03:46 PM
Rooms and interior
- Bedrooms:4
- Total bathrooms:3
- Full bathrooms:3
- Rooms Total:10
- Bathrooms Description:Soaking Tub
- Kitchen Description:Dishwasher, Kitchen Island
- Basement:Yes
- Basement Description:Full
- Living area:3,343 sq. ft.
Heating and cooling
- Cooling:Central Air
- Heating:Forced Air
- Central air:Yes
Structure and exterior
- Year built:1988
- Building area:3,343 sq. ft.
- Lot area:0.92 Acres
- Architectural Style:Contemporary
Schools
- High school:Riverhead Senior High School
- Middle school:Riverhead Middle School
- Elementary school:Riley Avenue School
Utilities
- Water:Public
- Sewer:Cesspool
Finances and disclosures
- Price:$1,299,000
- Price per sq. ft.:$337.67
- Tax amount:$15,820 (2025)
Features and amenities
- Appliances:Dishwasher, Dryer, Washer
- Laundry features:Dryer, Washer
Parking
- Parking description:Driveway, Garage
- Garage:Yes
- Garage spaces:2
New listings near 82 Palane N
- New
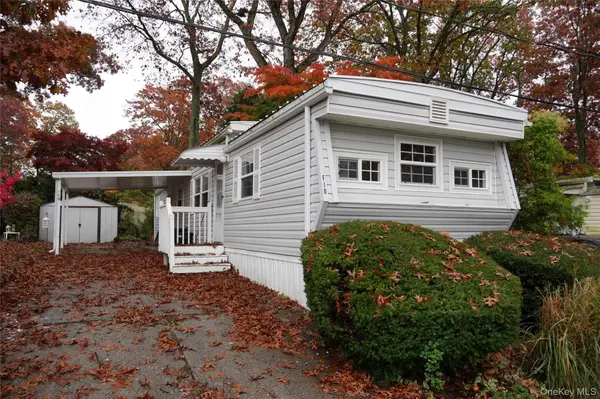 $138,500Active2 beds 1 baths500 sq. ft.
658 Sound Avenue #F10, Calverton, NY 11933
MLS# 1071479Listed by: COLDWELL BANKER AMERICAN HOMES - New
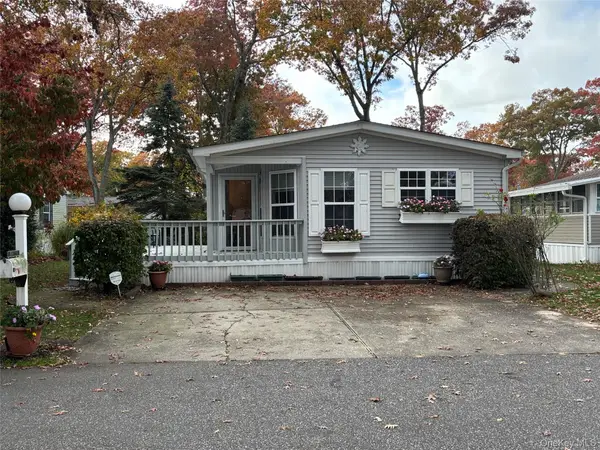 $289,000Active2 beds 2 baths1,248 sq. ft.
1661 Old Country Road #77, Riverhead, NY 11901
MLS# 1070751Listed by: SIGNATURE PREMIER PROPERTIES - New
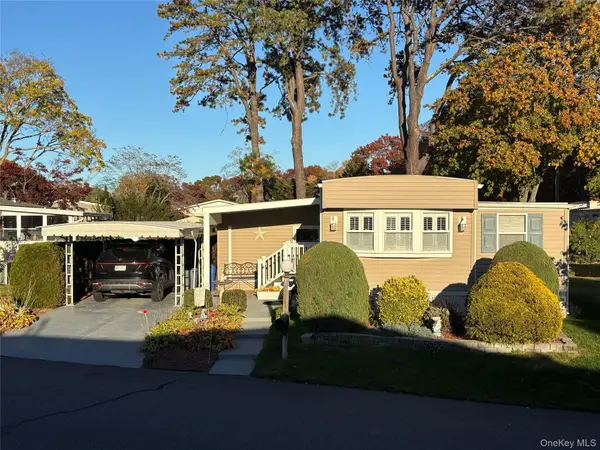 $259,000Active2 beds 2 baths1,200 sq. ft.
1661 Old Country Road #291, Riverhead, NY 11901
MLS# 1070686Listed by: SIGNATURE PREMIER PROPERTIES - Open Sun, 11am to 1pmNew
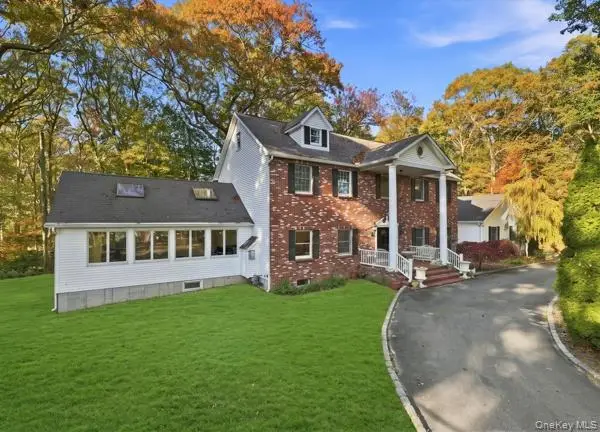 $999,990Active6 beds 4 baths3,205 sq. ft.
48 Private Road, Calverton, NY 11933
MLS# 1066616Listed by: BH&G R E REALTY CONNECT - New
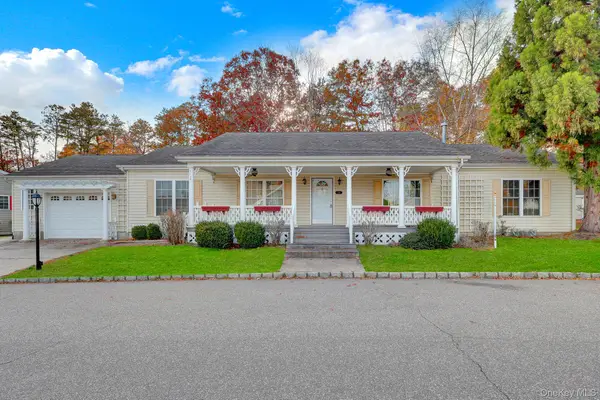 $405,000Active3 beds 2 baths1,792 sq. ft.
1407 Middle Road #233, Calverton, NY 11933
MLS# 1069781Listed by: ISLAND ADVANTAGE REALTY LLC - Open Sun, 12 to 2pmNew
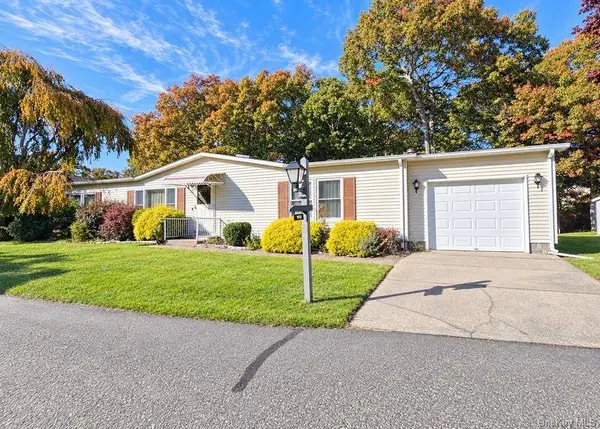 $449,000Active2 beds 2 baths1,586 sq. ft.
1407 Middle Road #103, Calverton, NY 11933
MLS# 1069893Listed by: HOMESMART DYNAMIC REALTY - Open Sun, 2:30 to 4pmNew
 $125,000Active2 beds 1 baths800 sq. ft.
658 Sound Avenue #E-6, Calverton, NY 11933
MLS# 1064305Listed by: EPIQUE REALTY 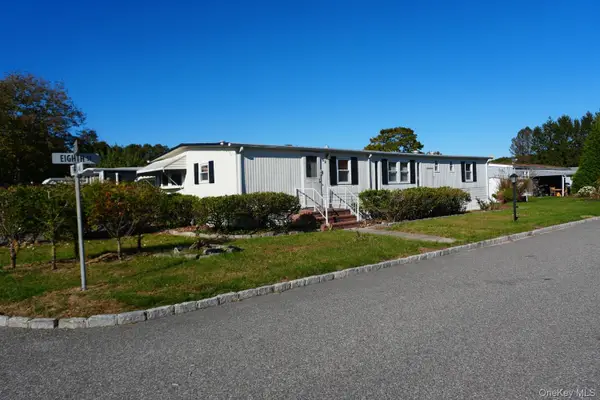 $199,000Active3 beds 2 baths1,344 sq. ft.
703 Fresh Pond Avenue, Calverton, NY 11933
MLS# 1066042Listed by: MINT HOMES LI LLC $75,000Active1 beds 1 baths600 sq. ft.
A9 Ash St, Riverhead, NY 11901
MLS# 1066854Listed by: EXIT REALTY LIBERTY


Protect your home and budget from life's surprises with an Assurant Home Warranty, backed by a partner that supports you through every step of homeownership. Explore Plans.
©2026 Century 21 Real Estate LLC. All rights reserved. CENTURY 21®, the CENTURY 21 Logo and C21® are service marks owned by Century 21 Real Estate LLC. Century 21 Real Estate LLC fully supports the principles of the Fair Housing Act and the Equal Opportunity Act. Each office is independently owned and operated. Listing information is deemed reliable but not guaranteed accurate.