
116-14 233rd Street, Cambria Heights, NY 11411
Local realty services provided by:CENTURY 21 Alliance Realty Group
116-14 233rd Street,Cambria Heights, NY 11411
$889,000
- 5 Beds
- 2 Baths
- 1,065 sq. ft.
- Single family
- Active
Listed by: michel k. seide
Office: american best homes realty llc.
MLS#:1028586
Source:OneKey MLS
Price summary
- Price:$889,000
- Price per sq. ft.:$834.74
About this home
Excellent single-family residence in much sought-after neighborhood of Cambria Heights featuring siding over brick; perfect for a large family, with open concept living/dining and a modern EIK with marble floor, marble countertop and marble island., a must see.
1st floor has two large bedrooms and full bath; 2nd floor has two large bedrooms and full bath, a smaller bedroom which can also be an office with plenty of storage space and closet.
Basement is full and in excellent condition, perfect for recreation/ entertainment or other usage, has washer and dryer, Weil- McClain boiler and recently installed water heater. It has a detached one car garage and private backyard. This house will not last! It is close to all public transportation, houses of worship, schools, highways UBS Arena, hospitals, shopping.
ALL information is not guaranteed and need to be verified.
Contact an agent
Home facts
- Year built:1950
- Listing ID #:1028586
- Added:54 day(s) ago
- Updated:September 14, 2026 at 11:29 AM
Rooms and interior
- Bedrooms:5
- Total bathrooms:2
- Full bathrooms:2
- Rooms Total:7
- Flooring:Hardwood
- Dining Description:Eat-In Kitchen
- Kitchen Description:Dishwasher, Eat-in Kitchen, Stainless Steel Appliance(s)
- Bedroom Description:Master Downstairs
- Basement:Yes
- Basement Description:Full
- Living area:1,065 sq. ft.
Heating and cooling
- Heating:Natural Gas
Structure and exterior
- Year built:1950
- Building area:1,065 sq. ft.
- Lot area:0.09 Acres
- Architectural Style:Cape Cod
Schools
- High school:Queens High School For The Sciences At York Colle
- Middle school:Queens Collegiate
- Elementary school:Acad For Excellence-Arts (The)
Utilities
- Water:Public
- Sewer:Public Sewer
Finances and disclosures
- Price:$889,000
- Price per sq. ft.:$834.74
- Tax amount:$5,950 (2025)
Features and amenities
- Appliances:Dishwasher, Dryer, Stainless Steel Appliance(s)
- Laundry features:Dryer
- Amenities:High Ceilings, High Speed Internet
Parking
- Total parking spaces:3
- Parking description:Driveway
- Garage:Yes
- Garage spaces:1
New listings near 116-14 233rd Street
- New
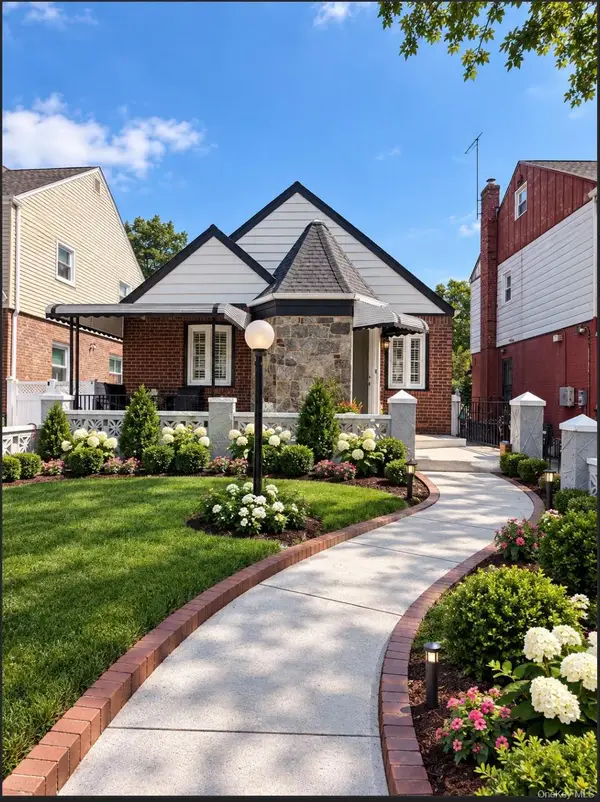 $849,500Active4 beds 3 baths1,080 sq. ft.
11547 223rd Street, Cambria Heights, NY 11411
MLS# 1048977Listed by: HAND IN HAND REALTY CORP - New
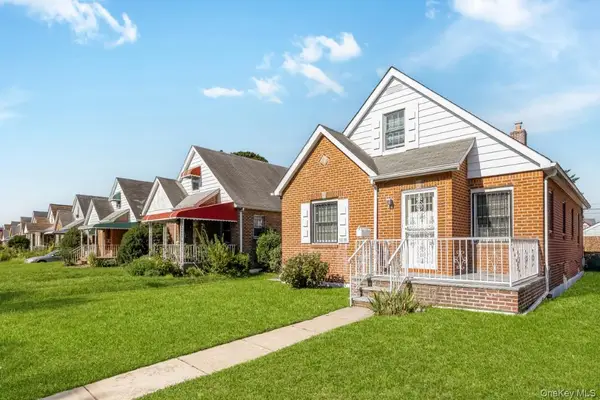 $699,999Active4 beds 1 baths1,638 sq. ft.
116-36 234th Street, Cambria Heights, NY 11411
MLS# 1042253Listed by: KELLER WILLIAMS RLTY LANDMARK - New
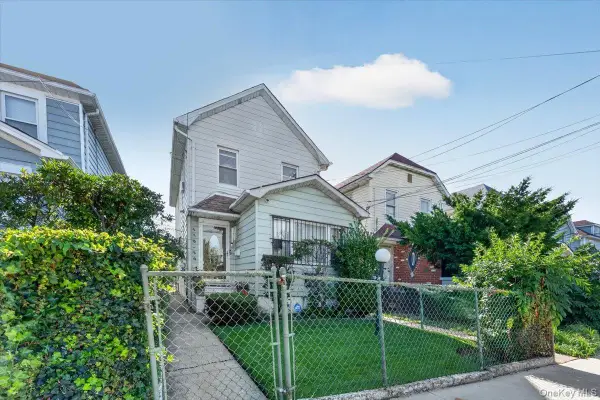 $599,999Active3 beds 2 baths1,276 sq. ft.
118-29 218th Street, Cambria Heights, NY 11411
MLS# 1047626Listed by: COMPASS GREATER NY LLC - Open Tue, 5 to 7pmNew
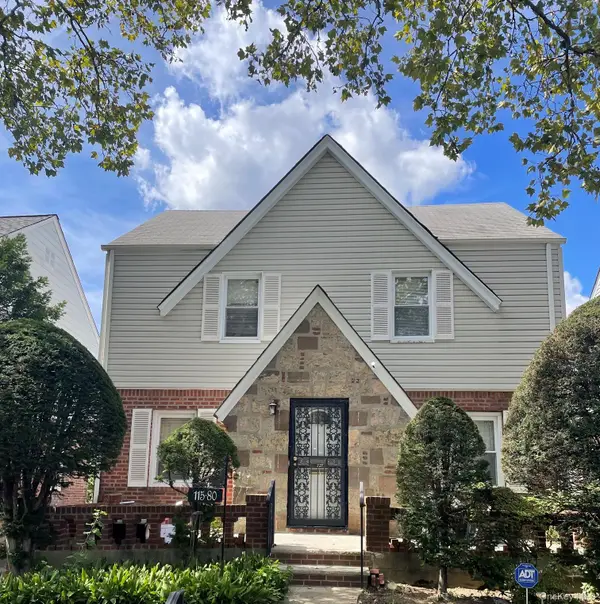 $740,000Active3 beds 2 baths1,344 sq. ft.
115-80 221st Street, Cambria Heights, NY 11411
MLS# 1047083Listed by: DANIEL GALE SOTHEBYS INTL RLTY 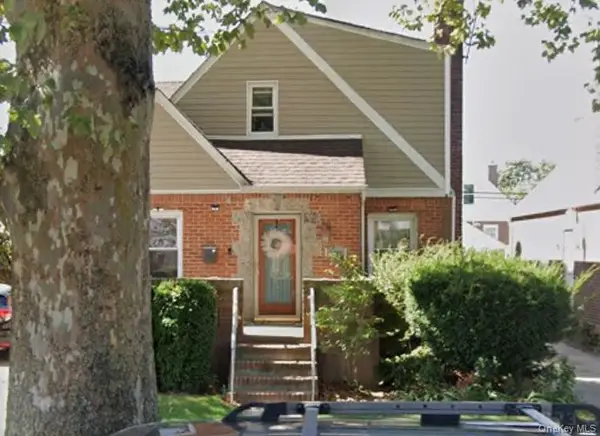 $750,000Active4 beds 2 baths1,809 sq. ft.
11942 224th Street, Cambria Heights, NY 11411
MLS# 1046410Listed by: SUTHERLAND DOUGLAS REALTY CORP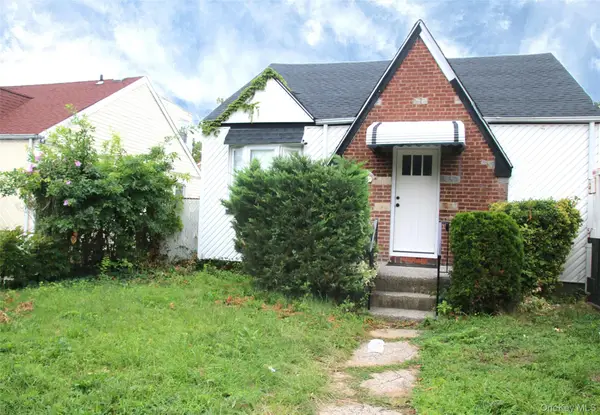 $799,000Active3 beds 2 baths1,150 sq. ft.
119-38 238th Street, Cambria Heights, NY 11411
MLS# 1045871Listed by: ALLIED REAL ESTATE INC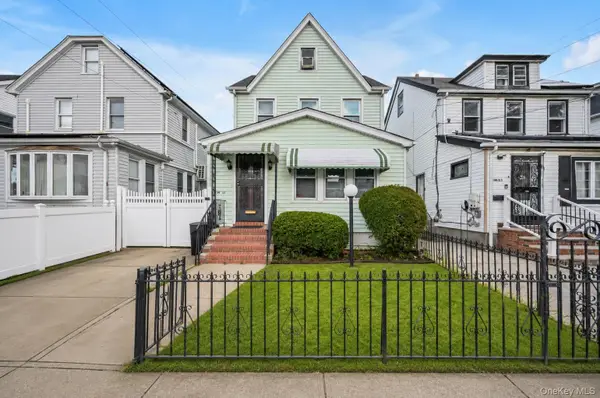 $750,000Active4 beds 3 baths1,860 sq. ft.
114-31 210th Street, Cambria Heights, NY 11411
MLS# 1045523Listed by: ERA/TOP SERVICE REALTY INC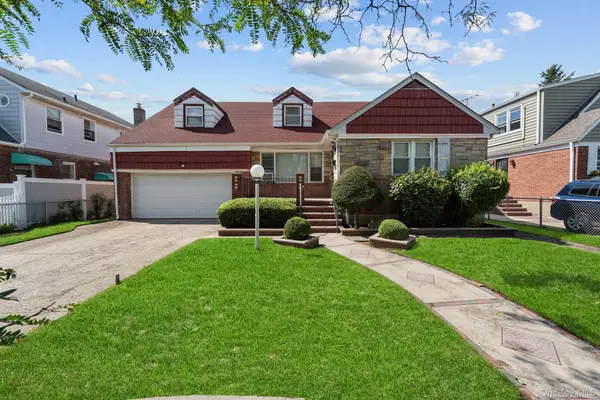 $899,999Active6 beds 4 baths2,568 sq. ft.
118-18 235th Street, Cambria Heights, NY 11411
MLS# 1041305Listed by: SIGNATURE PREMIER PROPERTIES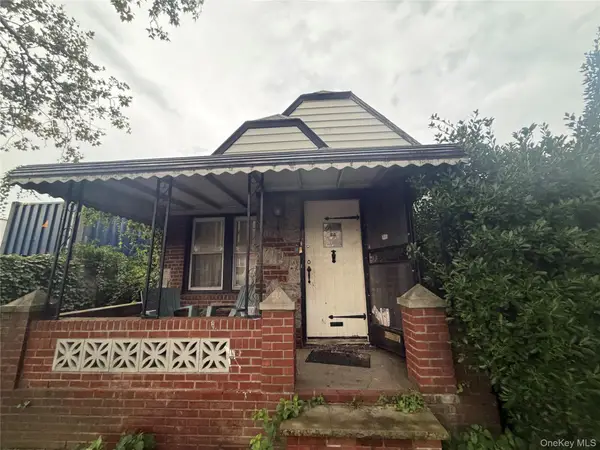 $570,000Active2 beds 2 baths1,262 sq. ft.
117-11 227th Street, Cambria Heights, NY 11411
MLS# 1044446Listed by: KELLER WILLIAMS REALTY LIBERTY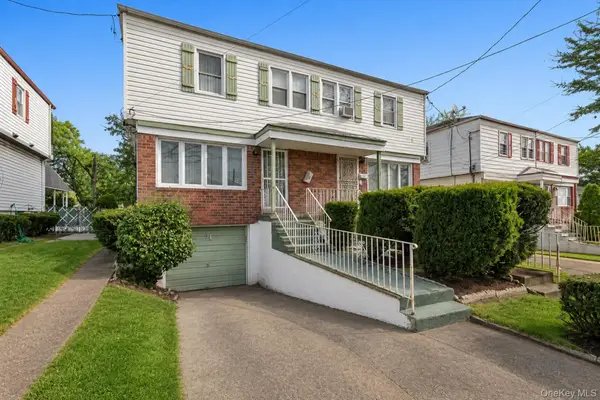 $719,000Active3 beds 2 baths1,440 sq. ft.
11721 Francis Lewis Boulevard, Cambria Heights, NY 11411
MLS# 1042336Listed by: VORO LLC


Protect your home and budget from life's surprises with an Assurant Home Warranty, backed by a partner that supports you through every step of homeownership. Explore Plans.
©2026 Century 21 Real Estate LLC. All rights reserved. CENTURY 21®, the CENTURY 21 Logo and C21® are service marks owned by Century 21 Real Estate LLC. Century 21 Real Estate LLC fully supports the principles of the Fair Housing Act and the Equal Opportunity Act. Each office is independently owned and operated. Listing information is deemed reliable but not guaranteed accurate.