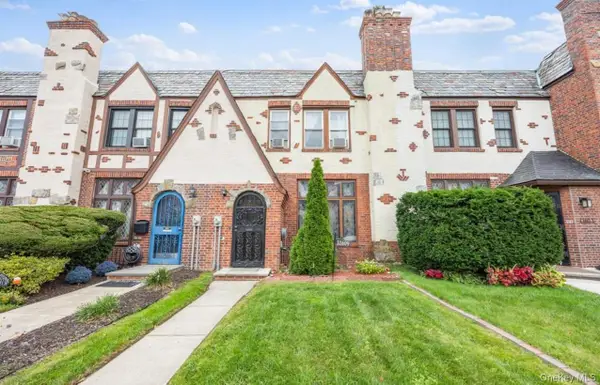
116-38 222nd Street, Cambria Heights, NY 11411
Local realty services provided by:CENTURY 21 Hudson Valley Realty
116-38 222nd Street,Cambria Heights, NY 11411
$798,888
- 5 Beds
- 3 Baths
- 1,848 sq. ft.
- Multi-family
- Active
Listed by: abraham ortiz psa sfr
Office: voro llc.
MLS#:1069787
Source:OneKey MLS
Price summary
- Price:$798,888
- Price per sq. ft.:$432.3
About this home
Welcome to Cambria Heights. This legal two family home ( 5 bedrooms 3 baths ) offers approximately 1,900 ft² of living space on a 4,000 ft² lot. The fully renovated first floor apartment features 2 bedrooms and 1 bath. The second floor apartment offers 3 bedrooms and 1 bath. A full basement with a separate entrance adds extra flexibility. Separate utilities with 2 gas meters and 3 electric meters. Outside you’ll find a large, long driveway and a huge 2 car garage, giving you plenty of parking and storage.
Location is a major plus. The Linden Blvd and 222nd St bus stop is right around the corner, served by the Q4 to Jamaica Center, which runs from the Jamaica Center–York College station for E, J and Z train connections.
The QM64 express bus runs along Linden Boulevard toward Manhattan, and the Q51 provides an east-west link along Linden Blvd between Cambria Heights and Ozone Park. Farmbria by Food Bazaar, open 24 hours, and the Queens Public Library at Cambria Heights are both just a few blocks away on Linden Blvd. Stop & Shop on Springfield Blvd and the Queens Village and St. Albans LIRR stations are a short drive. Easy access to the Cross Island Parkway.
Cash only since there's no access to the second floor. Being sold as is....
Contact an agent
Home facts
- Year built:1930
- Subdivision & Development:QUEENS 04 WARD
- Listing ID #:1069787
- Added:1 day(s) ago
- Updated:November 04, 2026 at 06:42 PM
Rooms and interior
- Bedrooms:5
- Total bathrooms:3
- Full bathrooms:3
- Flooring:Hardwood
- Basement:Yes
- Basement Description:Full, Partially Finished, Walk-Out Access
- Living area:1,848 sq. ft.
Heating and cooling
- Heating:Natural Gas
Structure and exterior
- Year built:1930
- Building area:1,848 sq. ft.
- Lot area:0.09 Acres
- Construction Materials:Vinyl Siding
Schools
- High school:Cambria Heights Academy
- Middle school:Benjamin Franklin Hs-Finance-Info
- Elementary school:Ps 136 Roy Wilkins
Utilities
- Water:Public
- Sewer:Public Sewer
Finances and disclosures
- Price:$798,888
- Price per sq. ft.:$432.3
- Tax amount:$6,206 (2027)
Parking
- Parking description:Garage
- Garage:Yes
- Garage spaces:2
New listings near 116-38 222nd Street
- Open Sun, 12 to 3pmNew
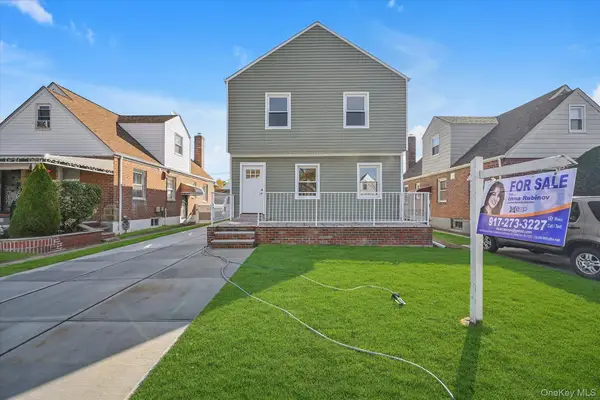 $899,000Active5 beds 4 baths1,750 sq. ft.
120-07 225 Street, Cambria Heights, NY 11411
MLS# 1069968Listed by: EXP REALTY - New
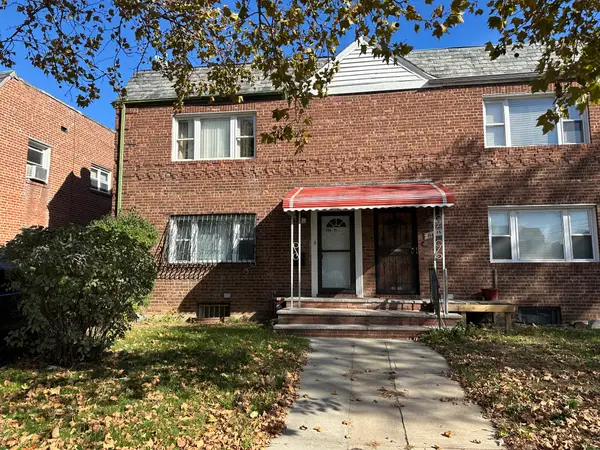
 $940,000Active5 beds 3 baths1,848 sq. ft.
114-11 Francis Lewis Boulevard, Cambria Heights, NY 11411
MLS# 1069619Listed by: CENTURY 21 MILESTONE TEAM RLTY - New
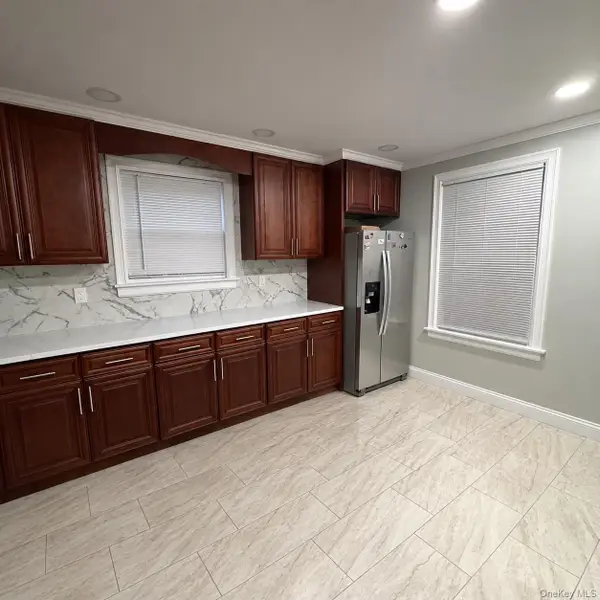 $810,000Active5 beds 3 baths1,800 sq. ft.
115-61 217th Street, Cambria Heights, NY 11411
MLS# 1069531Listed by: ONE OF A KIND REALTY INC - New
 $659,999Active3 beds 1 baths840 sq. ft.
22324 113th Drive, Queens Village, NY 11429
MLS# 1068395Listed by: PORTILLO REALTY CORP - Open Sun, 1 to 3pmNew
 $599,999Active2 beds 2 baths625 sq. ft.
11840 236th Street, Cambria Heights, NY 11411
MLS# 1068072Listed by: LISTING PRO REALTY SERVICES - New
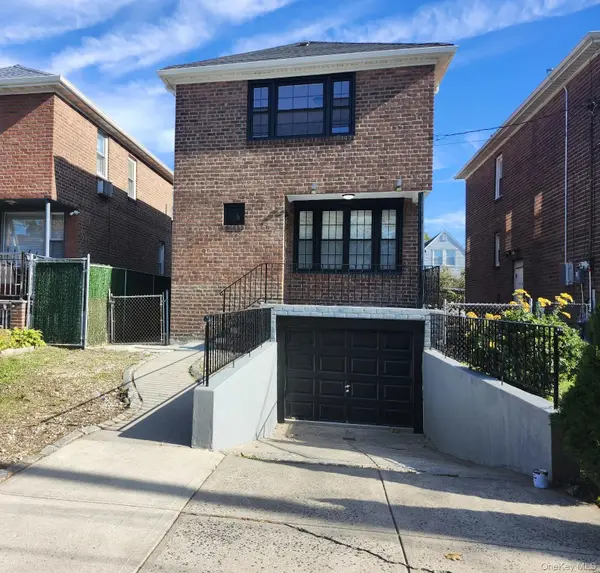 $889,000Active4 beds 3 baths1,260 sq. ft.
11935 219th Street, Cambria Heights, NY 11411
MLS# 1067679Listed by: KUS REALTY PREMIER INC - New
 $474,900Active2 beds 1 baths819 sq. ft.
117-40 227th Street, Cambria Heights, NY 11411
MLS# 1067562Listed by: ISLAND ADVANTAGE REALTY LLC - Open Sat, 12 to 2pmNew
 $729,000Active3 beds 2 baths1,290 sq. ft.
11539 226th Street, Cambria Heights, NY 11411
MLS# 1067568Listed by: NUVIA REALTY LLC - Coming SoonOpen Sat, 12 to 2pm
 $659,000Coming Soon3 beds 2 baths1,440 sq. ft.
116-09 227th Street, Cambria Heights, NY 11411
MLS# 1065489Listed by: COLDWELL BANKER AMERICAN HOMES


Protect your home and budget from life's surprises with an Assurant Home Warranty, backed by a partner that supports you through every step of homeownership. Explore Plans.
©2026 Century 21 Real Estate LLC. All rights reserved. CENTURY 21®, the CENTURY 21 Logo and C21® are service marks owned by Century 21 Real Estate LLC. Century 21 Real Estate LLC fully supports the principles of the Fair Housing Act and the Equal Opportunity Act. Each office is independently owned and operated. Listing information is deemed reliable but not guaranteed accurate.