
11828 227th Street, Cambria Heights, NY 11411
Local realty services provided by:CENTURY 21 Shared Purpose
11828 227th Street,Cambria Heights, NY 11411
$789,000
- 4 Beds
- 2 Baths
- 1,732 sq. ft.
- Single family
- Active
Listed by: dominique mendes
Office: rpb realty
MLS#:1025033
Source:OneKey MLS
Price summary
- Price:$789,000
- Price per sq. ft.:$455.54
About this home
Welcome to this well-maintained 4-bedroom, 2-bathroom detached home in the desirable Cambria Heights neighborhood of Queens. Featuring a classic brick and vinyl exterior, manicured landscaping, and excellent curb appeal, this home offers the perfect blend of comfort, functionality, and convenience.
Inside, you’ll find spacious living areas filled with natural light, generously sized bedrooms, and a full finished basement that provides flexible space for a recreation room, home office, gym, or extended living.
Outside, enjoy a private driveway, a detached one-car garage, and a beautifully maintained yard perfect for entertaining or relaxing. The home is also equipped with solar panels, providing added energy efficiency and potential utility savings.
Conveniently located just minutes from JFK International Airport, this property offers easy access to the Belt Parkway, Cross Island Parkway, Southern State Parkway, and the Long Island Expressway. Enjoy nearby parks, schools, shopping, restaurants, public transportation, and other neighborhood amenities, making commuting and everyday living a breeze.
Property Features:
4 Bedrooms
2 Full Bathrooms
Detached Brick & Vinyl Home
Full Finished Basement
Private Driveway
Detached One-Car Garage
Solar Panels
Washer & Dryer Included
Basement Refrigerator Included
Deep Freezer Included
Manicured Landscaping
Convenient Access to JFK Airport
Close to Major Highways
Near Parks, Schools, Shopping & Public Transportation
Don’t miss this exceptional opportunity to own a spacious, energy-efficient home in Cambria Heights. Schedule your private showing today!...
Contact an agent
Home facts
- Year built:1950
- Listing ID #:1025033
- Added:63 day(s) ago
- Updated:September 14, 2026 at 12:29 PM
Rooms and interior
- Bedrooms:4
- Total bathrooms:2
- Full bathrooms:2
- Rooms Total:7
- Dining Description:Formal Dining
- Kitchen Description:Freezer, Microwave, Refrigerator, Stainless Steel Appliance(s)
- Bedroom Description:First Floor Bedroom, Master Downstairs
- Basement:Yes
- Basement Description:Finished, Full
- Living area:1,732 sq. ft.
Heating and cooling
- Cooling:Ductless
- Heating:Heat Pump, Hot Water, Natural Gas
Structure and exterior
- Year built:1950
- Building area:1,732 sq. ft.
- Lot area:0.09 Acres
- Architectural Style:Cape Cod
- Construction Materials:Brick, Frame, Vinyl Siding
Schools
- High school:Math/Science Research/Tech Magnet
- Middle school:Is 59 Springfield Gardens
- Elementary school:Ps 176 Cambria Heights
Utilities
- Water:Public
- Sewer:Public Sewer
Finances and disclosures
- Price:$789,000
- Price per sq. ft.:$455.54
- Tax amount:$6,337 (2025)
Features and amenities
- Appliances:Dryer, Freezer, Microwave, Refrigerator, Stainless Steel Appliance(s), Washer
- Laundry features:Dryer, Washer, Washer/Dryer Hookup
Parking
- Parking description:Driveway, Garage, Off Street
- Garage:Yes
New listings near 11828 227th Street
- New
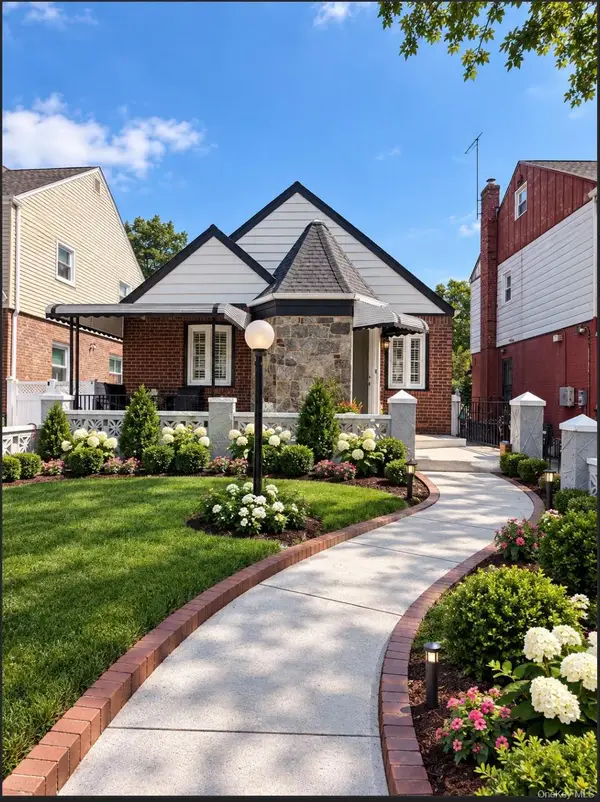 $849,500Active4 beds 3 baths1,080 sq. ft.
11547 223rd Street, Cambria Heights, NY 11411
MLS# 1048977Listed by: HAND IN HAND REALTY CORP - New
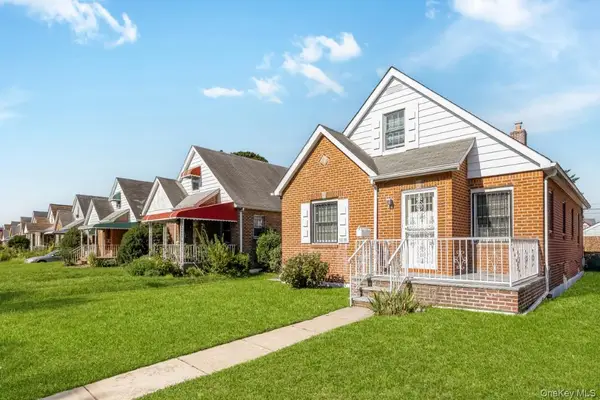 $699,999Active4 beds 1 baths1,638 sq. ft.
116-36 234th Street, Cambria Heights, NY 11411
MLS# 1042253Listed by: KELLER WILLIAMS RLTY LANDMARK - New
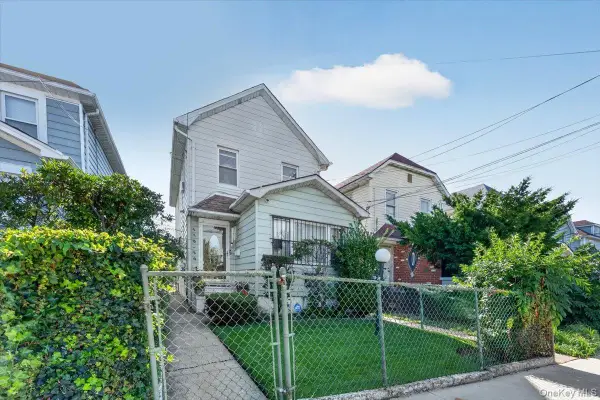 $599,999Active3 beds 2 baths1,276 sq. ft.
118-29 218th Street, Cambria Heights, NY 11411
MLS# 1047626Listed by: COMPASS GREATER NY LLC - Open Tue, 5 to 7pmNew
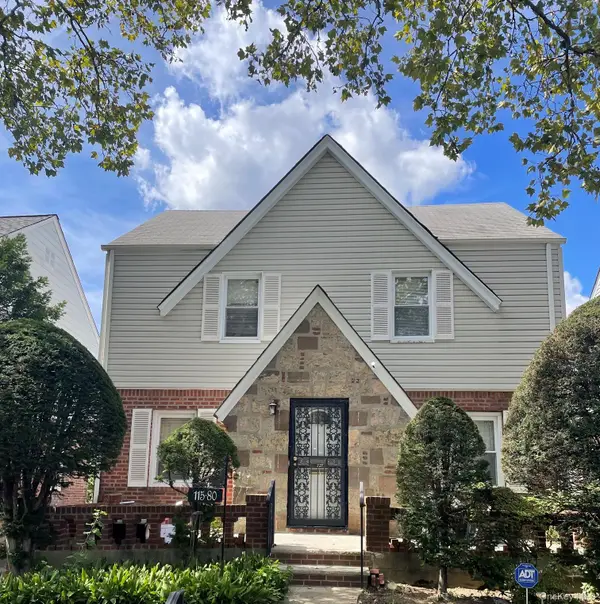 $740,000Active3 beds 2 baths1,344 sq. ft.
115-80 221st Street, Cambria Heights, NY 11411
MLS# 1047083Listed by: DANIEL GALE SOTHEBYS INTL RLTY 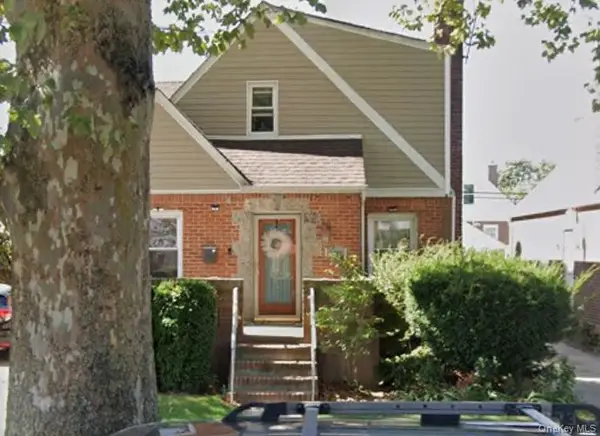 $750,000Active4 beds 2 baths1,809 sq. ft.
11942 224th Street, Cambria Heights, NY 11411
MLS# 1046410Listed by: SUTHERLAND DOUGLAS REALTY CORP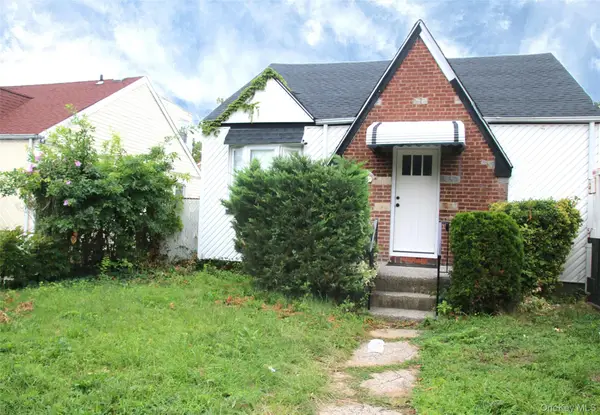 $799,000Active3 beds 2 baths1,150 sq. ft.
119-38 238th Street, Cambria Heights, NY 11411
MLS# 1045871Listed by: ALLIED REAL ESTATE INC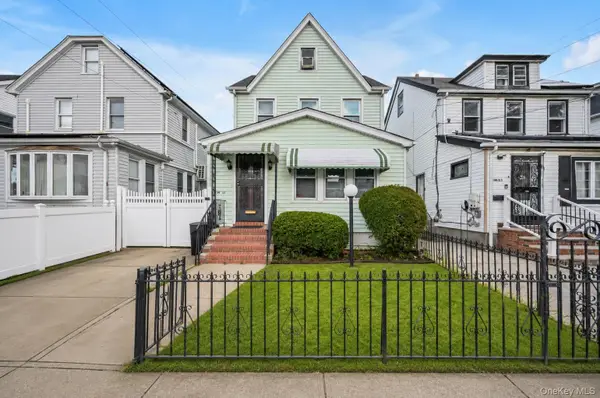 $750,000Active4 beds 3 baths1,860 sq. ft.
114-31 210th Street, Cambria Heights, NY 11411
MLS# 1045523Listed by: ERA/TOP SERVICE REALTY INC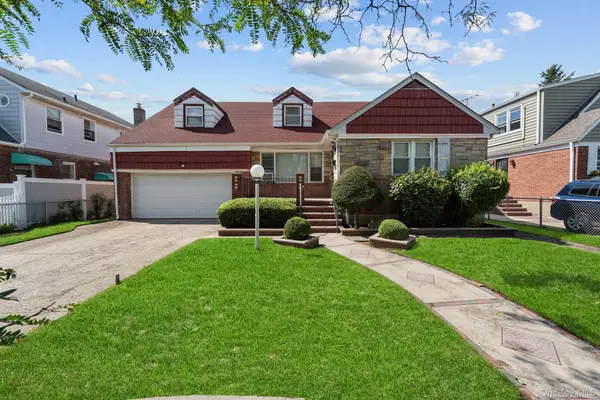 $899,999Active6 beds 4 baths2,568 sq. ft.
118-18 235th Street, Cambria Heights, NY 11411
MLS# 1041305Listed by: SIGNATURE PREMIER PROPERTIES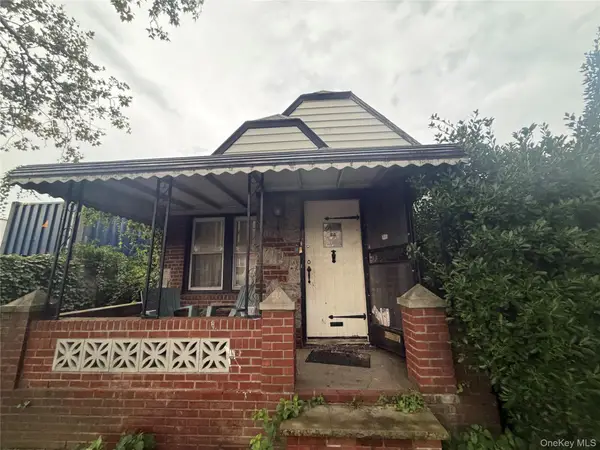 $570,000Active2 beds 2 baths1,262 sq. ft.
117-11 227th Street, Cambria Heights, NY 11411
MLS# 1044446Listed by: KELLER WILLIAMS REALTY LIBERTY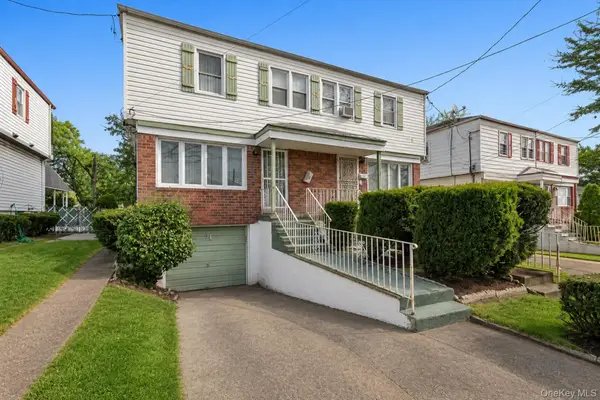 $719,000Active3 beds 2 baths1,440 sq. ft.
11721 Francis Lewis Boulevard, Cambria Heights, NY 11411
MLS# 1042336Listed by: VORO LLC


Protect your home and budget from life's surprises with an Assurant Home Warranty, backed by a partner that supports you through every step of homeownership. Explore Plans.
©2026 Century 21 Real Estate LLC. All rights reserved. CENTURY 21®, the CENTURY 21 Logo and C21® are service marks owned by Century 21 Real Estate LLC. Century 21 Real Estate LLC fully supports the principles of the Fair Housing Act and the Equal Opportunity Act. Each office is independently owned and operated. Listing information is deemed reliable but not guaranteed accurate.