12031 219th Street, Cambria Heights, NY 11411
Local realty services provided by:CENTURY 21 American Homes
12031 219th Street,Cambria Heights, NY 11411
$875,999
- 4 Beds
- 3 Baths
- 1,170 sq. ft.
- Single family
- Active
Listed by: stephanie chang, fanny r. chang
Office: arro homes sales inc
MLS#:1034340
Source:OneKey MLS
Price summary
- Price:$875,999
- Price per sq. ft.:$748.72
About this home
Welcome to this spacious and beautifully maintained 4-bedroom home offering the perfect blend of comfort and style. Featuring high ceilings and an abundance of large windows, the home is filled with beautiful natural light throughout. Enjoy three full bathrooms, stunning hardwood floors, Formal dinning room, Living room and a large finished basement that provides endless possibilities for additional space and entertainment.
As one steps outside to a generous backyard, perfect for hosting gatherings or simply relaxing in your own private outdoor retreat. This home offers the space, warmth, and functionality today’s buyers are looking for. Don’t miss this incredible opportunity!
Contact an agent
Home facts
- Year built:1945
- Listing ID #:1034340
- Added:55 day(s) ago
- Updated:September 30, 2026 at 11:46 AM
Rooms and interior
- Bedrooms:4
- Total bathrooms:3
- Full bathrooms:3
- Rooms Total:5
- Flooring:Hardwood
- Kitchen Description:Freezer
- Bedroom Description:First Floor Bedroom
- Basement:Yes
- Basement Description:Finished
- Living area:1,170 sq. ft.
Heating and cooling
- Heating:Natural Gas
Structure and exterior
- Year built:1945
- Building area:1,170 sq. ft.
- Lot area:0.09 Acres
- Architectural Style:Cape Cod
- Construction Materials:Brick
Schools
- High school:August Martin High School
- Middle school:Jhs 67 Louis Pasteur
- Elementary school:Ps 110
Utilities
- Water:Public
- Sewer:Public Sewer
Finances and disclosures
- Price:$875,999
- Price per sq. ft.:$748.72
- Tax amount:$6,121 (2025)
Features and amenities
- Appliances:Freezer
Parking
- Parking description:Driveway
New listings near 12031 219th Street
- New
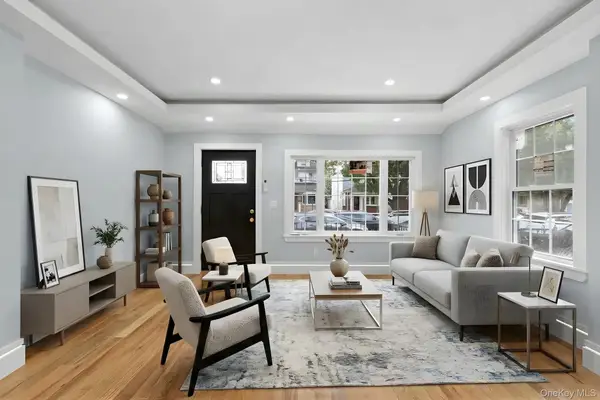 $899,000Active4 beds 3 baths1,728 sq. ft.
11638 219th Street, Cambria Heights, NY 11411
MLS# 1056719Listed by: KEYSTONE REALTY USA CORP - Open Sat, 12 to 2pmNew
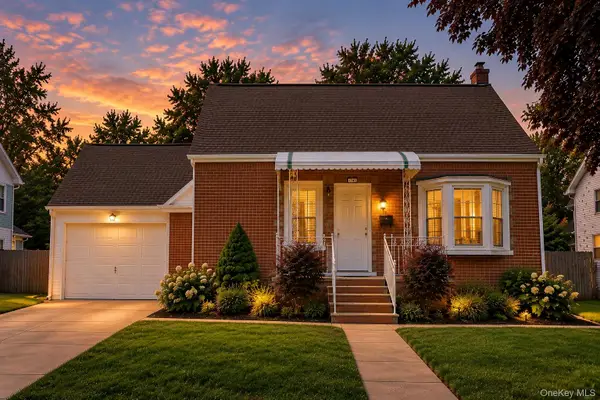 $799,000Active5 beds 2 baths1,248 sq. ft.
21724 121st Avenue, Cambria Heights, NY 11411
MLS# 1054468Listed by: PB RE GROUP CORP - New
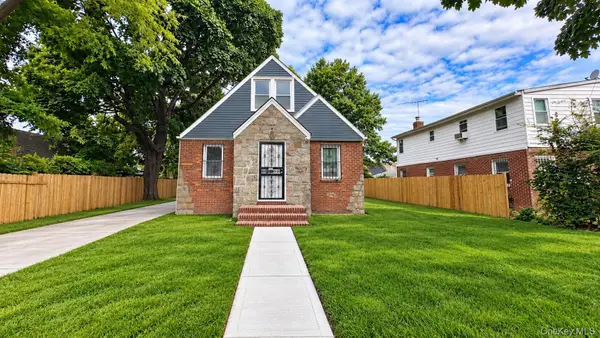 $999,000Active4 beds 3 baths1,200 sq. ft.
117-30 231st Street, Cambria Heights, NY 11411
MLS# 1053609Listed by: GREAT SUCCESS REALTY INC - New
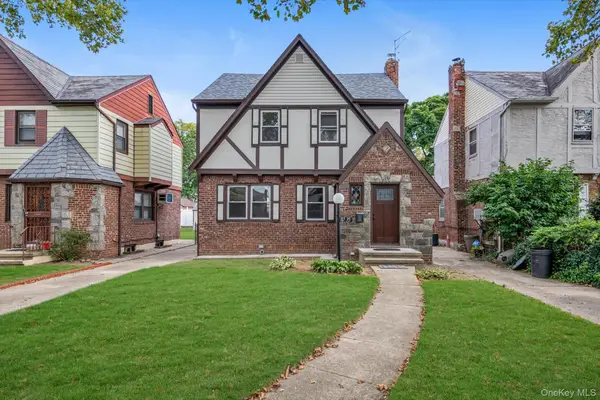 $869,000Active3 beds 2 baths1,194 sq. ft.
11735 224th Street, Cambria Heights, NY 11411
MLS# 1053354Listed by: SKYLIGHT REAL ESTATE CONSULTAN  $1,549,000Active11 beds 4 baths3,455 sq. ft.
9264 Springfield Boulevard, Queens Village, NY 11428
MLS# 1051423Listed by: ELITE SYNERGY REALTY INC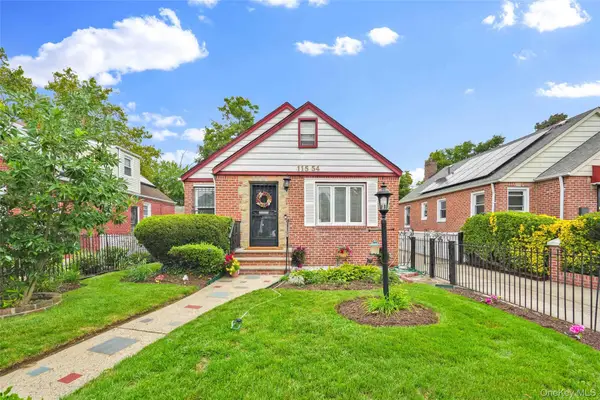
 $649,000Pending4 beds 3 baths1,150 sq. ft.
115-54 224th Street, Cambria Heights, NY 11411
MLS# 1048939Listed by: CENTURY 21 MILESTONE TEAM RLTY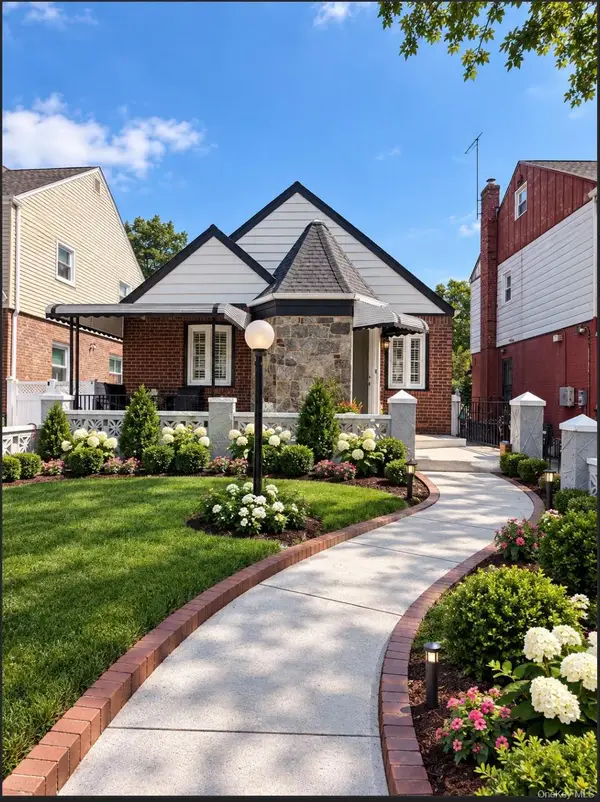 $849,500Active4 beds 3 baths1,080 sq. ft.
11547 223rd Street, Cambria Heights, NY 11411
MLS# 1048977Listed by: HAND IN HAND REALTY CORP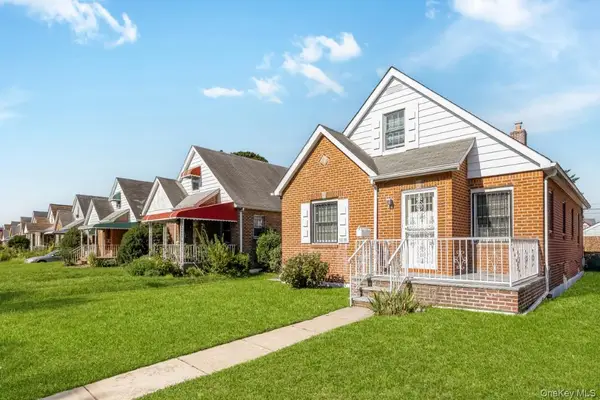 $699,999Active4 beds 1 baths1,638 sq. ft.
116-36 234th Street, Cambria Heights, NY 11411
MLS# 1042253Listed by: KELLER WILLIAMS RLTY LANDMARK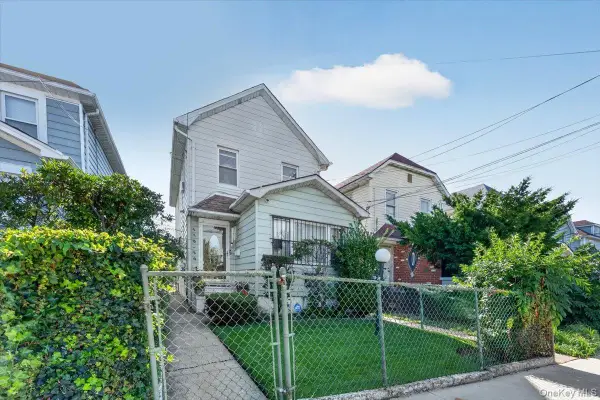 $599,999Active3 beds 2 baths1,276 sq. ft.
118-29 218th Street, Cambria Heights, NY 11411
MLS# 1047626Listed by: COMPASS GREATER NY LLC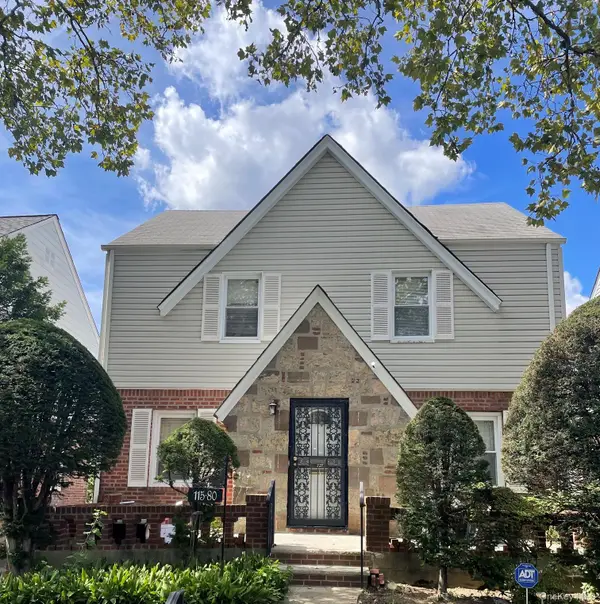 $740,000Active3 beds 2 baths1,344 sq. ft.
115-80 221st Street, Cambria Heights, NY 11411
MLS# 1047083Listed by: DANIEL GALE SOTHEBYS INTL RLTY


Protect your home and budget from life's surprises with an Assurant Home Warranty, backed by a partner that supports you through every step of homeownership. Explore Plans.
©2026 Century 21 Real Estate LLC. All rights reserved. CENTURY 21®, the CENTURY 21 Logo and C21® are service marks owned by Century 21 Real Estate LLC. Century 21 Real Estate LLC fully supports the principles of the Fair Housing Act and the Equal Opportunity Act. Each office is independently owned and operated. Listing information is deemed reliable but not guaranteed accurate.