
49 Gilbert Street #APT 2D, Cambridge, NY 12816
Local realty services provided by:CENTURY 21 Adirondacks
49 Gilbert Street #APT 2D,Cambridge, NY 12816
$275,000
- 3 Beds
- 3 Baths
- 1,900 sq. ft.
- Townhouse
- Pending
Listed by: nicole mclenithan
Office: nicole mclenithan real estate
MLS#:202622430
Source:Global MLS
Price summary
- Price:$275,000
- Price per sq. ft.:$144.74
- Monthly HOA dues:$225
About this home
Conveniently located in the Village of Cambridge, this 3-bedroom, 3-bath townhome offers a functional floor plan with flexible living space to suit a variety of needs. In addition to the three bedrooms, a bonus room provides the perfect space for a home office, art studio, craft room, playroom, or additional living area.
The home features spacious living and dining areas, abundant natural light, an attached 2 car garage, and the convenience of village amenities, including local shops, restaurants, and school.
Contact an agent
Home facts
- Year built:1989
- Listing ID #:202622430
- Added:51 day(s) ago
- Updated:September 13, 2026 at 08:06 AM
Rooms and interior
- Bedrooms:3
- Total bathrooms:3
- Full bathrooms:3
- Rooms Total:7
- Flooring:Carpet, Laminate, Linoleum
- Kitchen Description:Dishwasher, Electric Oven, Microwave, Range, Refrigerator
- Basement Description:Crawl Space, Interior Entry
- Living area:1,900 sq. ft.
Heating and cooling
- Cooling:Central Air
- Heating:Forced Air, Propane
- Central air:Yes
Structure and exterior
- Roof:Asphalt
- Year built:1989
- Building area:1,900 sq. ft.
- Lot area:0.04 Acres
- Lot Features:Cleared, Level, Mountain(s)
- Construction Materials:Vinyl Siding
- Exterior Features:Drive-Paved, Patio
- Foundation Description:Concrete Perimeter, Stone
Schools
- High school:Cambridge
- Elementary school:Cambridge
Utilities
- Water:Public
- Sewer:Shared Septic
Finances and disclosures
- Price:$275,000
- Price per sq. ft.:$144.74
- Tax amount:$5,838
Features and amenities
- Laundry features:Dryer, Laundry Room, Washer
- Amenities:Drive-Paved, High Speed Internet
Parking
- Total parking spaces:4
- Parking description:Attached, Driveway, Garage Door Opener, Off Street, Paved
- Garage:Yes
- Garage spaces:2
New listings near 49 Gilbert Street #APT 2D
- New
 $399,900Active3 beds 3 baths2,968 sq. ft.
141 E Main Street, Cambridge, NY 12816
MLS# 202625343Listed by: PENNYDOT REALTY 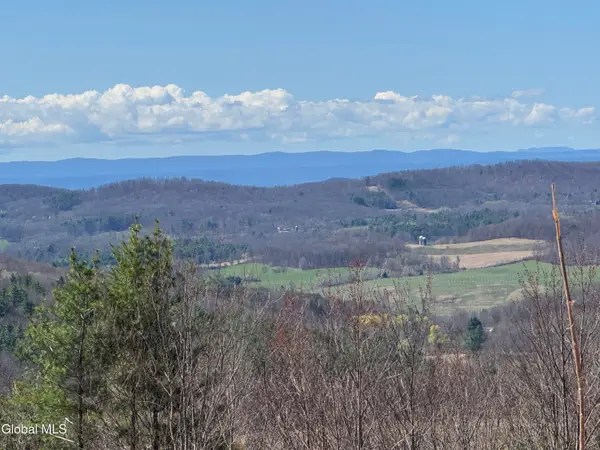 $99,500Active5.97 Acres
L3 & L3.1 Sunset Way, Cambridge, NY 12816
MLS# 202621015Listed by: MIRANDA REAL ESTATE GROUP INC $629,000Active4 beds 2 baths3,028 sq. ft.
72 Gilbert Street, Cambridge, NY 12816
MLS# 202624713Listed by: WHIPPLE CITY REALTY GROUP INC $99,900Pending2 beds 2 baths1,040 sq. ft.
26 Rogers Lane, Cambridge, NY 12816
MLS# 202624588Listed by: TREVETT GROUP LLC $199,999Pending4 beds 1 baths1,134 sq. ft.
7 N Union Street, Cambridge, NY 12816
MLS# 202624538Listed by: WHIPPLE CITY REALTY GROUP INC $79,500Pending12.11 Acres
154 County Route 60, Cambridge, NY 12816
MLS# 202624494Listed by: PENNYDOT REALTY $269,900Active3 beds 2 baths1,468 sq. ft.
4 Ford Avenue, Cambridge, NY 12816
MLS# 202624239Listed by: PENNYDOT REALTY $989,900Active4 beds 3 baths1,484 sq. ft.
1161 State Route 313, Cambridge, NY 12816
MLS# 202623744Listed by: KW PLATFORM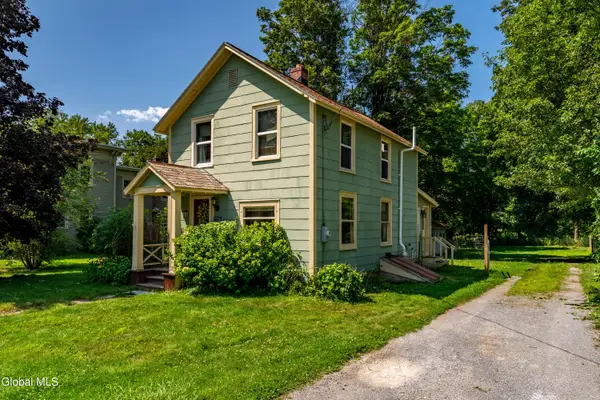 $250,000Active3 beds 2 baths1,244 sq. ft.
43 Spring Street, Cambridge, NY 12816
MLS# 202622826Listed by: PREMIER HOMES ELITE REALTY LLC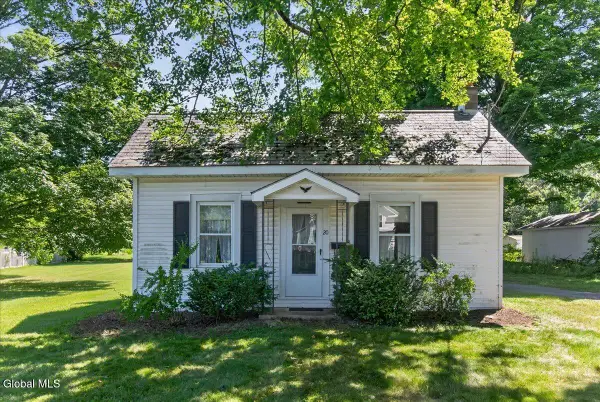 $99,900Pending1 beds 2 baths722 sq. ft.
20 Division Street, Cambridge, NY 12816
MLS# 202622664Listed by: KW PLATFORM


Protect your home and budget from life's surprises with an Assurant Home Warranty, backed by a partner that supports you through every step of homeownership. Explore Plans.
©2026 Century 21 Real Estate LLC. All rights reserved. CENTURY 21®, the CENTURY 21 Logo and C21® are service marks owned by Century 21 Real Estate LLC. Century 21 Real Estate LLC fully supports the principles of the Fair Housing Act and the Equal Opportunity Act. Each office is independently owned and operated. Listing information is deemed reliable but not guaranteed accurate.