
102 Viceroy Drive, Camillus, NY 13031
Local realty services provided by:CENTURY 21 Galloway Realty
102 Viceroy Drive,Camillus, NY 13031
$379,000
- 3 Beds
- 2 Baths
- 1,590 sq. ft.
- Single family
- Active
Listed by: jonathan minerick
Office: homecoin.com
MLS#:B1693763
Source:NY_GENRIS
Price summary
- Price:$379,000
- Price per sq. ft.:$238.36
About this home
Welcome to this beautifully maintained 3-bedroom, 1.5-bath home in one of Camillus’s most desirable neighborhoods. Gather around the stunning stone fireplace in the living room, or head outside to your private backyard oasis — complete with a sparkling inground heated saltwater pool with winter and solar covers, spacious patio, convenient shed and fully vinyl-fenced yard, all framed by professional landscaping. The spacious kitchen features modern finishes perfect for everyday cooking and entertaining. Beautiful hardwood flooring has been freshly refinished in the kitchen, dining and entryway. There is an invisible fence perfect for pets to enjoy the front yard. A finished basement adds flexible space for a home office, playroom, or media room. All this in the highly regarded West Genesee School District. Tax records did not provide lot size. Survey states .28 acres
Contact an agent
Home facts
- Year built:1988
- Listing ID #:B1693763
- Added:21 day(s) ago
- Updated:July 17, 2026 at 02:51 PM
Rooms and interior
- Bedrooms:3
- Total bathrooms:2
- Full bathrooms:1
- Half bathrooms:1
- Rooms Total:8
- Flooring:Carpet, Hardwood, Tile, Varies
- Dining Description:Living Dining Room
- Kitchen Description:Dishwasher, Disposal, Kitchen Family Room Combo, Microwave, Pantry, Refrigerator
- Basement:Yes
- Basement Description:Crawl Space, Partially Finished, Sump Pump
- Living area:1,590 sq. ft.
Heating and cooling
- Cooling:Central Air
- Heating:Forced Air, Gas, Hot Water
- Central air:Yes
Structure and exterior
- Roof:Asphalt
- Year built:1988
- Building area:1,590 sq. ft.
- Lot area:0.28 Acres
- Lot Features:Rectangular
- Architectural Style:Colonial, Two Story
- Construction Materials:Wood Siding
- Exterior Features:Fully Fenced, Patio, Pool
- Foundation Description:Poured
- Levels:2 Stories
Utilities
- Water:Public, Water Available
- Sewer:Connected, Sewer Connected
Finances and disclosures
- Price:$379,000
- Price per sq. ft.:$238.36
- Tax amount:$7,516
Features and amenities
- Appliances:Dishwasher, Disposal, Gas Range, Microwave, Refrigerator, Washer
- Laundry features:In Basement, Washer
- Pool features:In Ground
Parking
- Parking description:Attached, Garage, Garage Door Opener
- Garage:Yes
- Garage spaces:1
New listings near 102 Viceroy Drive
- New
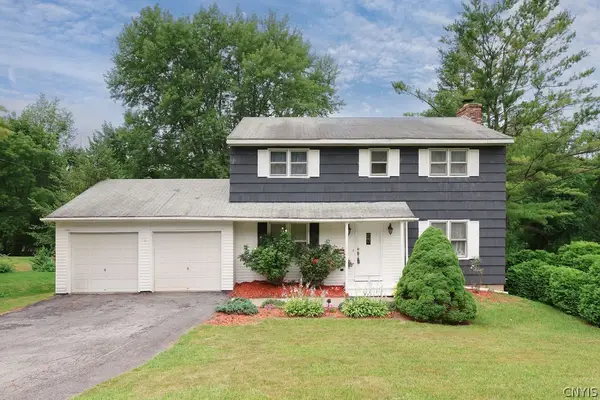 $329,900Active4 beds 2 baths2,040 sq. ft.
115 Northwood Way, Camillus, NY 13031
MLS# S1698781Listed by: KELLER WILLIAMS SYRACUSE - New
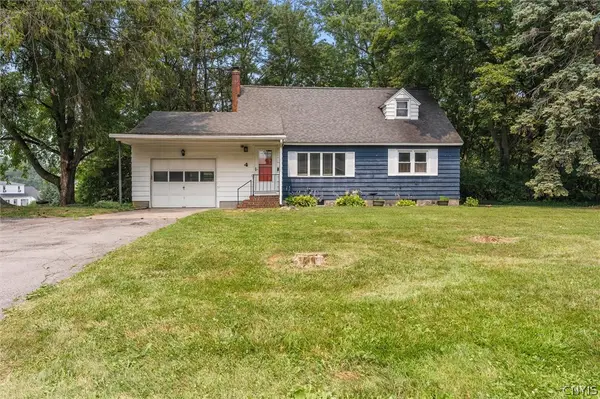 $189,900Active4 beds 2 baths1,591 sq. ft.
4 Evergreen Lane, Camillus, NY 13031
MLS# S1698903Listed by: HUNT REAL ESTATE ERA - New
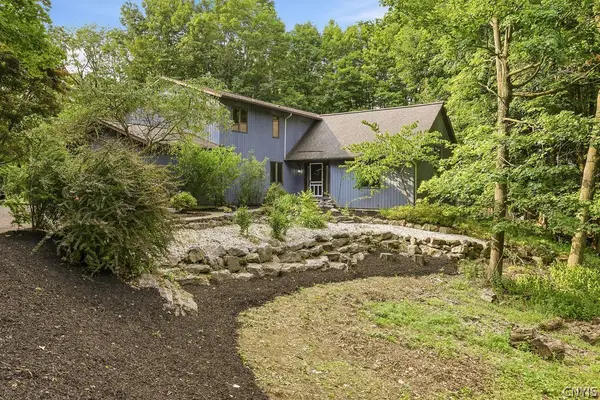 $534,900Active4 beds 3 baths2,904 sq. ft.
1000 Rail Fence Road, Camillus, NY 13031
MLS# S1697696Listed by: COLDWELL BANKER PRIME PROP,INC - New
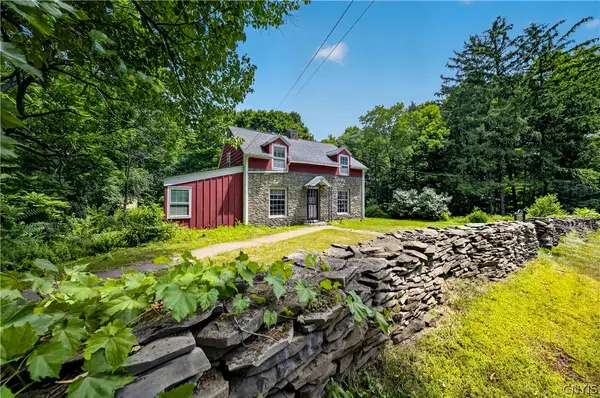 $199,900Active4 beds 2 baths1,508 sq. ft.
5352 Onondaga Road, Camillus, NY 13031
MLS# S1698778Listed by: HUNT REAL ESTATE ERA - New
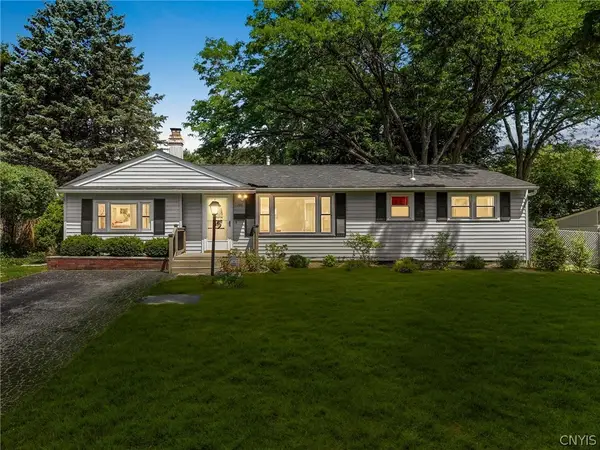 $289,000Active3 beds 1 baths1,261 sq. ft.
106 Greenhedge Drive, Camillus, NY 13031
MLS# S1698142Listed by: ACROPOLIS REALTY GROUP LLC - New
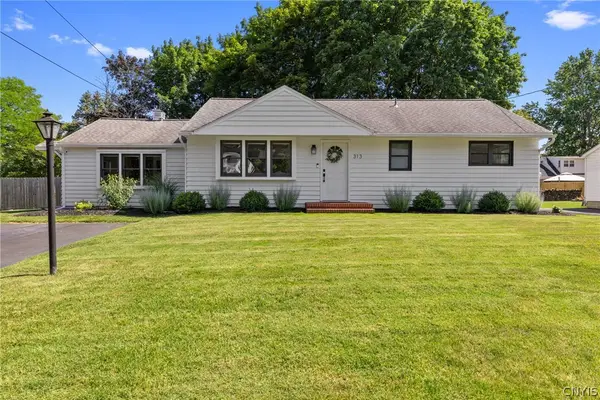 $324,900Active3 beds 1 baths1,440 sq. ft.
313 Forsythe Street, Camillus, NY 13031
MLS# S1698067Listed by: HOWARD HANNA REAL ESTATE - New
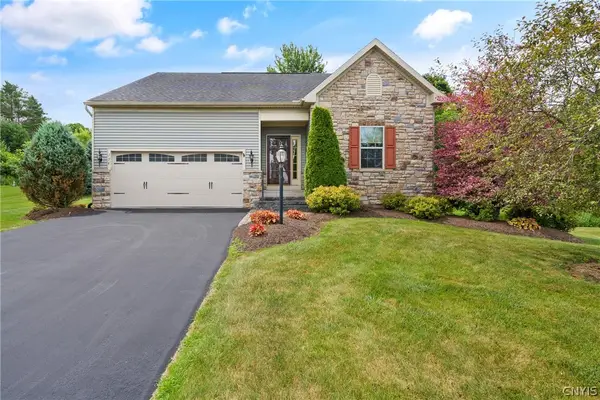 $399,900Active3 beds 2 baths1,600 sq. ft.
156 Shaker Heights, Camillus, NY 13031
MLS# S1695718Listed by: COLDWELL BANKER PRIME PROP,INC - New
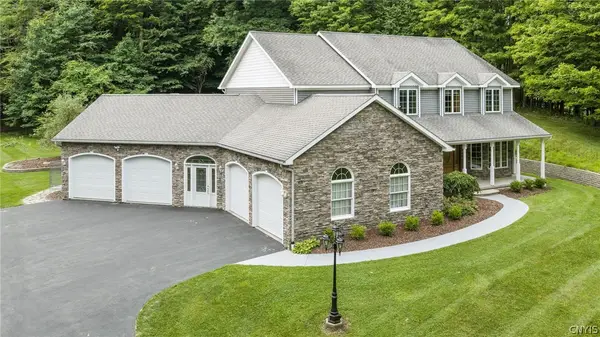 $649,000Active4 beds 3 baths3,002 sq. ft.
1103 Rail Fence Road, Camillus, NY 13031
MLS# S1697801Listed by: HOWARD HANNA REAL ESTATE - New
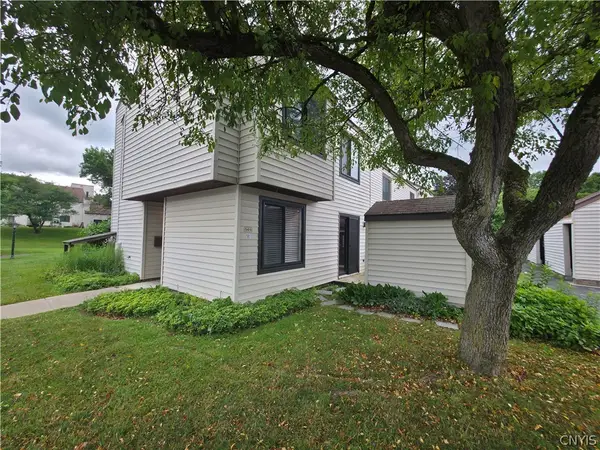 $219,900Active3 beds 2 baths1,318 sq. ft.
501 Natick Circle, Camillus, NY 13031
MLS# S1696186Listed by: HUNT REAL ESTATE ERA 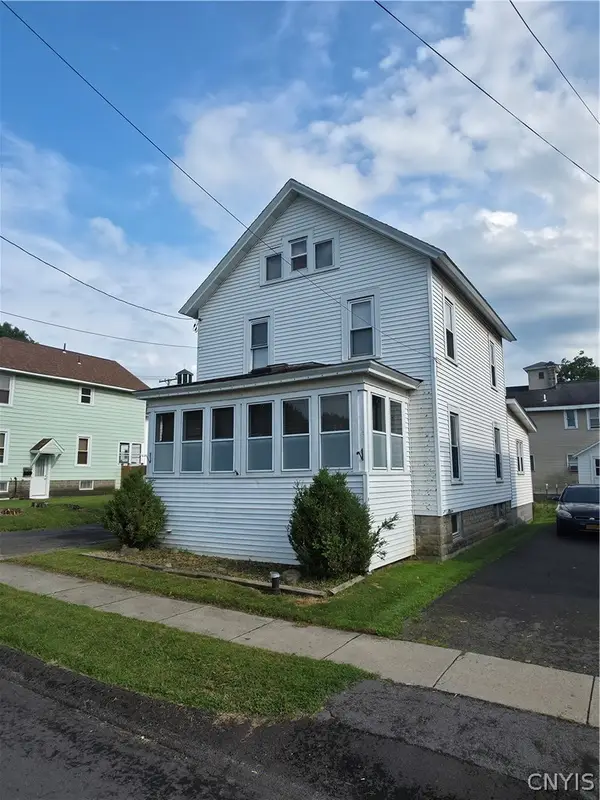 $199,900Pending2 beds 2 baths1,547 sq. ft.
12 1st Street, Camillus, NY 13031
MLS# S1696188Listed by: HUNT REAL ESTATE ERA


Protect your home and budget from life's surprises with an Assurant Home Warranty, backed by a partner that supports you through every step of homeownership. Explore Plans.
©2026 Century 21 Real Estate LLC. All rights reserved. CENTURY 21®, the CENTURY 21 Logo and C21® are service marks owned by Century 21 Real Estate LLC. Century 21 Real Estate LLC fully supports the principles of the Fair Housing Act and the Equal Opportunity Act. Each office is independently owned and operated. Listing information is deemed reliable but not guaranteed accurate.