
8724 Main Street, Campbell, NY 14821
Local realty services provided by:CENTURY 21 Bridgeway Realty
8724 Main Street,Campbell, NY 14821
$399,000
- 4 Beds
- 3 Baths
- 3,302 sq. ft.
- Single family
- Active
Listed by: anne bezio
Office: warren real estate-corning
MLS#:R1695655
Source:NY_GENRIS
Price summary
- Price:$399,000
- Price per sq. ft.:$120.84
About this home
Beautifully renovated Cape Cod offering exceptional quality, thoughtful updates, and outstanding versatility. A concrete driveway with additional parking leads to a heated 2.5-car garage, while inside you'll find gleaming hardwood floors, updated tile bathrooms, custom Mennonite-crafted kitchen cabinetry (2022), elegant French doors opening to a private deck, updated lighting, electrical improvements, central air, and Spectrum high-speed internet. Can be connected to Public water.
A separate exterior entrance through the garage leads to an unfinished second-floor space currently used for storage, presenting endless possibilities for a future bonus room, home office, guest suite, or potential apartment.
Ideally situated with quick highway access and just 10 minutes from the vibrant shops, restaurants, and entertainment of downtown Corning, this move-in-ready home combines timeless charm with modern updates and exceptional potential.
Contact an agent
Home facts
- Year built:1942
- Listing ID #:R1695655
- Added:62 day(s) ago
- Updated:September 12, 2026 at 03:08 PM
Rooms and interior
- Bedrooms:4
- Total bathrooms:3
- Full bathrooms:2
- Half bathrooms:1
- Rooms Total:10
- Flooring:Hardwood, Tile, Varies
- Kitchen Description:Dishwasher, Microwave, Refrigerator
- Basement:Yes
- Basement Description:Partial, Sump Pump
- Living area:3,302 sq. ft.
Heating and cooling
- Cooling:Central Air
- Heating:Forced Air, Gas
- Central air:Yes
Structure and exterior
- Roof:Shingle
- Year built:1942
- Building area:3,302 sq. ft.
- Lot area:0.7 Acres
- Lot Features:Rectangular
- Architectural Style:Cape Cod
- Construction Materials:Vinyl Siding
- Exterior Features:Awnings, Deck
- Foundation Description:Poured
- Levels:2 Stories
Utilities
- Water:Public, Water Available, Well
- Sewer:Septic Tank
Finances and disclosures
- Price:$399,000
- Price per sq. ft.:$120.84
- Tax amount:$6,775
Features and amenities
- Appliances:Dishwasher, Gas Range, Microwave, Refrigerator
- Laundry features:Main Level
- Amenities:Deck, Storage
Parking
- Parking description:Attached, Garage, Heated Garage
- Garage:Yes
- Garage spaces:3
New listings near 8724 Main Street
- New
 $36,000Active6.25 Acres
0 Tucker Road E, Campbell, NY 14821
MLS# R1713865Listed by: KELLER WILLIAMS REALTY SOUTHERN TIER & FINGER LAKES  $99,900Active30 Acres
WP01 Starr Road, Campbell, NY 14821
MLS# R1705545Listed by: WHITETAIL PROPERTIES REAL ESTATE, LLC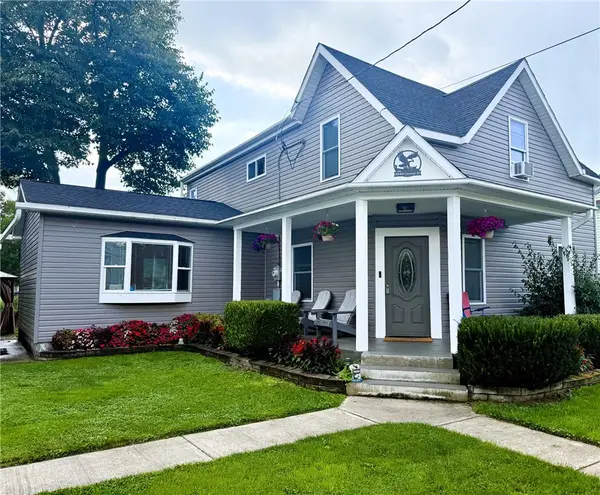 $235,000Active3 beds 2 baths2,122 sq. ft.
8540 Clinton Street, Campbell, NY 14821
MLS# R1705554Listed by: KELLER WILLIAMS REALTY SOUTHERN TIER & FINGER LAKES $275,000Active3 beds 3 baths1,562 sq. ft.
8574 County Route 4, Campbell, NY 14821
MLS# R1705303Listed by: KELLER WILLIAMS REALTY SOUTHERN TIER & FINGER LAKES $160,000Active3 beds 2 baths1,350 sq. ft.
4817 Center Street, Campbell, NY 14821
MLS# R1701949Listed by: KEUKA LAKE & LAND REALTY BATH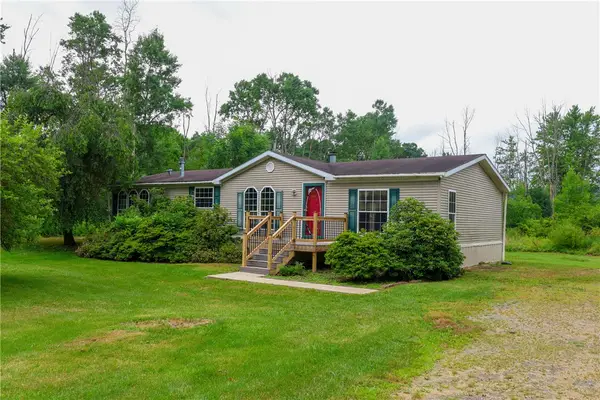 $185,000Active3 beds 2 baths1,508 sq. ft.
8510 State Route 415, Campbell, NY 14821
MLS# R1696811Listed by: KELLER WILLIAMS REALTY SOUTHERN TIER & FINGER LAKES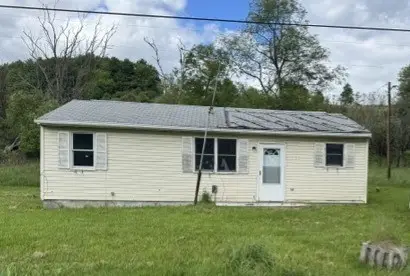 $24,900Pending2 beds 1 baths720 sq. ft.
6743 County Route 333, Campbell, NY 14821
MLS# R1695731Listed by: KRAFT RICHARD T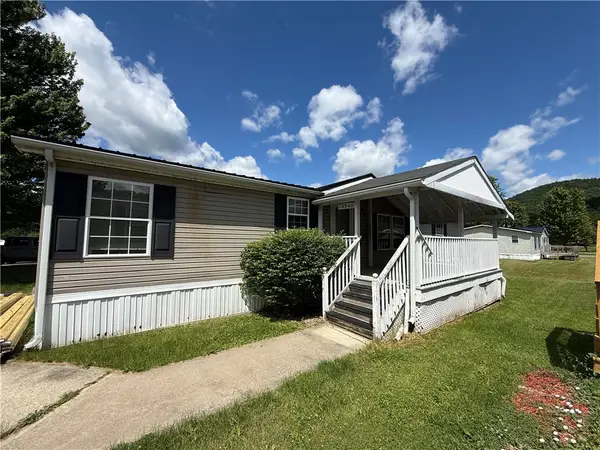 $49,500Active3 beds 3 baths1,344 sq. ft.
4943 Colonial, Campbell, NY 14821
MLS# R1692340Listed by: HOWARD HANNA CORNING $135,000Pending3 beds 2 baths1,056 sq. ft.
8987 State Route 415, Campbell, NY 14821
MLS# R1687966Listed by: WARREN REAL ESTATE


Protect your home and budget from life's surprises with an Assurant Home Warranty, backed by a partner that supports you through every step of homeownership. Explore Plans.
©2026 Century 21 Real Estate LLC. All rights reserved. CENTURY 21®, the CENTURY 21 Logo and C21® are service marks owned by Century 21 Real Estate LLC. Century 21 Real Estate LLC fully supports the principles of the Fair Housing Act and the Equal Opportunity Act. Each office is independently owned and operated. Listing information is deemed reliable but not guaranteed accurate.