
308 Shaker Ridge Drive, Canaan, NY 12029
Local realty services provided by:CENTURY 21 Hudson Valley Realty
308 Shaker Ridge Drive,Canaan, NY 12029
$840,000
- 4 Beds
- 3 Baths
- 2,100 sq. ft.
- Single family
- Active
Listed by: leonard brown
Office: berkshire hathaway homeservice
MLS#:20260025
Source:NY_MLSUC
Price summary
- Price:$840,000
- Price per sq. ft.:$400
About this home
Discover your own private sanctuary nestled in the woods, with a breathtaking Queechy Lake view from every level of the home. Fully furnished, move in ready. Relax or entertain on expansive multi-level decks that overlook the water, perfect for a weekend retreat or full-time lakeview living. The open floor plan and walls of windows flood the main living area with natural light and stunning views in every season. The home offers three comfortable bedrooms and a full bath on the lower level, plus a private main bedroom en-suite on the top floor, along with an additional office or reading room ideal for work or quiet relaxation. An outdoor shower on the deck adds a special touch, allowing you to rinse off while taking in the lake scenery. A one-car garage with an attached workout or yoga room provides even more flexible space for hobbies and wellness.
This custom-built 1980s home sits in a wooded compound that includes access to a tennis court and is just a short drive to premier Berkshire skiing and the rich cultural attractions of the region, including theaters, music, and museums...
Contact an agent
Home facts
- Year built:1982
- Listing ID #:20260025
- Added:293 day(s) ago
- Updated:October 18, 2026 at 06:45 PM
Rooms and interior
- Bedrooms:4
- Total bathrooms:3
- Full bathrooms:2
- Half bathrooms:1
- Rooms Total:9
- Flooring:Ceramic Tile, carpet, wood
- Kitchen Description:Kitchen Island
- Basement:Yes
- Basement Description:FInished, Full, Walk-Out Access
- Living area:2,100 sq. ft.
Heating and cooling
- Cooling:Window unit(s)
- Heating:Electric
Structure and exterior
- Year built:1982
- Building area:2,100 sq. ft.
- Lot area:6.66 Acres
- Lot Features:Private, Secluded, Wooded
- Architectural Style:Contemporary
- Exterior Features:Deck, Screened
Utilities
- Sewer:Septic tank
Finances and disclosures
- Price:$840,000
- Price per sq. ft.:$400
- Tax amount:$7,403
Features and amenities
- Amenities:High Ceilings, Kitchen Island, Skylight(s)
Parking
- Parking description:Driveway, Off street
- Garage:Yes
- Garage spaces:1
New listings near 308 Shaker Ridge Drive
- Open Sun, 12 to 2pmNew
 $249,000Active2 beds 1 baths1,464 sq. ft.
1432 Rte 295, Canaan, NY 12060
MLS# 202628630Listed by: COLDWELL BANKER PRIME PROPERTIES - New
 $339,800Active3 beds 2 baths1,372 sq. ft.
1169 Ny-295, Canaan, NY 12060
MLS# 202628228Listed by: COLDWELL BANKER PRIME PROPERTIES - New
 $399,000Active3 beds 2 baths2,087 sq. ft.
1482 County Route 5, Canaan, NY 12029
MLS# 20266080Listed by: CODY REAL ESTATE - New
 $89,000Active5 Acres
155 Shaver, Canaan, NY 12029
MLS# 20266079Listed by: BARNS & FARMS REALTY, LLC  $225,000Active12.5 Acres
0 Mercer Mountain Road, East Chatham, NY 12060
MLS# 20266052Listed by: FOUR SEASONS SOTHEBY'S INT. $879,000Active3 beds 3 baths2,516 sq. ft.
295 Mercer Mountain Road, East Chatham, NY 12060
MLS# 20265907Listed by: BEACH & BARTOLO REALTORS $795,000Active33 Acres
0 Bradleys Crossing Road, East Chatham, NY 12060
MLS# 20265910Listed by: STONE HOUSE PROPERTIES, LLC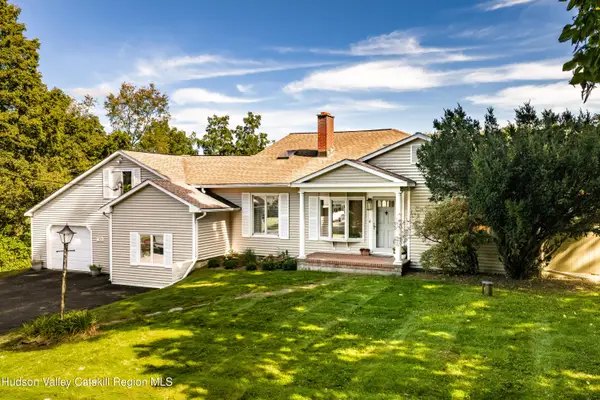 $419,000Active3 beds 2 baths2,324 sq. ft.
1476 County Route 5, Canaan, NY 12029
MLS# 20265796Listed by: KW PLATFORM $1,625,000Active4 beds 3 baths3,200 sq. ft.
388 Maple Drive, East Chatham, NY 12060
MLS# 20265663Listed by: FOUR SEASONS SOTHEBY'S INT. $225,000Active14.97 Acres
TBD Old Ghost Road, Canaan, NY 12029
MLS# 1052162Listed by: BHHS HUDSON VALLEY PROPERTIES


Protect your home and budget from life's surprises with an Assurant Home Warranty, backed by a partner that supports you through every step of homeownership. Explore Plans.
©2026 Century 21 Real Estate LLC. All rights reserved. CENTURY 21®, the CENTURY 21 Logo and C21® are service marks owned by Century 21 Real Estate LLC. Century 21 Real Estate LLC fully supports the principles of the Fair Housing Act and the Equal Opportunity Act. Each office is independently owned and operated. Listing information is deemed reliable but not guaranteed accurate.