
11 Cliffside Drive, Canandaigua, NY 14424
Local realty services provided by:CENTURY 21 Bridgeway Realty
Listed by: jeffrey a. scofield
Office: re/max plus
MLS#:R1702388
Source:NY_GENRIS
Price summary
- Price:$439,900
- Price per sq. ft.:$179.04
- Monthly HOA dues:$770
About this home
STUNNING WATER VIEWS • RESORT-STYLE LIVING • CANANDAIGUA LAKE! Serenely situated in Bristol Harbour Village, this spacious 4-bedroom, 2.5-bath tri-level contemporary condominium offers an open-concept floor plan and beautiful lake views. Enjoy maintenance-free living, reserved parking, and exceptional community amenities, including a private beach, clubhouse, tennis and pickleball courts, fitness area, and more. Spend summer days swimming, enjoying water sports, or simply relaxing by the lake. In the evening, unwind on the balcony while taking in the spectacular sunsets over Canandaigua Lake. The professionally managed HOA includes exterior and common-area maintenance, master insurance, snow removal, and refuse collection. Conveniently located near Bristol Mountain Ski Resort, CMAC, and so much more; this property offers the perfect year-round retreat. Staycation living at its finest! Schedule your showing today! Offers are being reviewed on Wednesday 8/5
Contact an agent
Home facts
- Year built:1971
- Listing ID #:R1702388
- Added:1 day(s) ago
- Updated:July 29, 2026 at 12:48 AM
Rooms and interior
- Bedrooms:4
- Total bathrooms:3
- Full bathrooms:2
- Half bathrooms:1
- Rooms Total:6
- Flooring:Laminate, Varies
- Kitchen Description:Dishwasher, Disposal, Microwave, Refrigerator
- Basement:Yes
- Basement Description:Finished, Full
- Living area:2,457 sq. ft.
Heating and cooling
- Cooling:Heat Pump, Wall Units, Zoned
- Heating:Baseboard, Electric, Heat Pump, Propane, Zoned
Structure and exterior
- Roof:Membrane, Rubber
- Year built:1971
- Building area:2,457 sq. ft.
- Lot area:0.01 Acres
- Lot Features:Rectangular
- Construction Materials:Block, Concrete
- Exterior Features:Awnings, Balcony
- Levels:3 Stories
Utilities
- Water:Connected, Public, Water Connected
- Sewer:Connected, Sewer Connected
Finances and disclosures
- Price:$439,900
- Price per sq. ft.:$179.04
- Tax amount:$12,465
Features and amenities
- Appliances:Dishwasher, Disposal, Dryer, Microwave, Refrigerator, Washer
- Laundry features:Dryer, Electric Water Heater, In Basement, Washer
- Amenities:Balcony, Clubhouse, Playground
Parking
- Parking description:Assigned, No Garage, Two Spaces
New listings near 11 Cliffside Drive
- New
 $21,900Active0.06 Acres
0 Ritchey Boulevard, Canandaigua, NY 14424
MLS# R1702173Listed by: KELLER WILLIAMS REALTY GATEWAY - New
 $54,900Active3 beds 2 baths924 sq. ft.
129 Saltonstall Street, Lot 99, Canandaigua, NY 14424
MLS# R1702355Listed by: HUNT REAL ESTATE ERA/COLUMBUS - New
 $250,000Active3 beds 2 baths1,381 sq. ft.
400 North Main Street, Canandaigua, NY 14424
MLS# R1701756Listed by: GRIFFITH REALTY GROUP - New
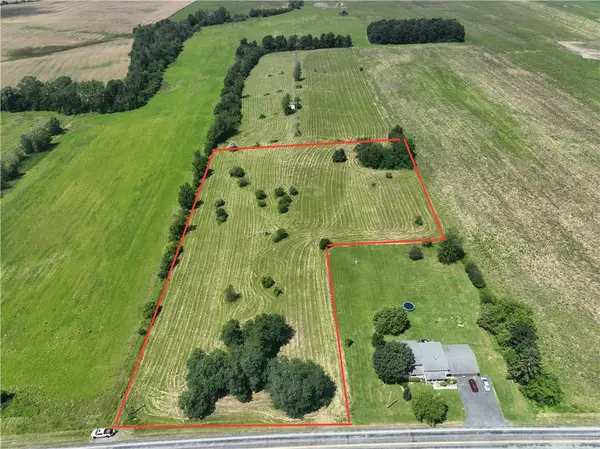 $85,000Active3.9 Acres
5530 Buffalo Street Extension, Canandaigua, NY 14424
MLS# R1701335Listed by: KELLER WILLIAMS REALTY GATEWAY - New
 $79,900Active4.8 Acres
L42.4 Freshour Road, Canandaigua, NY 14424
MLS# 202622504Listed by: EXP REALTY - New
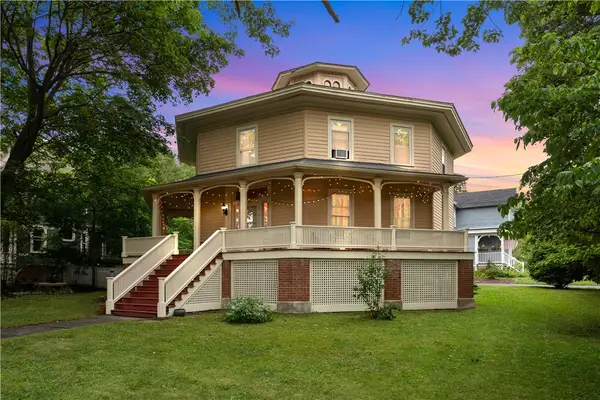 $399,900Active4 beds 2 baths3,134 sq. ft.
116 Gorham Street, Canandaigua, NY 14424
MLS# R1699256Listed by: KELLER WILLIAMS REALTY GATEWAY - New
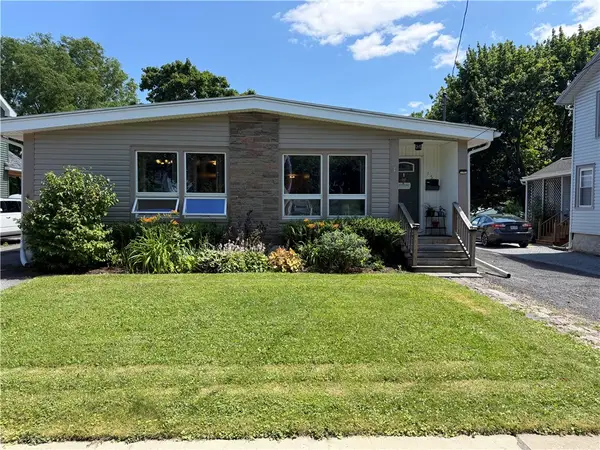 $279,000Active3 beds 3 baths1,952 sq. ft.
153 Gorham Street, Canandaigua, NY 14424
MLS# R1700251Listed by: KELLER WILLIAMS REALTY GATEWAY - New
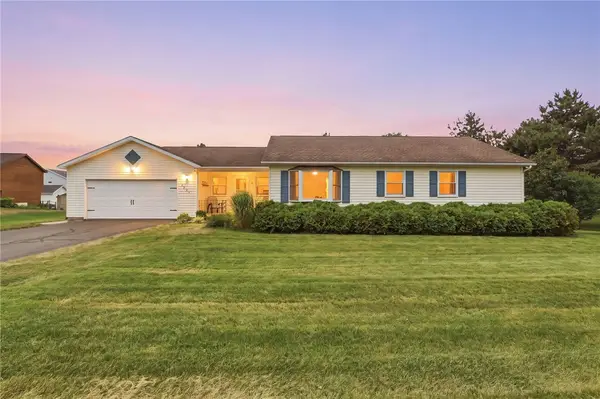 $249,900Active3 beds 2 baths1,461 sq. ft.
5137 Emerson Road, Canandaigua, NY 14424
MLS# R1697709Listed by: KELLER WILLIAMS REALTY GATEWAY - New
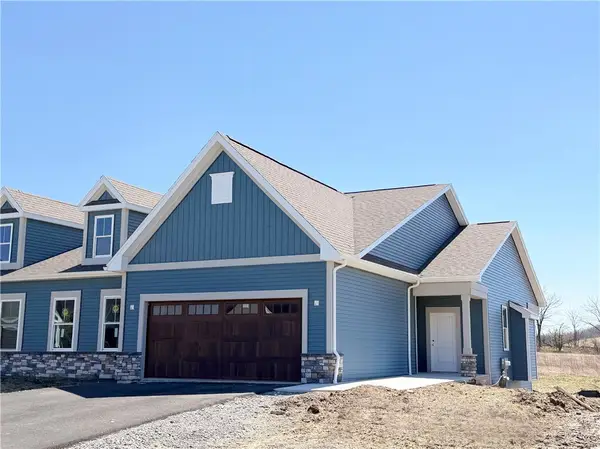 $564,199Active2 beds 2 baths1,752 sq. ft.
3061 Pierce Brook Trail Lot 29, Canandaigua, NY 14424
MLS# R1701019Listed by: HOWARD HANNA


Protect your home and budget from life's surprises with an Assurant Home Warranty, backed by a partner that supports you through every step of homeownership. Explore Plans.
©2026 Century 21 Real Estate LLC. All rights reserved. CENTURY 21®, the CENTURY 21 Logo and C21® are service marks owned by Century 21 Real Estate LLC. Century 21 Real Estate LLC fully supports the principles of the Fair Housing Act and the Equal Opportunity Act. Each office is independently owned and operated. Listing information is deemed reliable but not guaranteed accurate.