
136 Holiday Lane, Canandaigua, NY 14424
Local realty services provided by:CENTURY 21 Bridgeway Realty
Listed by: danielle m. clement
Office: tru agent real estate
MLS#:R1696102
Source:NY_GENRIS
Price summary
- Price:$399,900
- Price per sq. ft.:$241.92
About this home
**Brand New to Market** Welcome Home to 136 Holiday Lane!
With over $165,000 in recent improvements you don’t want to miss this absolutely stunning contemporary split on highly desirable Holiday Lane!! With a cul de sac location and a fenced backyard adjoining Baker park, this is exactly the kind of home you’ve waited for. Exceptionally well designed CHEFS GRADE kitchen is fully equipped with brand new state of the art appliances, solid surface counters and TONS of storage!
The convenient breakfast bar and adjoining open dining concept leads to a dramatic vaulted fireplaced lounge area providing the most ideal flow for entertaining family and friends.
The cozy family room serves as a great movie room, play room or flex space offering multiple options!
You will die for these spa like bathrooms! ALL remodeled in 2025 offering “Lake House” aesthetics and DREAM showers!
A spacious primary suite with adjoining en suite powder room, gleaming hardwood floors and new barn style doors is the show piece of the second floor and welcomes you to relax. 2 additional bedrooms and bathroom complete the second floor!
Outside you will enjoy the peace and privacy of a quiet low traffic cul de sac location, a covered front sitting porch and extensively improved backyard! Complete with 2 brand new patios , decorative stone retaining walls, offering a great spot for an outdoor kitchen or fire pit and lounge! H U G E new shed for extra storage as well!
Walk or Bike to Schools, playgrounds and parks, downtown canandaigua and lakeshore drive to enjoy the lifestyle Canandaigua offers! From quaint shops to CMAC, Bristol Mountain and boating on the lake, a vacation at home lifestyle is easy at 136 Holiday Lane!
The mechanical and cosmetic updates are too many to list but include: ALL NEW WINDOWS, ROOF, GUTTERS, KITCHEN AND BATHROOMS, ELECTRICAL SERVICE, HVAC AND H20 HEATER, PATIO, SHED, FENCING AND MORE! ITS A 10 OUT OF 10!!...
Contact an agent
Home facts
- Year built:1964
- Listing ID #:R1696102
- Added:12 day(s) ago
- Updated:July 25, 2026 at 03:14 PM
Rooms and interior
- Bedrooms:3
- Total bathrooms:3
- Full bathrooms:2
- Half bathrooms:1
- Rooms Total:6
- Flooring:Carpet, Hardwood, Tile, Varies
- Dining Description:Living Dining Room, Separate Formal Dining Room
- Kitchen Description:Dishwasher, Disposal, Microwave, Refrigerator
- Basement:Yes
- Basement Description:Full, Sump Pump
- Living area:1,653 sq. ft.
Heating and cooling
- Cooling:Central Air
- Heating:Forced Air, Gas
- Central air:Yes
Structure and exterior
- Roof:Metal
- Year built:1964
- Building area:1,653 sq. ft.
- Lot area:0.32 Acres
- Lot Features:Cul De Sac, Irregular Lot, Residential Lot
- Architectural Style:Contemporary, Two Story
- Construction Materials:Brick, Copper Plumbing, Wood Siding
- Exterior Features:Open, Patio, Porch
- Foundation Description:Block
- Levels:1 Story
Utilities
- Water:Connected, Public, Water Connected
- Sewer:Connected, Sewer Connected
Finances and disclosures
- Price:$399,900
- Price per sq. ft.:$241.92
- Tax amount:$6,347
Features and amenities
- Appliances:Dishwasher, Disposal, Gas Range, Microwave, Refrigerator
- Laundry features:In Basement
Parking
- Parking description:Attached, Driveway, Garage, Garage Door Opener
- Garage:Yes
- Garage spaces:2
New listings near 136 Holiday Lane
- New
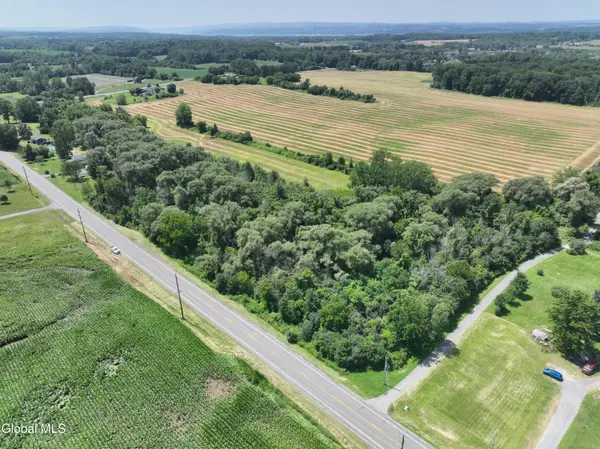 $79,900Active4.8 Acres
L42.4 Freshour Road, Canandaigua, NY 14424
MLS# 202622504Listed by: EXP REALTY - Open Sat, 11am to 12pmNew
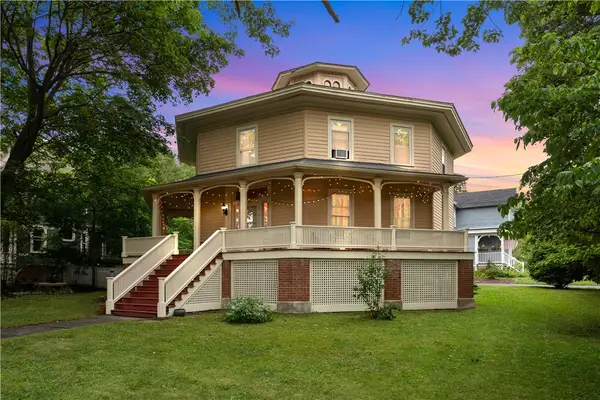 $399,900Active4 beds 2 baths3,134 sq. ft.
116 Gorham Street, Canandaigua, NY 14424
MLS# R1699256Listed by: KELLER WILLIAMS REALTY GATEWAY - Open Sun, 1 to 3pmNew
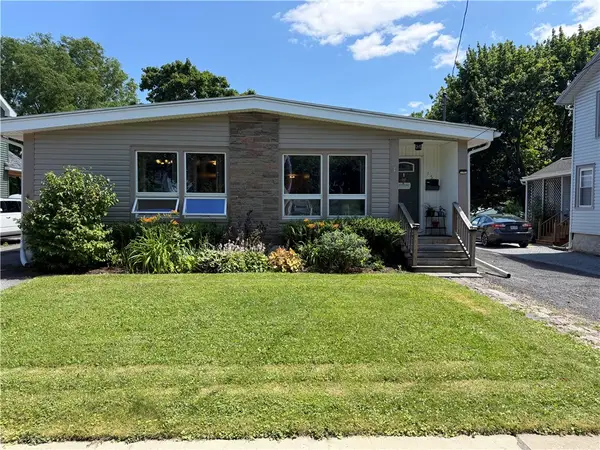 $279,000Active3 beds 3 baths1,952 sq. ft.
153 Gorham Street, Canandaigua, NY 14424
MLS# R1700251Listed by: KELLER WILLIAMS REALTY GATEWAY - New
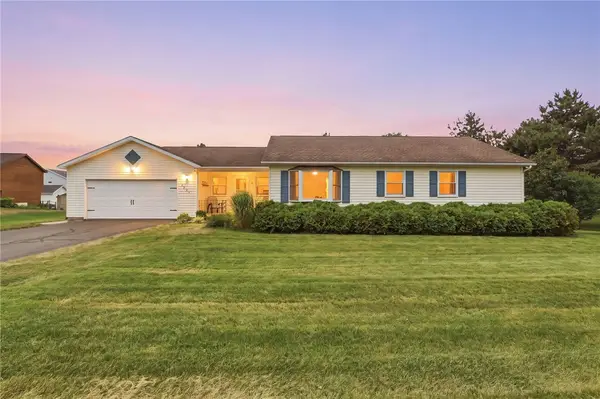 $249,900Active3 beds 2 baths1,461 sq. ft.
5137 Emerson Road, Canandaigua, NY 14424
MLS# R1697709Listed by: KELLER WILLIAMS REALTY GATEWAY - New
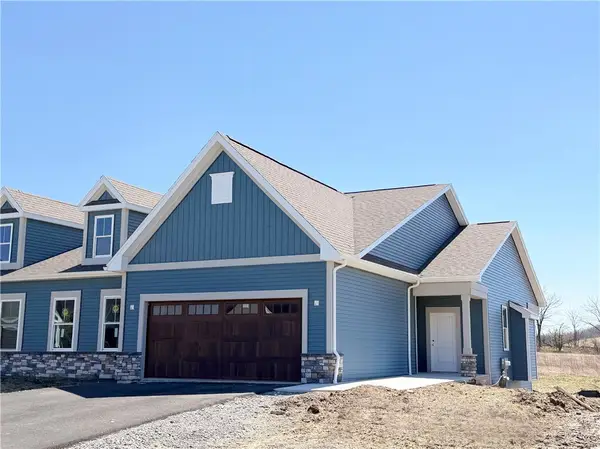 $564,199Active2 beds 2 baths1,752 sq. ft.
3061 Pierce Brook Trail Lot 29, Canandaigua, NY 14424
MLS# R1701019Listed by: HOWARD HANNA - New
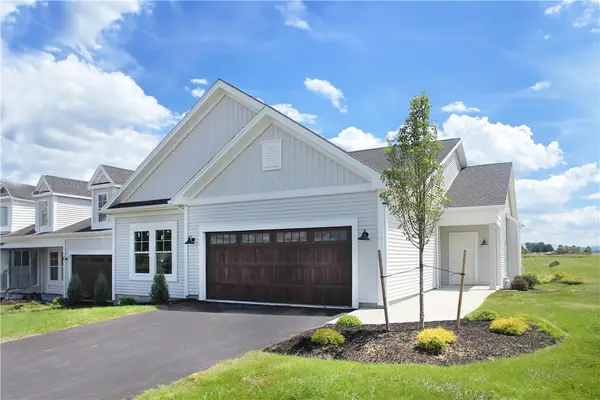 $657,900Active3 beds 3 baths2,715 sq. ft.
3089 Pierce Brook Trail Lot 17, Canandaigua, NY 14424
MLS# R1701023Listed by: HOWARD HANNA - New
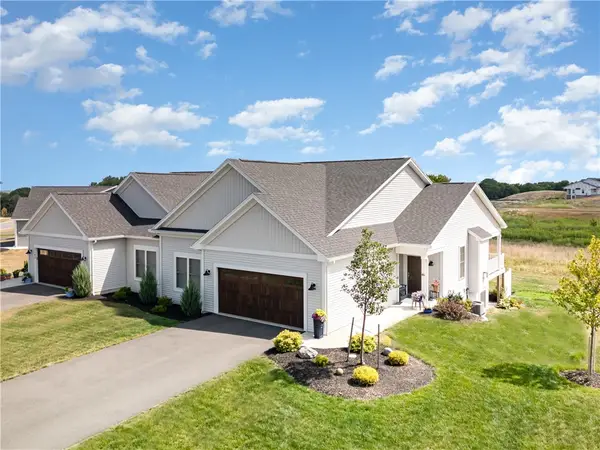 $632,900Active2 beds 2 baths1,752 sq. ft.
3028 Pierce Brook Trail Lot 53, Canandaigua, NY 14424
MLS# R1700991Listed by: HOWARD HANNA - New
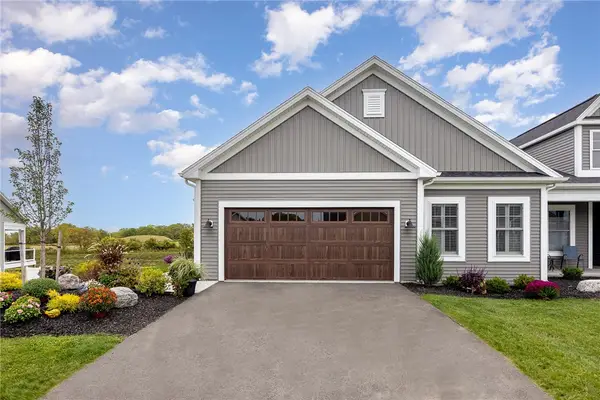 $607,900Active2 beds 2 baths1,752 sq. ft.
3027 Pierce Brook Trail Lot 42, Canandaigua, NY 14424
MLS# R1700999Listed by: HOWARD HANNA - New
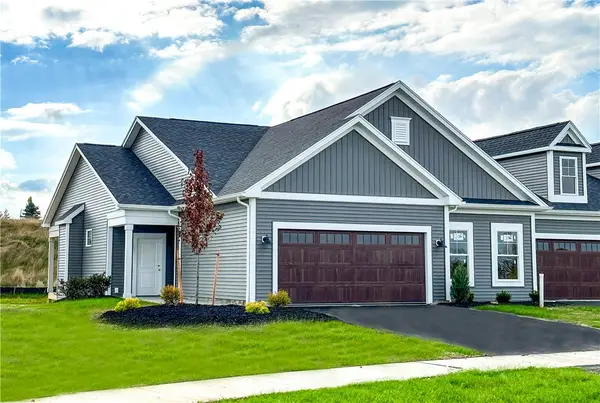 $584,900Active2 beds 2 baths1,752 sq. ft.
3072 Pierce Brook Trail Lot 75, Canandaigua, NY 14424
MLS# R1701006Listed by: HOWARD HANNA - New
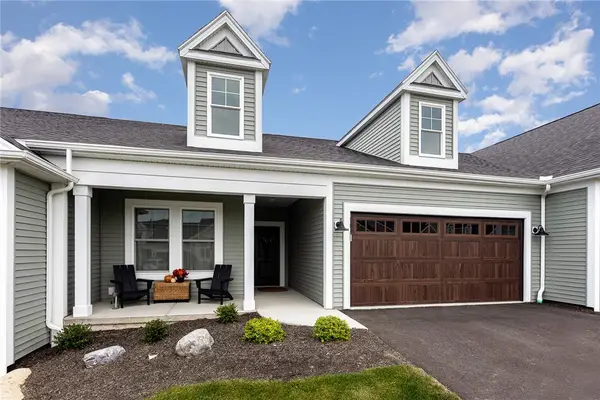 $499,900Active2 beds 2 baths1,422 sq. ft.
3074 Pierce Brook Trail Lot 76, Canandaigua, NY 14424
MLS# R1701010Listed by: HOWARD HANNA


Protect your home and budget from life's surprises with an Assurant Home Warranty, backed by a partner that supports you through every step of homeownership. Explore Plans.
©2026 Century 21 Real Estate LLC. All rights reserved. CENTURY 21®, the CENTURY 21 Logo and C21® are service marks owned by Century 21 Real Estate LLC. Century 21 Real Estate LLC fully supports the principles of the Fair Housing Act and the Equal Opportunity Act. Each office is independently owned and operated. Listing information is deemed reliable but not guaranteed accurate.