5154 Parrish Street Extension, Canandaigua, NY 14424
Local realty services provided by:CENTURY 21 Turner Brokers
5154 Parrish Street Extension,Canandaigua, NY 14424
$299,900
- 4 Beds
- 2 Baths
- 2,196 sq. ft.
- Single family
- Active
Listed by: amanda e friend-gigliotti, abbey friend
Office: keller williams realty greater rochester
MLS#:R1725226
Source:NY_GENRIS
Price summary
- Price:$299,900
- Price per sq. ft.:$136.57
About this home
The unique property you've been waiting for! Situated on 1.1 acres just minutes from the heart of Canandaigua, this incredible property offers the perfect combination of privacy, space & convenience! Enjoy a peaceful setting while being just minutes from Canandaigua Lake, historic downtown Main Street, schools, hospitals & more! Terrific curb appeal welcomes you with an inviting front porch. Step inside to over 2,100 sqft of updated living space featuring hardwood floors throughout the spacious living room with a gas fireplace and fresh paint & formal dining room with a beautiful picture window! The eat-in kitchen offers maple cabinetry, an island, ample storage & a new dishwasher '25. The half bath was completely updated in 2025 and completes the main level. Upstairs you'll find 4, possibly 5, generously sized bedrooms, including 2 with double closets & ceiling fans! The full bath was completely renovated with a tiled Jacuzzi tub, updated vanity, flooring, toilet and more. Outside, the expansive 1.1-acre lot offers endless possibilities for outdoor entertaining, recreation or a future outbuilding! A rare opportunity to enjoy acreage & privacy without sacrificing proximity to everything Canandaigua has to offer! Delayed negotiations begin November 4th at noon....
Contact an agent
Home facts
- Year built:1955
- Listing ID #:R1725226
- Added:1 day(s) ago
- Updated:October 30, 2026 at 04:42 PM
Rooms and interior
- Bedrooms:4
- Total bathrooms:2
- Full bathrooms:1
- Half bathrooms:1
- Rooms Total:9
- Flooring:Hardwood, Tile, Varies
- Dining Description:Separate Formal Dining Room
- Kitchen Description:Dishwasher, Disposal, Kitchen Island, Microwave, Refrigerator
- Basement:Yes
- Basement Description:Full, Sump Pump
- Living area:2,196 sq. ft.
Heating and cooling
- Cooling:Central Air
- Heating:Forced Air, Gas
- Central air:Yes
Structure and exterior
- Roof:Asphalt
- Year built:1955
- Building area:2,196 sq. ft.
- Lot area:1.18 Acres
- Lot Features:Rectangular, Wooded
- Architectural Style:Colonial, Two Story
- Exterior Features:Open, Patio, Porch
- Foundation Description:Block
- Levels:2 Stories
Utilities
- Water:Connected, Public, Water Connected
Finances and disclosures
- Price:$299,900
- Price per sq. ft.:$136.57
- Tax amount:$6,466
Features and amenities
- Appliances:Dishwasher, Disposal, Microwave, Refrigerator
- Laundry features:In Basement
Parking
- Parking description:Attached, Driveway, Garage, Garage Door Opener
- Garage:Yes
- Garage spaces:1
New listings near 5154 Parrish Street Extension
- New
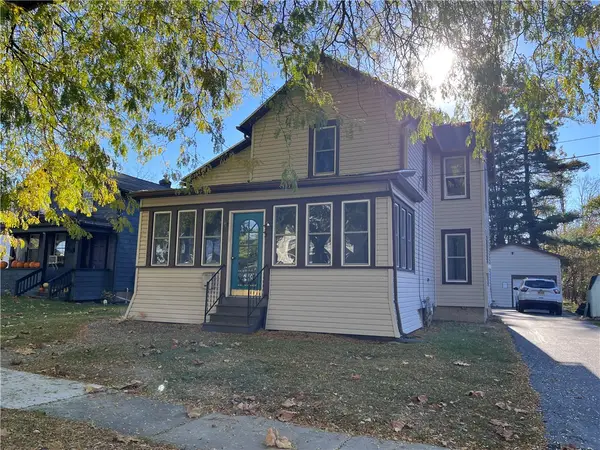
 $279,900Active4 beds 1 baths1,913 sq. ft.
33 Clark Street, Canandaigua, NY 14424
MLS# R1726133Listed by: CENTURY 21 STEVE DAVOLI RE - New
 $274,900Active3 beds 2 baths1,104 sq. ft.
40 Circle Drive, Canandaigua, NY 14424
MLS# R1725225Listed by: KELLER WILLIAMS REALTY GREATER ROCHESTER - New
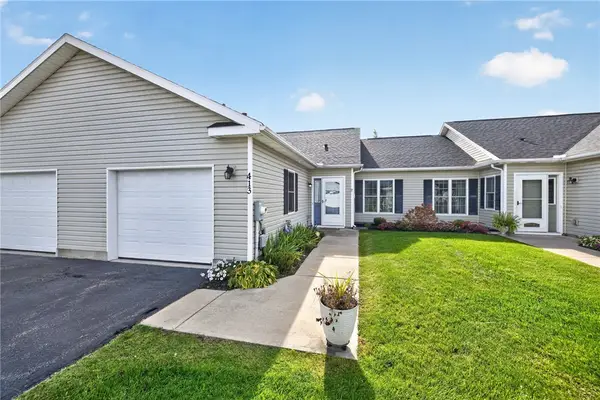 $315,000Active2 beds 2 baths997 sq. ft.
413 Hawley Drive, Canandaigua, NY 14424
MLS# R1725525Listed by: KELLER WILLIAMS REALTY GREATER ROCHESTER - New
 $399,900Active3 beds 2 baths1,124 sq. ft.
4626 Bachelors Row, Canandaigua, NY 14424
MLS# R1725824Listed by: HUNT REAL ESTATE ERA/COLUMBUS - Open Sun, 11am to 12:30pmNew
 $299,900Active3 beds 2 baths1,482 sq. ft.
145 Canandaigua Avenue, Canandaigua, NY 14424
MLS# R1723861Listed by: KELLER WILLIAMS REALTY GREATER ROCHESTER - Open Sun, 11:30am to 3pmNew
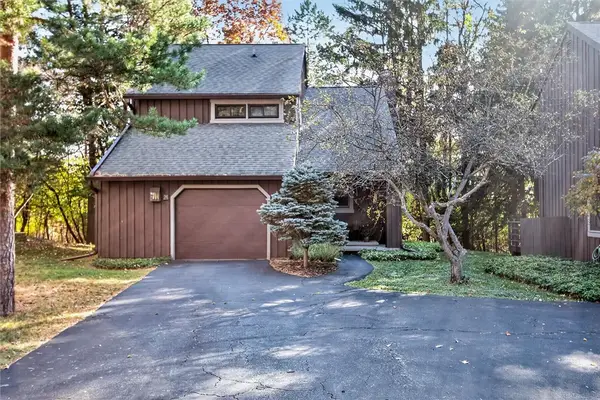 $309,900Active3 beds 3 baths1,497 sq. ft.
24 Andrews, Canandaigua, NY 14424
MLS# R1724454Listed by: RE/MAX REALTY GROUP - New
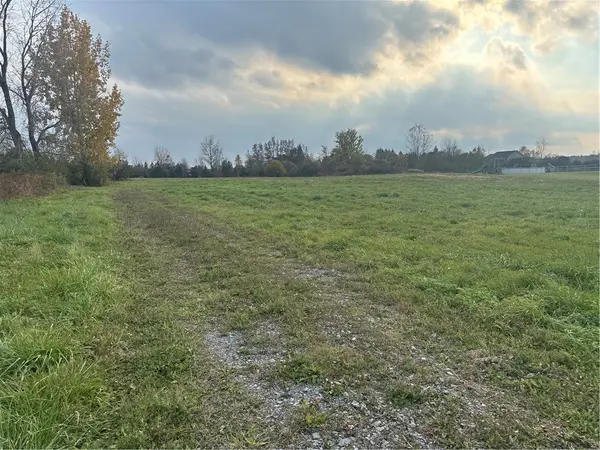 $169,900Active6.2 Acres
4071 County Road 4, Canandaigua, NY 14424
MLS# R1725186Listed by: FUTURE FOREST PROPERTIES LLC - Open Fri, 4 to 6pmNew
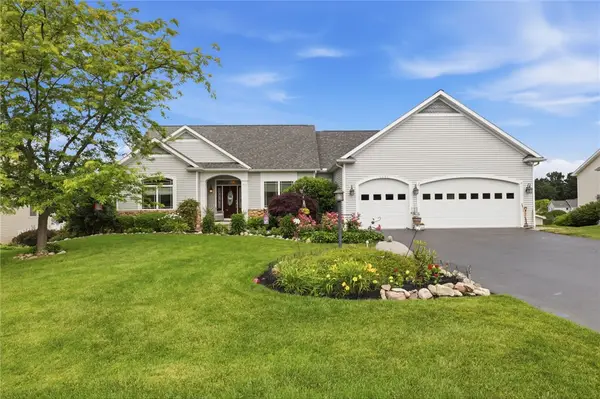 $774,900Active5 beds 3 baths3,439 sq. ft.
4536 Crystal Ridge Circle, Canandaigua, NY 14424
MLS# R1725190Listed by: GRIFFITH REALTY GROUP - Open Sat, 12 to 2pmNew
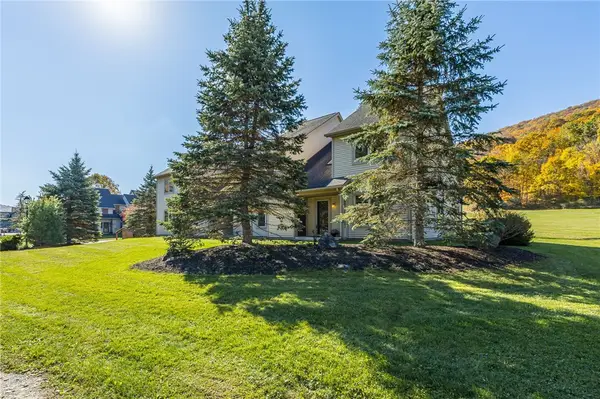 $299,900Active3 beds 2 baths1,425 sq. ft.
17 Northstar Drive, Canandaigua, NY 14424
MLS# R1724537Listed by: HOWARD HANNA


Protect your home and budget from life's surprises with an Assurant Home Warranty, backed by a partner that supports you through every step of homeownership. Explore Plans.
©2026 Century 21 Real Estate LLC. All rights reserved. CENTURY 21®, the CENTURY 21 Logo and C21® are service marks owned by Century 21 Real Estate LLC. Century 21 Real Estate LLC fully supports the principles of the Fair Housing Act and the Equal Opportunity Act. Each office is independently owned and operated. Listing information is deemed reliable but not guaranteed accurate.