
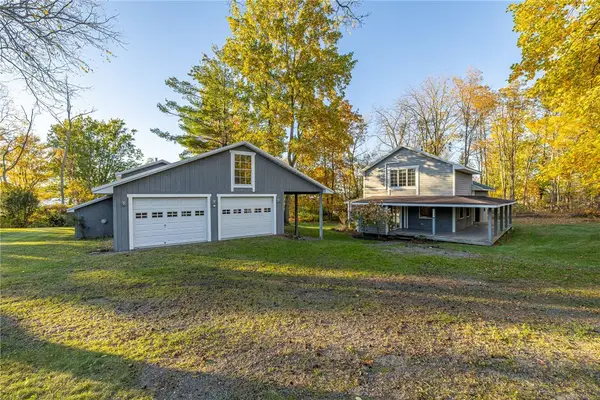
6020 Jones Rd, Canandaigua, NY 14424
Local realty services provided by:CENTURY 21 Turner Brokers
6020 Jones Rd,Canandaigua, NY 14424
$439,900
- 3 Beds
- 2 Baths
- 1,988 sq. ft.
- Single family
- Pending
Listed by: michael crane
Office: crane realty
MLS#:R1719760
Source:NY_GENRIS
Price summary
- Price:$439,900
- Price per sq. ft.:$221.28
About this home
OPEN HOUSE: Saturday, October 10th, 2:00PM - 4:00PM
Welcome to 6020 Jones Rd—a picturesque log home offering authentic rustic charm and peaceful privacy on a beautifully wooded 1.6-acre lot! Featuring 3 bedrooms and 2 full bathrooms, this warm and inviting residence blends classic wood beam craftsmanship with functional living spaces across 1,988 sq. ft. Step inside to a welcoming foyer leading into open living and dining areas framed by gorgeous exposed timber ceilings. The updated kitchen features a convenient breakfast bar and opens into a dining area perfect for gatherings. Cozy up by the freestanding coal stove or unwind on the open deck overlooking your serene backyard sanctuary. The partially-finished basement provides flexible space for a recreation room, home gym, or extra storage, along with convenient exterior walkout access. Outdoors, enjoy your private oasis complete with an outdoor hot tub and expansive open porch.
Recent home improvements include: New roof (2021); House professionally stained (2025); New chlorination system for well water; New washer and dryer (2023); new fridge and dishwasher (2026). See complete list of updates and improvements in the MLS attachments.
No negotiations until Wednesday, 10/14/2026 at 1:00pm. See attachments for delayed negotiations form....
Contact an agent
Home facts
- Year built:1976
- Listing ID #:R1719760
- Added:14 day(s) ago
- Updated:October 23, 2026 at 07:53 AM
Rooms and interior
- Bedrooms:3
- Total bathrooms:2
- Full bathrooms:2
- Rooms Total:7
- Flooring:Carpet, Hardwood, Varies
- Dining Description:Separate Formal Dining Room
- Kitchen Description:Country Kitchen, Dishwasher, Refrigerator
- Basement:Yes
- Basement Description:Full, Partially Finished, Walk Out Access
- Living area:1,988 sq. ft.
Heating and cooling
- Heating:Baseboard, Electric
Structure and exterior
- Roof:Shingle
- Year built:1976
- Building area:1,988 sq. ft.
- Lot area:1.6 Acres
- Lot Features:Irregular Lot, Rural Lot, Wooded
- Architectural Style:Log Home, Two Story
- Construction Materials:Copper Plumbing, Log Siding
- Exterior Features:Deck, Hot Tub Spa, Open, Porch
- Foundation Description:Block
- Levels:2 Stories
Utilities
- Water:Well
- Sewer:Septic Tank
Finances and disclosures
- Price:$439,900
- Price per sq. ft.:$221.28
- Tax amount:$8,421
Features and amenities
- Appliances:Dishwasher, Dryer, Refrigerator, Washer
- Laundry features:Dryer, Electric Water Heater, Upper Level, Washer
- Amenities:Deck, Skylights
Parking
- Parking description:Attached, Garage
- Garage:Yes
- Garage spaces:1
New listings near 6020 Jones Rd
- Open Sat, 2 to 4pmNew
 $434,900Active3 beds 2 baths1,809 sq. ft.
1909 County Road 28, Canandaigua, NY 14424
MLS# R1724067Listed by: KELLER WILLIAMS REALTY GREATER ROCHESTER - New
 $647,750Active4 beds 3 baths2,311 sq. ft.
00 Foster Road, Canandaigua, NY 14424
MLS# R1724093Listed by: GERBER HOMES - New
 $1,450,000Active3 beds 2 baths1,512 sq. ft.
3554 East Lake Road, Canandaigua, NY 14424
MLS# R1723618Listed by: TRU AGENT REAL ESTATE - Open Sun, 11am to 1pmNew
 $345,000Active2 beds 2 baths1,386 sq. ft.
34 Hamlin Drive, Canandaigua, NY 14424
MLS# R1723462Listed by: EMPIRE REALTY GROUP - Open Sat, 10am to 11:30pmNew
 $349,900Active5 beds 2 baths2,256 sq. ft.
5272 Nott Road, Canandaigua, NY 14424
MLS# R1723682Listed by: KELLER WILLIAMS REALTY GREATER ROCHESTER  $749,900Pending2 beds 2 baths1,457 sq. ft.
205 Lakeshore Drive #422, Canandaigua, NY 14424
MLS# R1723765Listed by: TRU AGENT REAL ESTATE- New
 $609,900Active2 beds 2 baths1,752 sq. ft.
3023 Pierce Brook Trail Lot 44, Canandaigua, NY 14424
MLS# R1723862Listed by: HOWARD HANNA - New
 $632,900Active2 beds 2 baths1,752 sq. ft.
3028 Pierce Brook Trail Lot 53, Canandaigua, NY 14424
MLS# R1723866Listed by: HOWARD HANNA - New
 $584,900Active2 beds 2 baths1,752 sq. ft.
3072 Pierce Brook Trail Lot 75, Canandaigua, NY 14424
MLS# R1723870Listed by: HOWARD HANNA - New
 $599,900Active2 beds 2 baths1,752 sq. ft.
3061 Pierce Brook Trail Lot 29, Canandaigua, NY 14424
MLS# R1723871Listed by: HOWARD HANNA


Protect your home and budget from life's surprises with an Assurant Home Warranty, backed by a partner that supports you through every step of homeownership. Explore Plans.
©2026 Century 21 Real Estate LLC. All rights reserved. CENTURY 21®, the CENTURY 21 Logo and C21® are service marks owned by Century 21 Real Estate LLC. Century 21 Real Estate LLC fully supports the principles of the Fair Housing Act and the Equal Opportunity Act. Each office is independently owned and operated. Listing information is deemed reliable but not guaranteed accurate.