
6150 Dugway Road, Canandaigua, NY 14424
Local realty services provided by:CENTURY 21 Galloway Realty
6150 Dugway Road,Canandaigua, NY 14424
$399,000
- 4 Beds
- 3 Baths
- 2,196 sq. ft.
- Single family
- Active
Listed by: siobhan d. salzman
Office: keller williams realty greater rochester
MLS#:R1724316
Source:NY_GENRIS
Price summary
- Price:$399,000
- Price per sq. ft.:$181.69
About this home
Flexible Ranch Living on 4.1 Scenic Acres in the Hills of Canandaigua
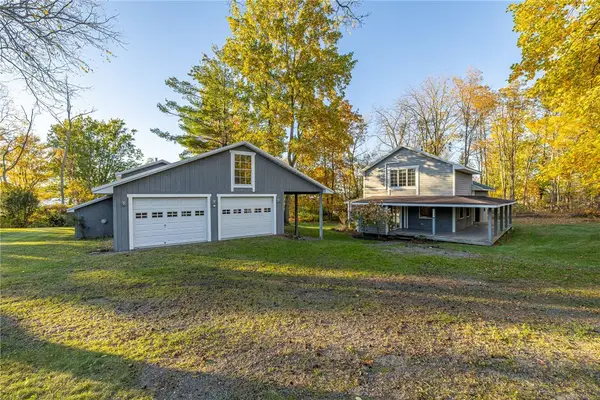
Discover the possibilities in this versatile 1,716 sq. ft. ranch set on 4.1 beautiful acres in the rolling hills of Canandaigua, conveniently located near Canandaigua and Naples. With scenic views, a flexible floor plan, and room to spread out, this property is ideal for country living, multigenerational living, or enjoying your favorite hobbies.
The spacious country kitchen features abundant cabinetry, an eat-in breakfast bar, and easy access to the dining room, where sliding glass doors open to a deck overlooking the picturesque hills. The large family room offers a generous picture window and access to the porch, perfect for enjoying the peaceful surroundings.
A standout feature is the adaptable primary suite, which can serve as the main bedroom suite or be configured as a private in-law suite with its own entrance, kitchen, and bathroom with shower. Two additional bedrooms offer flexibility, including a generously sized bedroom with new windows and a large closet, and a third bedroom that can also serve as a home office, sitting area, or spacious walk-in closet. A full bathroom with tub/shower combination and updated vanity serves the main living area.
Additional features include newly varnished hardwood floors, some new windows, a Culligan water system, and Mitsubishi zoned mini-split heating and cooling. The basement provides an additional 480 sq. ft. of finished space for storage, hobbies, or other uses.
Outside, enjoy 4.1 acres with room to garden and explore. The large barn features two overhead doors and a sliding door, offering excellent storage for equipment, vehicles, or recreational gear. A chicken coop, rabbit hutch, and raised garden beds ready for planting add to the property's homestead appeal.
Enjoy country living near hiking, Canandaigua Lake, and the shops, dining, and amenities of Canandaigua and Naples. With flexible living arrangements, scenic views, and room for your hobbies, this unique property offers endless possibilities to make country living your own. DELAYED NEGOTIATION 10/28/26 @ NOON. OPEN HOUSE SUNDAY 10/25 12:00-1:30 pm...
Contact an agent
Home facts
- Year built:1977
- Listing ID #:R1724316
- Added:1 day(s) ago
- Updated:October 24, 2026 at 07:45 PM
Rooms and interior
- Bedrooms:4
- Total bathrooms:3
- Full bathrooms:2
- Half bathrooms:1
- Rooms Total:8
- Flooring:Carpet, Hardwood, Tile, Varies
- Dining Description:Living Dining Room
- Kitchen Description:Country Kitchen, Dishwasher, Freezer, Refrigerator
- Basement:Yes
- Basement Description:Partially Finished, Walk Out Access
- Living area:2,196 sq. ft.
Heating and cooling
- Cooling:Zoned
- Heating:Electric, Zoned
Structure and exterior
- Roof:Asphalt, Shingle
- Year built:1977
- Building area:2,196 sq. ft.
- Lot area:4.1 Acres
- Lot Features:Agricultural, Irregular Lot, Rural Lot
- Architectural Style:Ranch
- Construction Materials:Block, Concrete, Copper Plumbing, Vinyl Siding
- Exterior Features:Deck, Open, Porch
- Foundation Description:Block
- Levels:1 Story
Utilities
- Water:Well
- Sewer:Septic Tank
Finances and disclosures
- Price:$399,000
- Price per sq. ft.:$181.69
- Tax amount:$4,529
Features and amenities
- Appliances:Dishwasher, Dryer, Freezer, Range Hood, Refrigerator, Washer
- Laundry features:Dryer, Electric Water Heater, In Basement, Washer
- Amenities:Deck, int_feat_Workshop
Parking
- Parking description:Garage Door Opener, Storage, Underground
- Garage:Yes
- Garage spaces:1
New listings near 6150 Dugway Road
- New
 $219,000Active2 beds 1 baths952 sq. ft.
134 Clark Street, Canandaigua, NY 14424
MLS# R1724399Listed by: HUNT REAL ESTATE ERA/COLUMBUS - Open Sat, 2 to 4pmNew
 $434,900Active3 beds 2 baths1,809 sq. ft.
1909 County Road 28, Canandaigua, NY 14424
MLS# R1724067Listed by: KELLER WILLIAMS REALTY GREATER ROCHESTER - New
 $647,750Active4 beds 3 baths2,311 sq. ft.
00 Foster Road, Canandaigua, NY 14424
MLS# R1724093Listed by: GERBER HOMES - New
 $1,450,000Active3 beds 2 baths1,512 sq. ft.
3554 East Lake Road, Canandaigua, NY 14424
MLS# R1723618Listed by: TRU AGENT REAL ESTATE - Open Sun, 11am to 1pmNew
 $345,000Active2 beds 2 baths1,386 sq. ft.
34 Hamlin Drive, Canandaigua, NY 14424
MLS# R1723462Listed by: EMPIRE REALTY GROUP - Open Sat, 10am to 11:30pmNew
 $349,900Active5 beds 2 baths2,256 sq. ft.
5272 Nott Road, Canandaigua, NY 14424
MLS# R1723682Listed by: KELLER WILLIAMS REALTY GREATER ROCHESTER  $749,900Pending2 beds 2 baths1,457 sq. ft.
205 Lakeshore Drive #422, Canandaigua, NY 14424
MLS# R1723765Listed by: TRU AGENT REAL ESTATE- New
 $609,900Active2 beds 2 baths1,752 sq. ft.
3023 Pierce Brook Trail Lot 44, Canandaigua, NY 14424
MLS# R1723862Listed by: HOWARD HANNA - New
 $632,900Active2 beds 2 baths1,752 sq. ft.
3028 Pierce Brook Trail Lot 53, Canandaigua, NY 14424
MLS# R1723866Listed by: HOWARD HANNA


Protect your home and budget from life's surprises with an Assurant Home Warranty, backed by a partner that supports you through every step of homeownership. Explore Plans.
©2026 Century 21 Real Estate LLC. All rights reserved. CENTURY 21®, the CENTURY 21 Logo and C21® are service marks owned by Century 21 Real Estate LLC. Century 21 Real Estate LLC fully supports the principles of the Fair Housing Act and the Equal Opportunity Act. Each office is independently owned and operated. Listing information is deemed reliable but not guaranteed accurate.