
141 Larkin Avenue, Canastota, NY 13032
Local realty services provided by:CENTURY 21 Galloway Realty
Listed by: cynthia nagle
Office: howard hanna real estate
MLS#:S1713072
Source:NY_GENRIS
Price summary
- Price:$230,000
- Price per sq. ft.:$145.2
- Monthly HOA dues:$3.33
About this home
This lovely ranch style home with Oneida Lake access is waiting for you to call it home. Deeded lake rights are only four houses away with dock and picnic area. The home offers a spacious living room with plenty of natural light and storage areas next to the wood stove. The country kitchen is adjoined to the formal dining area. The family room overlooks the private lawn and patio area. The primary bedroom has a private bathroom with jetted tub and laundry. Two other bedrooms and another full bathroom finish the space. The oversized garage offers plenty of storage and work space. This space also has an optional heating source. There is also an additional open shed area for more storage options. The basement area has had a major facelift, from electrical updates to waterproofing and sump pump installation, this is now useable space for storage or home projects. Updates galore since the owner purchased this home. Oak Hardwood and ceramic tile floors were installed throughout the house as well as a new cement floor in the basement. Metal roof was installed in 2016. Updated windows and doors, updated kitchen with granite counter tops, landscaping and brick paver walkway, generator and so much more! Square footage based on homeowners measurements of 24'x10' addition. Lake Oneida Beach Property Owners Association allows access to the community waterfront and lake. Owners may apply for a portable dock at no additional cost, subject to LOBPOA rules and availability. Current dues are $70 initially and $40/year. Delayed showings until 10/1/26....
Contact an agent
Home facts
- Year built:1977
- Subdivision & Development:Lake Oneida Beach
- Listing ID #:S1713072
- Added:2 day(s) ago
- Updated:September 23, 2026 at 06:50 PM
Rooms and interior
- Bedrooms:3
- Total bathrooms:2
- Full bathrooms:2
- Rooms Total:7
- Flooring:Ceramic Tile, Hardwood, Varies
- Dining Description:Separate Formal Dining Room
- Kitchen Description:Dishwasher, Disposal, Microwave, Pantry, Refrigerator
- Basement:Yes
- Basement Description:Full, Sump Pump, Walk Up Access
- Living area:1,584 sq. ft.
Heating and cooling
- Cooling:Central Air
- Heating:Forced Air, Gas
- Central air:Yes
Structure and exterior
- Roof:Metal
- Year built:1977
- Building area:1,584 sq. ft.
- Lot area:0.23 Acres
- Lot Features:Rectangular, Residential Lot, Rural Lot
- Architectural Style:Ranch
- Construction Materials:Stone, Wood Siding
- Exterior Features:Fence, Patio
- Foundation Description:Block
- Levels:1 Story
Schools
- High school:Chittenango High
Utilities
- Water:Connected, Public, Water Connected
- Sewer:Connected, Sewer Connected
Finances and disclosures
- Price:$230,000
- Price per sq. ft.:$145.2
- Tax amount:$4,025
Features and amenities
- Appliances:Dishwasher, Disposal, Dryer, Generator, Microwave, Refrigerator, Washer
- Laundry features:Dryer, Main Level, Washer
- Amenities:Dock, Drapes, Fence, int_feat_Den
Parking
- Parking description:Detached, Garage, Garage Door Opener, Heated Garage
- Garage:Yes
- Garage spaces:3
New listings near 141 Larkin Avenue
- New
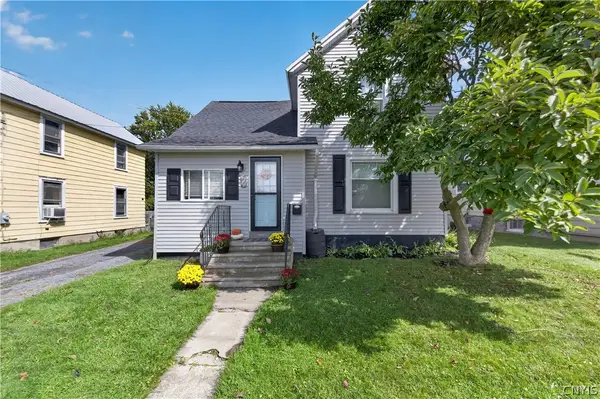 $170,000Active3 beds 2 baths1,246 sq. ft.
209 Delano Ave, Canastota, NY 13032
MLS# S1716743Listed by: HUNT REAL ESTATE ERA - New
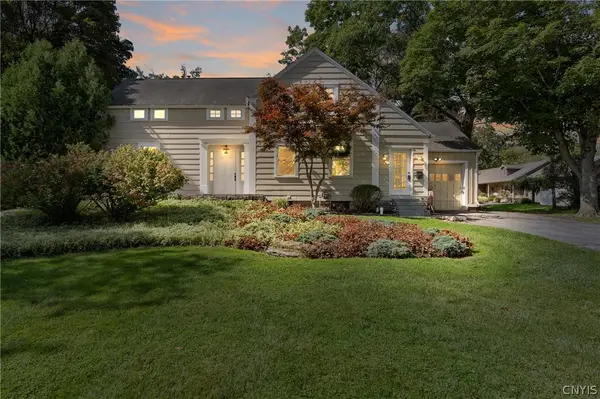 $299,900Active4 beds 2 baths2,523 sq. ft.
127 Stroud Street, Canastota, NY 13032
MLS# S1716269Listed by: HOWARD HANNA REAL ESTATE - New
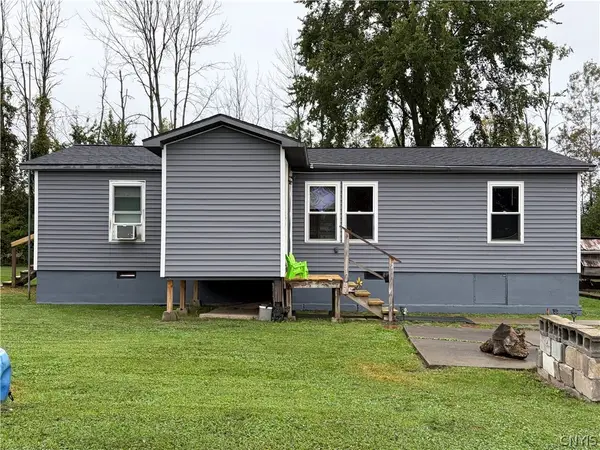 $149,999Active3 beds 2 baths1,056 sq. ft.
8889 Old State Route 13, Canastota, NY 13032
MLS# S1716283Listed by: HUNT REAL ESTATE ERA ROME - New
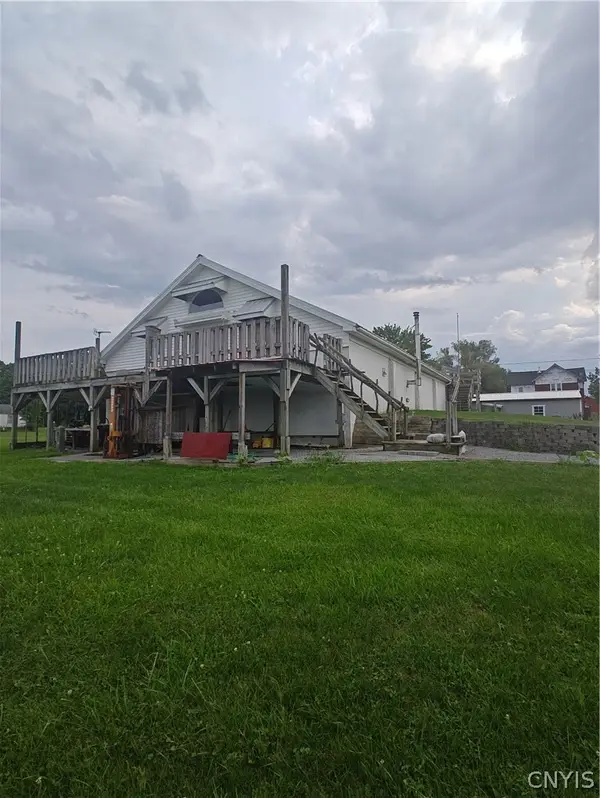 $219,000Active2 beds 2 baths2,400 sq. ft.
2939 Tag Road, Canastota, NY 13032
MLS# S1715339Listed by: TERRA REAL ESTATE - New
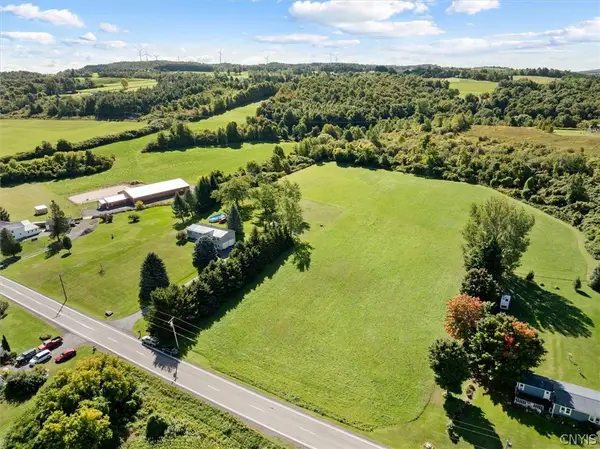 $40,000Active5.15 Acres
3168 Ingalls Corners Road, Canastota, NY 13032
MLS# S1715124Listed by: HUNT REAL ESTATE ERA - New
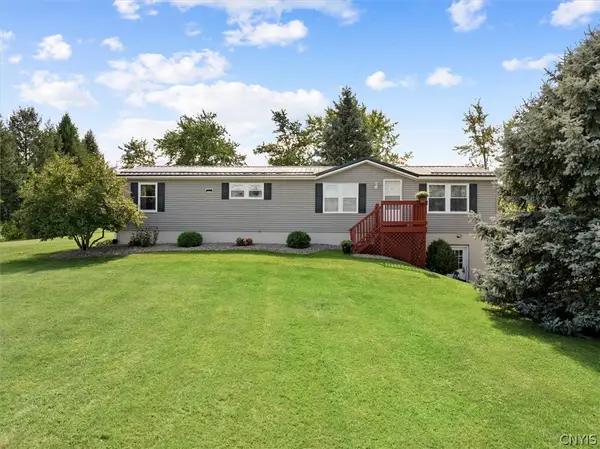 $285,000Active2 beds 3 baths1,680 sq. ft.
3168 Ingalls Corners Road, Canastota, NY 13032
MLS# S1714744Listed by: HUNT REAL ESTATE ERA - New
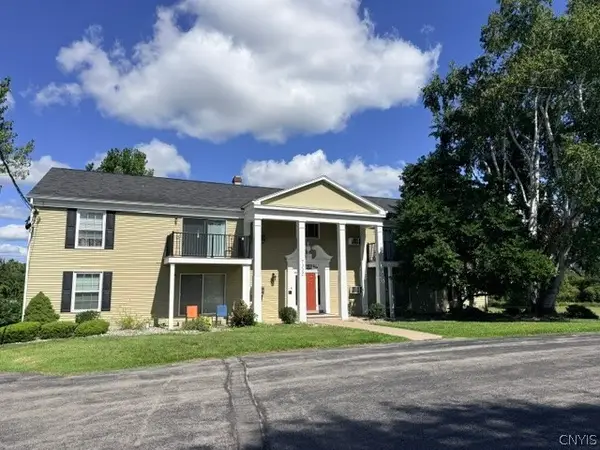 $130,000Active2 beds 1 baths842 sq. ft.
7112 New Yorker Avenue Avenue #6, Canastota, NY 13032
MLS# S1714924Listed by: TERRA REAL ESTATE - Open Sat, 11am to 1pmNew
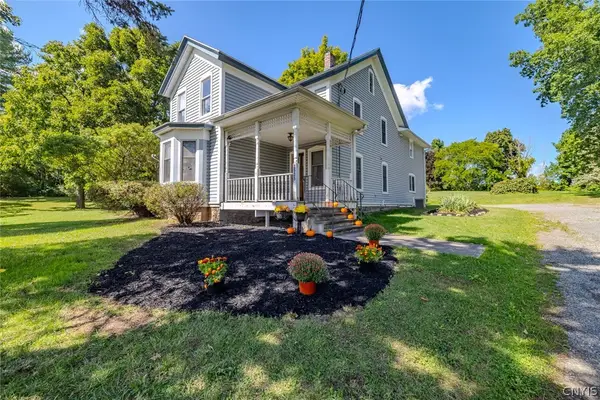 $424,900Active6 beds 2 baths3,153 sq. ft.
2525 Route 5 E, Canastota, NY 13032
MLS# S1715122Listed by: KELLER WILLIAMS SYRACUSE - New
 $49,900Active2.49 Acres
Hertel Road, Canastota, NY 13032
MLS# S1714844Listed by: BENN REALTY-MOHAWK VALLEY OFFICE


Protect your home and budget from life's surprises with an Assurant Home Warranty, backed by a partner that supports you through every step of homeownership. Explore Plans.
©2026 Century 21 Real Estate LLC. All rights reserved. CENTURY 21®, the CENTURY 21 Logo and C21® are service marks owned by Century 21 Real Estate LLC. Century 21 Real Estate LLC fully supports the principles of the Fair Housing Act and the Equal Opportunity Act. Each office is independently owned and operated. Listing information is deemed reliable but not guaranteed accurate.